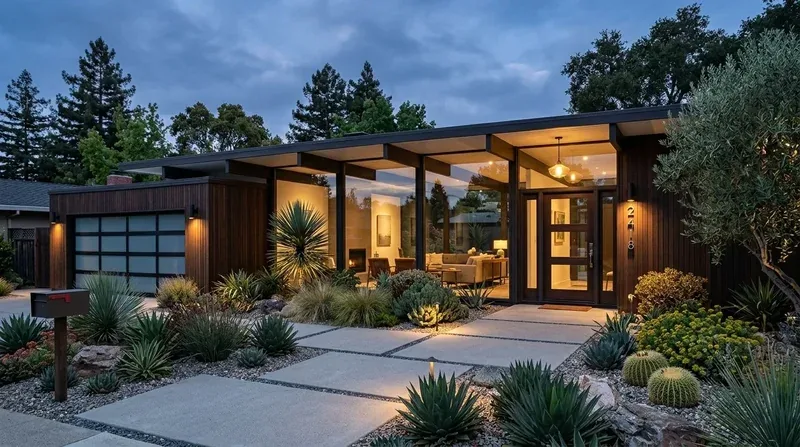
Could this kitchen on Larkin Road handle a Thanksgiving meal with two adults at work and a child helping, all without turning the living room into a hallway? The current kitchen, with its double stainless steel sink under a window, dark wood cabinetry, granite-look countertops, and open connection to dining and living, offers a strong starting point but not yet the zones needed for a busy holiday. The long, rectangular footprint of this 1940 single-story wood-frame house, with its gabled asphalt shingle roof and horizontal wood siding painted soft yellow, sets the tone for every change.
This house’s kitchen is large but not limitless. The pantry closet, already present, can become a dedicated prep and landing zone, the “second kitchen” in function, if not in appliances. By clearing counter space between the pantry and the main cooking area, one cook can work at the gas range while another preps or assembles dishes, and a child can help at the counter without crossing the hot zone. The double sink remains under the window, preserving the view of the landscaped backyard and mature shade trees. Since the house is on a private well and septic system, moving the sink would mean new drain runs and foundation work. Keeping the sink and range in their current locations respects both the original plumbing routes and the structure’s integrity.
The kitchen’s existing recessed lighting and ceiling fan provide a good base for layered light. I would keep the fan positioned to move air without interfering with the prep area, then add under-cabinet task lights and a warm ceiling fixture over the pantry zone. Dimmable lighting above the dining area would let the family shift from bright meal prep to a softer mood for dinner. If a new range hood is needed, its duct path must be coordinated with the solar panels already installed on the composition roof. The exhaust route should not cross the roof’s photovoltaic array, so the hood’s placement and makeup-air requirements must be decided with the roof plan in hand.
The open floor plan connects kitchen, dining, and living, but the 1940 wood framing means any change to wall openings, especially if widening the kitchen-dining passage, requires understanding which walls are bearing. The small additions to the original rectangle make the roof support pattern less predictable. Before removing or enlarging any wall, the roof framing at each connection needs to be checked. A dropped beam or flush header may be required to keep the ceiling line continuous, especially if the goal is a seamless transition between kitchen and dining.
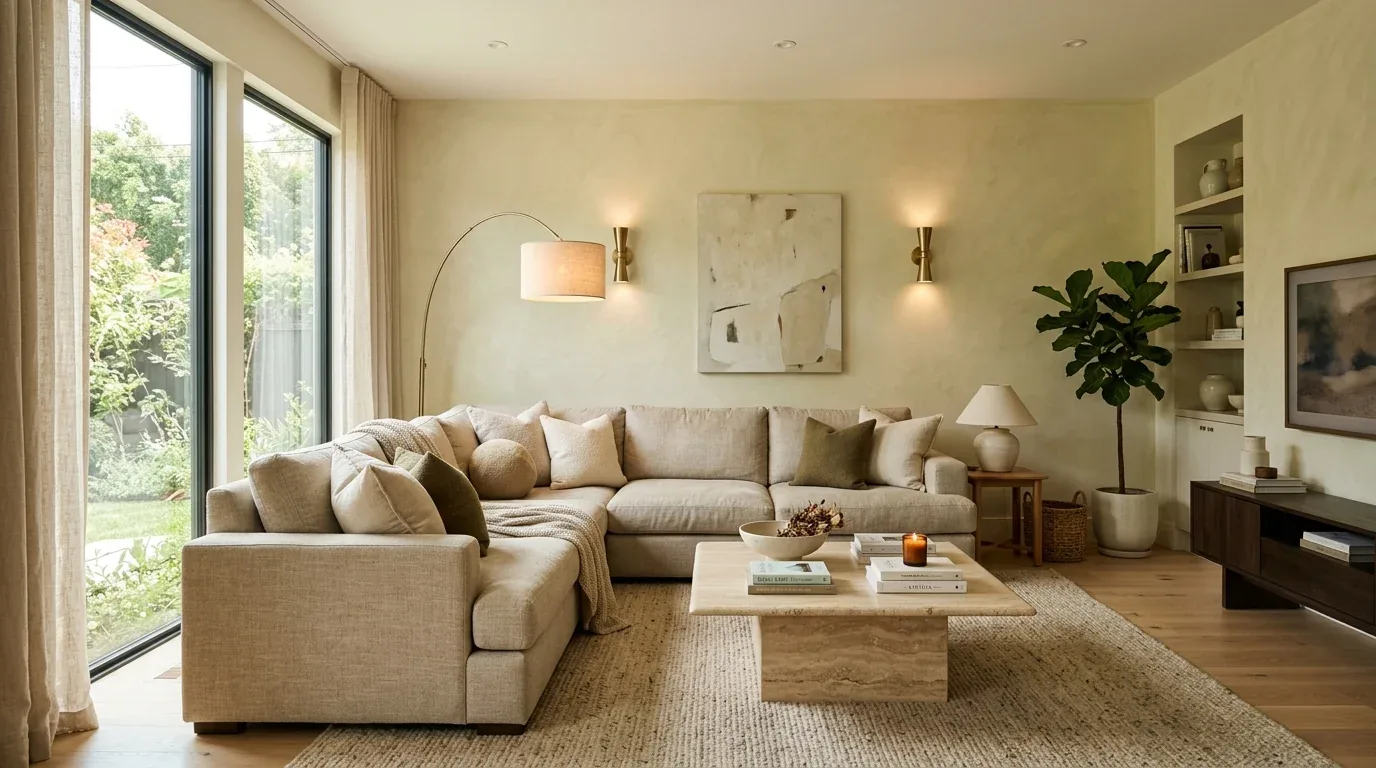
Flooring transitions matter in this house. The current laminate or vinyl plank flooring in a natural wood tone runs through the kitchen, but if openings are widened or the layout shifts, the substrate must be checked for level. A single, continuous matte wood-tone floor from kitchen to dining to living would calm the long space and hide everyday scuffs better than a dark, glossy surface. The existing neutral beige walls and white-framed windows with plantation shutters can be complemented by a new, muted green backsplash in the kitchen. This color would bring life to the granite-look counters without clashing with the exterior’s soft yellow siding.
Central natural-gas heating and central cooling serve the one-story layout, but any change in room arrangement could affect airflow. The locations of registers and returns should be mapped before cabinetry is set, and seating or storage should not block them. The electrical service is already upgraded to 220 volts, supporting both the kitchen’s appliances and the detached garage’s EV charging station.
Sound and activity zones need to be defined. The living room, attached to the deck and overlooking the pool, should keep its TV wall away from the main kitchen prep area. Homework can happen at the dining bar or table, not at the kitchen island where pans and dishes travel. The dog has a dedicated run among the outbuildings, but a washable bed near the kitchen, yet outside the main path, would keep circulation clear. On a typical evening, this plan would let one adult finish dinner, a child spread out schoolwork, and another family member relax in the living area, all without crowding one surface.
The house’s rural farmhouse style, with its simple gabled forms and horizontal siding, should guide any new trim or finish. Gridley’s lack of local historic property protections means the owners are free to adapt the interior, though the city’s General Plan encourages preserving historic character (Gridley Planning Services). Permit requirements are clear: any changes to walls, room layouts, or electrical, plumbing, or mechanical systems must be permitted through the City of Gridley and inspected by Butte County (California Building Standards Code, Section 105; Butte County submittal information). Before finalizing plans, the owners should confirm submittal and inspection steps with both agencies.
If your family’s kitchen in a house like this feels crowded during big meals or everyday routines, reach out and I can help you design a plan that fits your life on this land.