Completed client project. The owners came to us wanting a whole home remodel that made daily life feel easier, with the primary bedroom and ensuite as the central focus. Their Gridley ranch was built in 1946, had about 2,300 square feet, and sat on a flat 1.8-acre lot. It was a single-story home with a gable roof, asphalt shingles, painted horizontal lap siding, an attached garage, and a covered front porch. The six-bedroom, three-and-a-half-bath layout already included an open kitchen beside the living room, a principal bedroom with a private ensuite, and a dedicated laundry room. The primary bath had a double vanity and extensive storage, so the owners wanted a calmer, brighter suite without giving up the storage that made it useful.
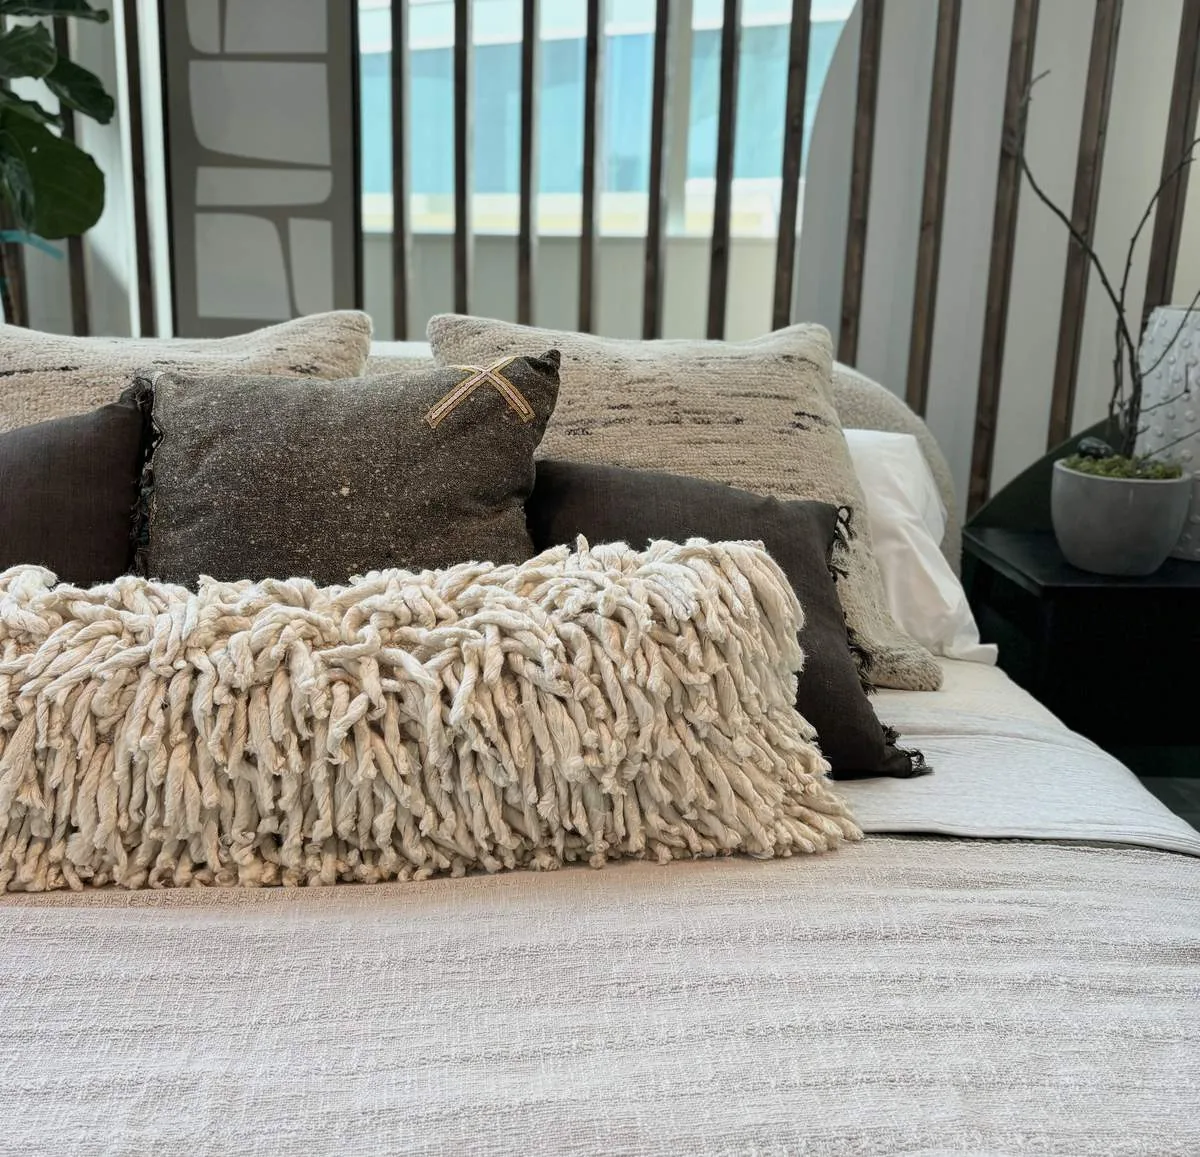
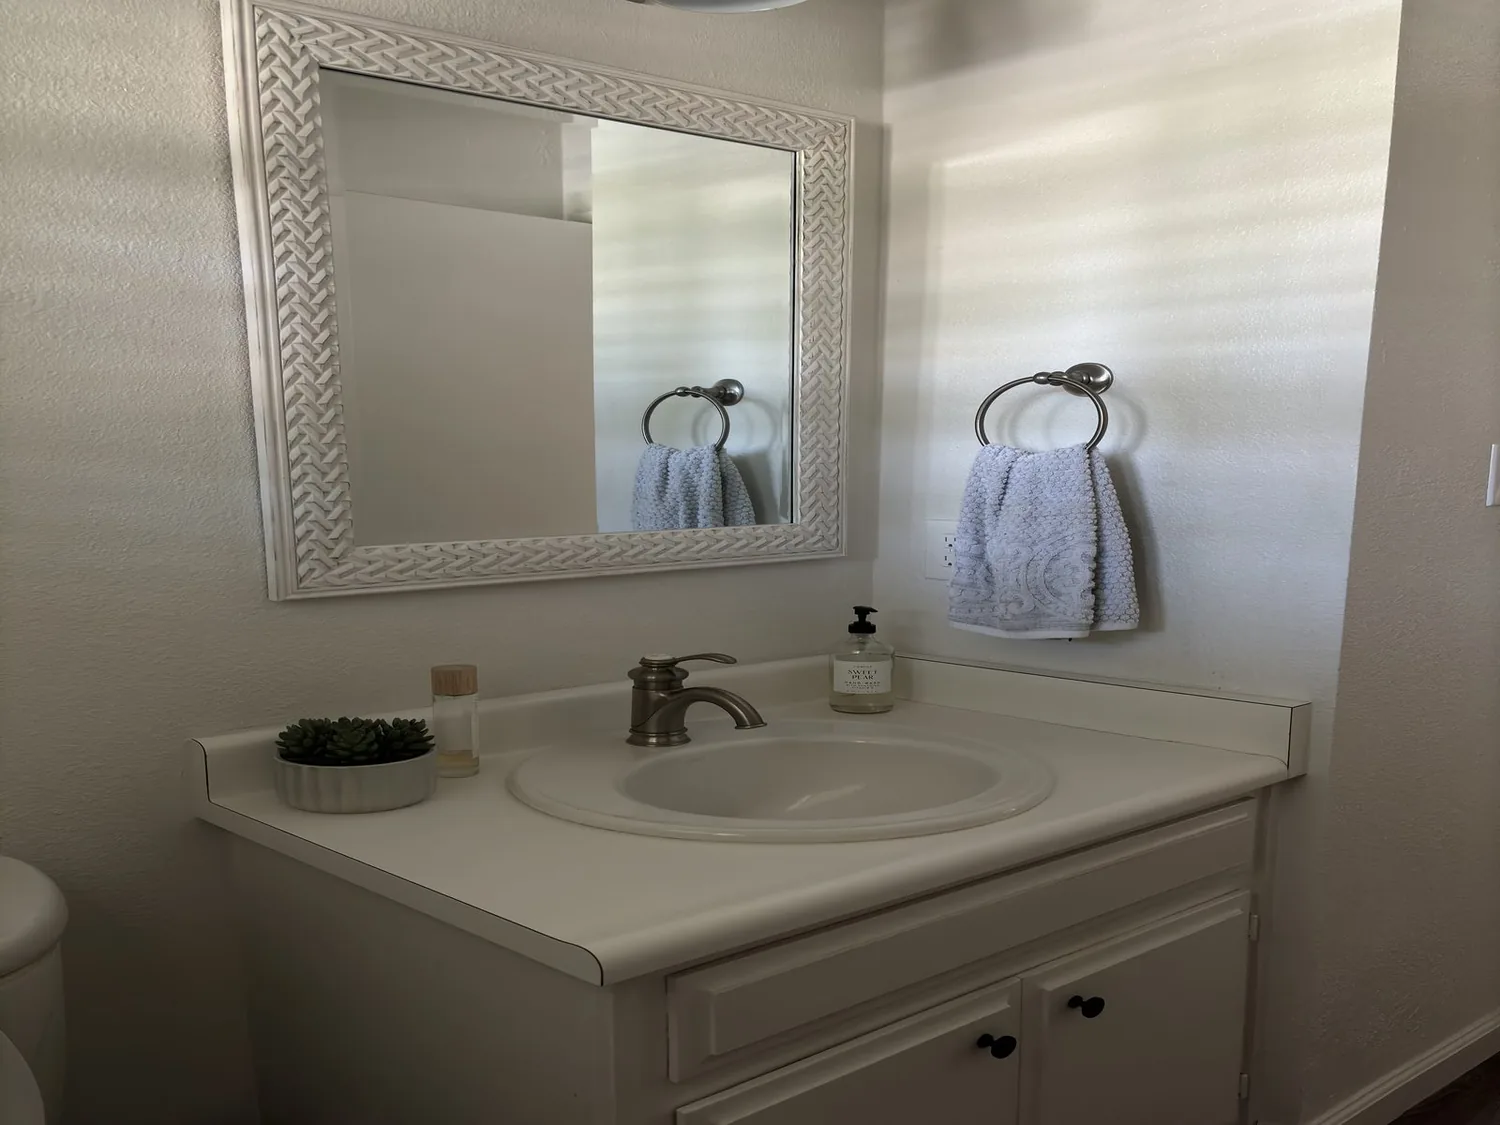
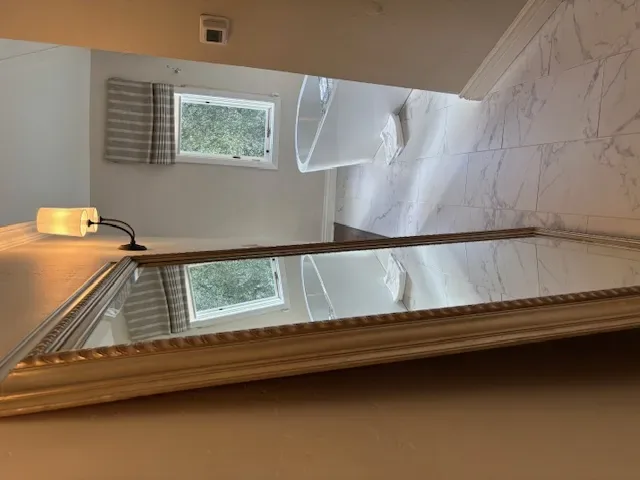
The photographs on this page are from the Designed & Curated portfolio and show finishes we have used on other projects. They are not photographs of this house.
My first question was what felt least settled in the suite: getting ready, storage, or the connection between the bedroom and bath. The owners wanted the bedroom and bath to feel more cohesive, with easier circulation and better light, while retaining the vanity storage they relied on. On site, we traced the existing bath plumbing and found that keeping the fixtures within the ensuite footprint let us improve the room without extending the route to the house’s septic system. The well and septic connection made that a meaningful decision, not just a preference about layout. We kept the vanity and its plumbing in place, then focused the work on the surfaces, lighting, and storage details around them.
The ensuite vanity and its plumbing
The existing double vanity gave the owners a useful amount of counter space and closed storage. We measured the cabinet run and the clear path between the vanity and the rest of the bath before settling the new arrangement. Rather than replace the storage with open shelves or shift the plumbing, we refinished the cabinetry in a brighter tone and organized the interior storage around the items the owners used every day. We kept the two sinks and used updated hardware and brighter task lighting to make the vanity more comfortable to share.
The bath’s existing plumbing route stayed within the suite, so we did not add a new fixture location or lengthen the connection to the septic system. That kept the work focused and preserved the relationship between the bedroom and ensuite. We chose durable, easy-to-clean finishes for the bath surfaces and made the transition from the bedroom floor deliberate. The house had carpet and tile, so we checked the existing floor heights and edges before installing the new finishes; the result was a clear, comfortable route between the rooms rather than an abrupt change underfoot.
The bedroom, roof, and daylight
The bedroom needed to feel connected to the bath without becoming an extension of its storage or work surfaces. We kept the main furniture route open, coordinated the bedroom finish palette with the brighter vanity, and replaced dated interior door hardware so the suite felt consistent. The owners wanted more daylight, but the house’s single-story form, gable roof, asphalt shingles, and existing solar panels all mattered to that choice. On site, we confirmed that the roof already carried solar equipment, so we chose not to introduce a new roof opening over the suite. Instead, we improved the room’s lighting at the ceiling and around the areas where the owners read and got ready.
The house relied on central heating and ceiling fans for cooling. We kept the suite’s heating arrangement in place and selected lighting that could be controlled separately in the bedroom and bath, so the owners did not have to light the whole connected area for a simple task. We also kept the larger home’s open kitchen and living room relationship intact. The work in the suite gave the owners a more settled private area without changing how the shared rooms connected to the garage, laundry, and outdoor covered dining area.
The scope and the local context
We checked the local project context before settling the scope. The available record for Gridley closings showed a median home built in 1966 and a median size of 1,504 square feet on an 8,712-square-foot lot; 43% of the closed homes were built before 1960 and 57% before 1980 (Redfin Gridley sold data). That information helped us keep decisions specific to this larger ranch and its generous lot, rather than borrowing assumptions from a smaller local home. The supplied record did not state a permit rule for this suite work, so we did not describe the work as exempt or claim a permit outcome it did not document.
Get in touch to talk about making your home work better.