Completed client project. The owners came to us wanting a quiet room with a door, without losing a bedroom or the way their family used the rest of the house. Their house on Wildrose Drive in Grizzly Flats was built in 2000, with about 2,070 square feet, three bedrooms and two and a half bathrooms. It was a two-story, wood-framed home with vertical wood siding and a pitched asphalt shingle roof. The primary suite and main living rooms were upstairs; two bedrooms, a full bath, laundry and a family room were downstairs. The two decks linked both levels to the wooded lot, but the house had no enclosed room for focused work or time away from the shared spaces.
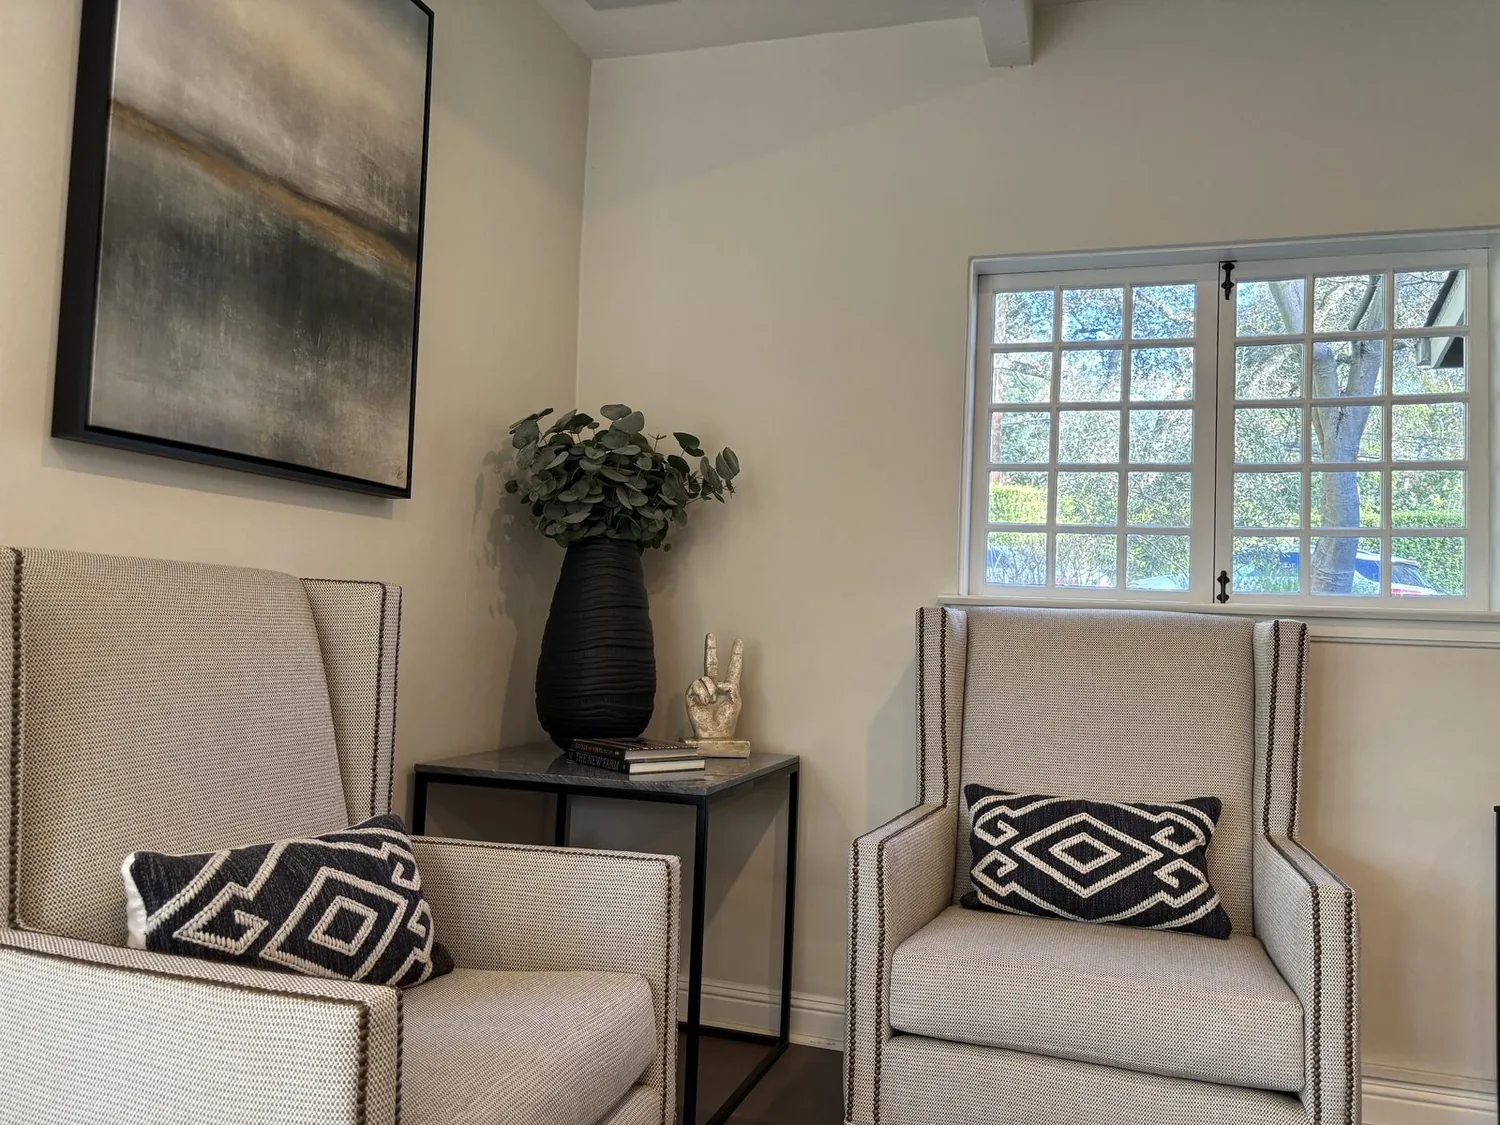
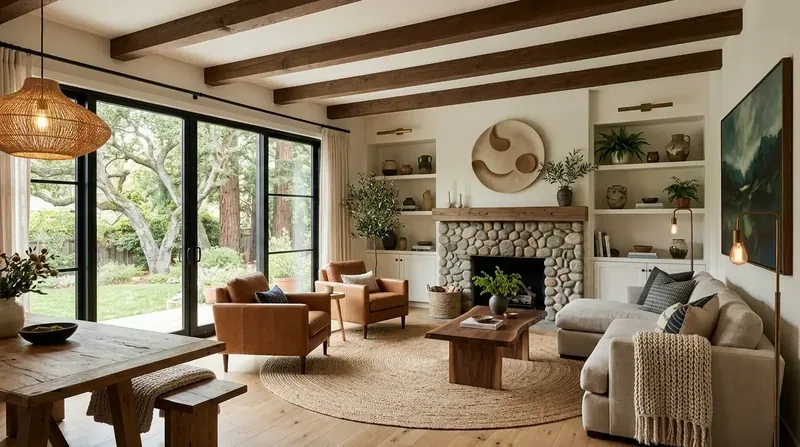
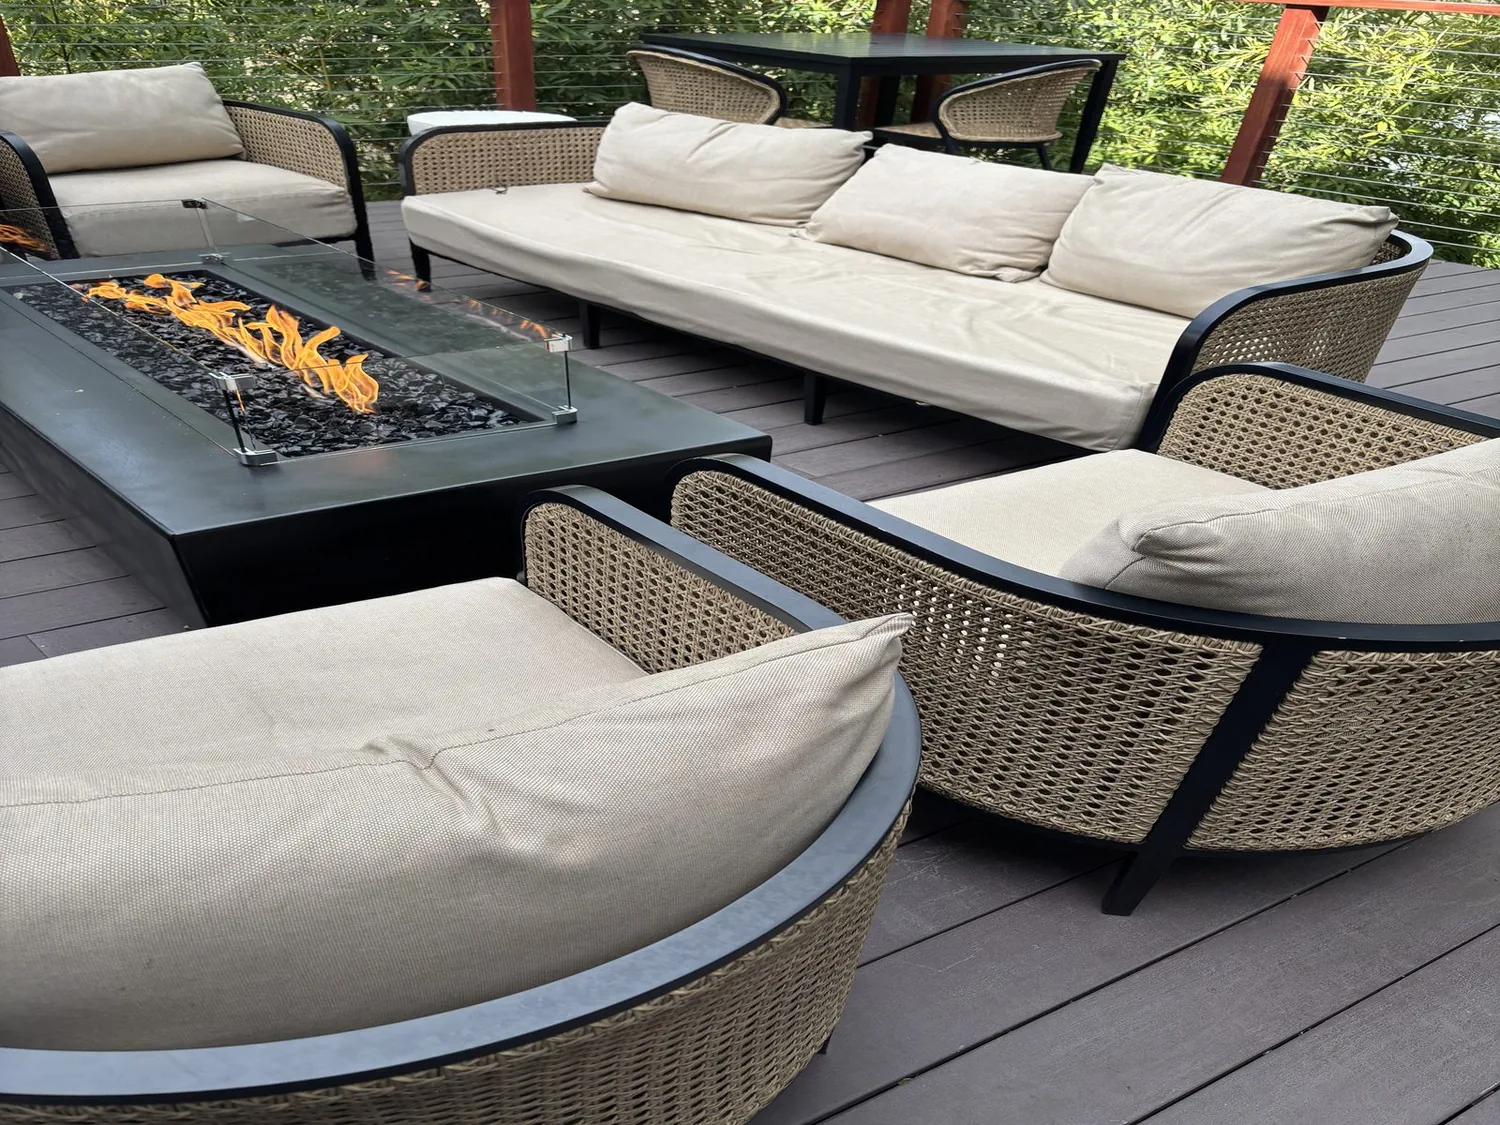
The photographs on this page are from the Designed & Curated portfolio and show finishes we have used on other projects. They are not photographs of this house.
My first question was which existing space could become quiet without giving up a bedroom or the garage’s two-car function. On site, we found an oversized finished garage with a hobby area and electrical outlets already in place. Its position let us create a separate room without taking space from the downstairs bedrooms or interrupting the route between the family room and lower deck. We also found the house’s upper and lower living areas already had distinct roles, so the new room needed to add a quiet option, not pull the family into another major rearrangement. The house’s two-story wood framing and existing exterior meant we kept the new room inside the garage rather than cutting a new opening through the siding.
The finished garage hobby area became a quiet room
We enclosed the hobby area with an interior partition and a door, keeping the garage’s parking area and existing access intact. We placed the door so it separated the work area from the garage activity, and we kept the existing outlets available for the room’s everyday equipment. That gave the owners a place to close off work or reading without making the downstairs family room carry every purpose.
The finished garage had a different feel from the carpeted bedrooms and shared rooms, so we chose durable flooring and a calm wall finish for the new room. We added built-in storage along the available wall, which kept supplies off the work surface and made the room useful without taking over the garage. The approach suited the house’s practical, mountain-cabin character: a simple, enclosed room that worked with the existing structure instead of pretending the garage had disappeared.
The lower family room and its deck
We kept the downstairs family room connected to its existing deck and left the two-bedroom, bath and laundry arrangement intact. The owners still had a shared room downstairs, but now it no longer had to double as the only place to focus. We updated the room’s lighting in layers, with comfortable general light and more directed light at the seating and activity areas. We kept the route to the lower deck clear, so the room continued to open naturally to the outdoors.
Upstairs, the main living area still opened to the red-painted entry deck and its forest view. We retained that connection and the distinction between the upstairs great room and downstairs family room. The house’s mature pines and cleared gravel around the foundation shaped our choices outside: we refreshed the deck railings and kept the low-maintenance character of the gravel area rather than adding planting that would crowd the house. The upper and lower decks remained useful extensions of their respective floors, not substitutes for rooms with doors.
The bedrooms, kitchen and shared finishes
The bedrooms had gray carpet, beige walls and white baseboards, and the dual-pane windows framed views toward the wooded hillside. We replaced the bedroom carpet with a durable wood-look floor and kept the neutral wall palette, so the new room’s finish felt related without making every surface identical. We updated light fixtures in the bedrooms and shared rooms, and kept the existing kitchen arrangement, including its island, tile counters and pantry cabinet. The kitchen already had 220-volt power, while the house used propane for central heat and had a wood stove, ceiling fans and a whole-house fan. We left the cooking layout and heating systems in place rather than expanding the scope beyond what the owners needed from this project.
The local sold-data check helped keep our decisions tied to this house rather than assumptions about the area. Among nine single-family homes that closed in Grizzly Flats in the twelve-month period covered by the record, the median build year was 1992, and 22 percent were built before 1980. We used that context as background, not as a reason to treat this 2000 wood-framed house as if it needed a different layout (Redfin sold data). We checked the permit requirements for enclosing the garage hobby area and making the related electrical changes before construction, and kept the work within the existing house and garage footprint.
Get in touch to talk about making your house work better for you.