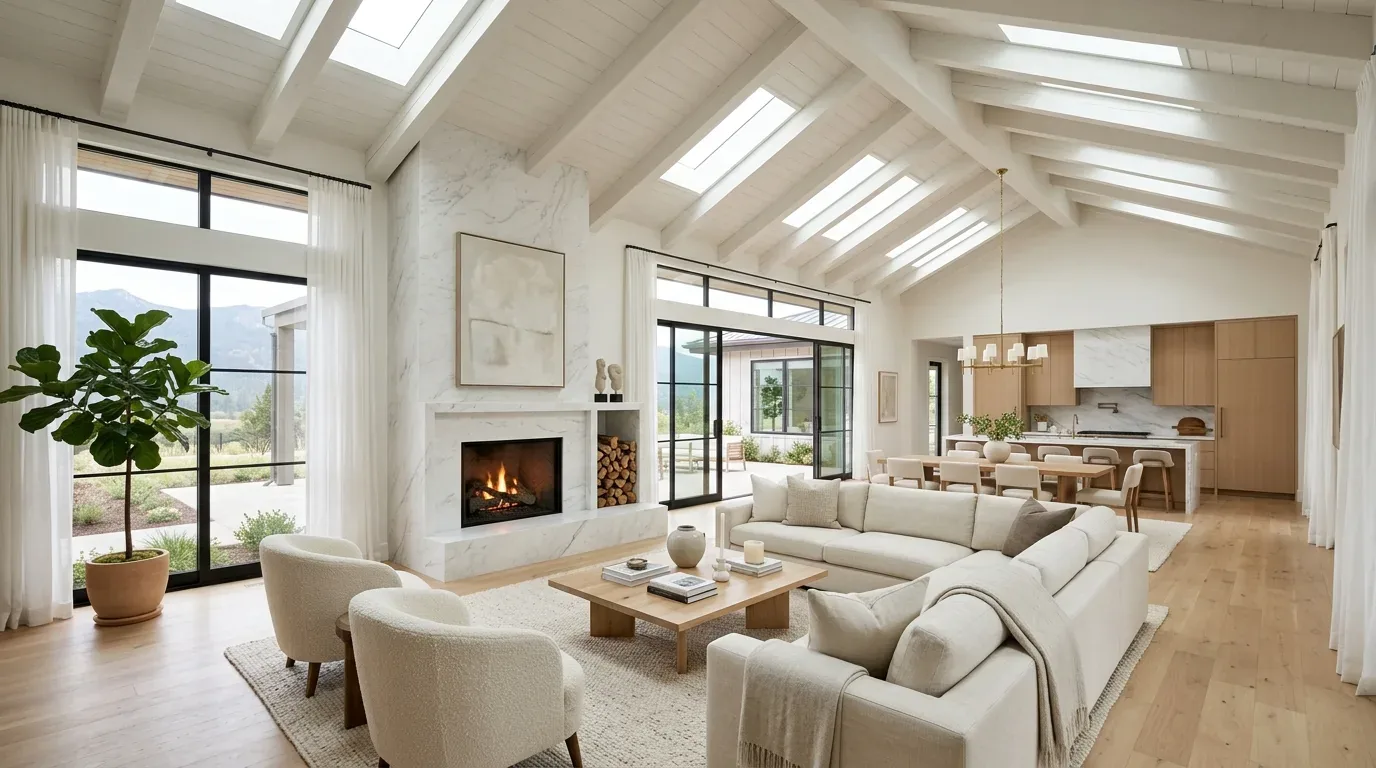
A vaulted pine ceiling can make a living room feel open while the kitchen still does not work as part of the same room. This one-story, wood-frame house was built in 1970 and has a living and dining area under that ceiling, with a kitchen that includes a pantry closet and granite counters. This is Amy’s project for the home on Deertrack Court: make the kitchen, dining area, and living room work as one connected place without losing the pine, the brick chimney, or the quiet of the bedrooms.
From the porch and garage to the kitchen
The house sits on a 0.37-acre lot, with a covered front porch, a backyard porch, and a detached two-car garage. I would make the front entry feel like an intentional arrival, with a bench and closed storage for the family’s daily things, rather than treating the porch as leftover space. The garage is detached, so it cannot serve as a direct mudroom; the entry storage belongs inside the house. The existing garage attic has electricity and a window, but I would keep its use distinct from the main home unless insulation and sound control are addressed.
The house already has an open living and dining area. The useful change is to connect the kitchen to that shared space, not to remove walls for the sake of an open-plan label. I would keep the kitchen within its existing footprint, preserve the pantry, and open its boundary to the dining area if an intervening partition is present. The exact kitchen arrangement and partition are not established by the available house details, so those are conditions to document before construction, not features to assume. The goal is a clear view from the sink toward the dining table and living room, with the brick chimney remaining a strong visual anchor.
Pine ceiling, floor transitions, and the wall line
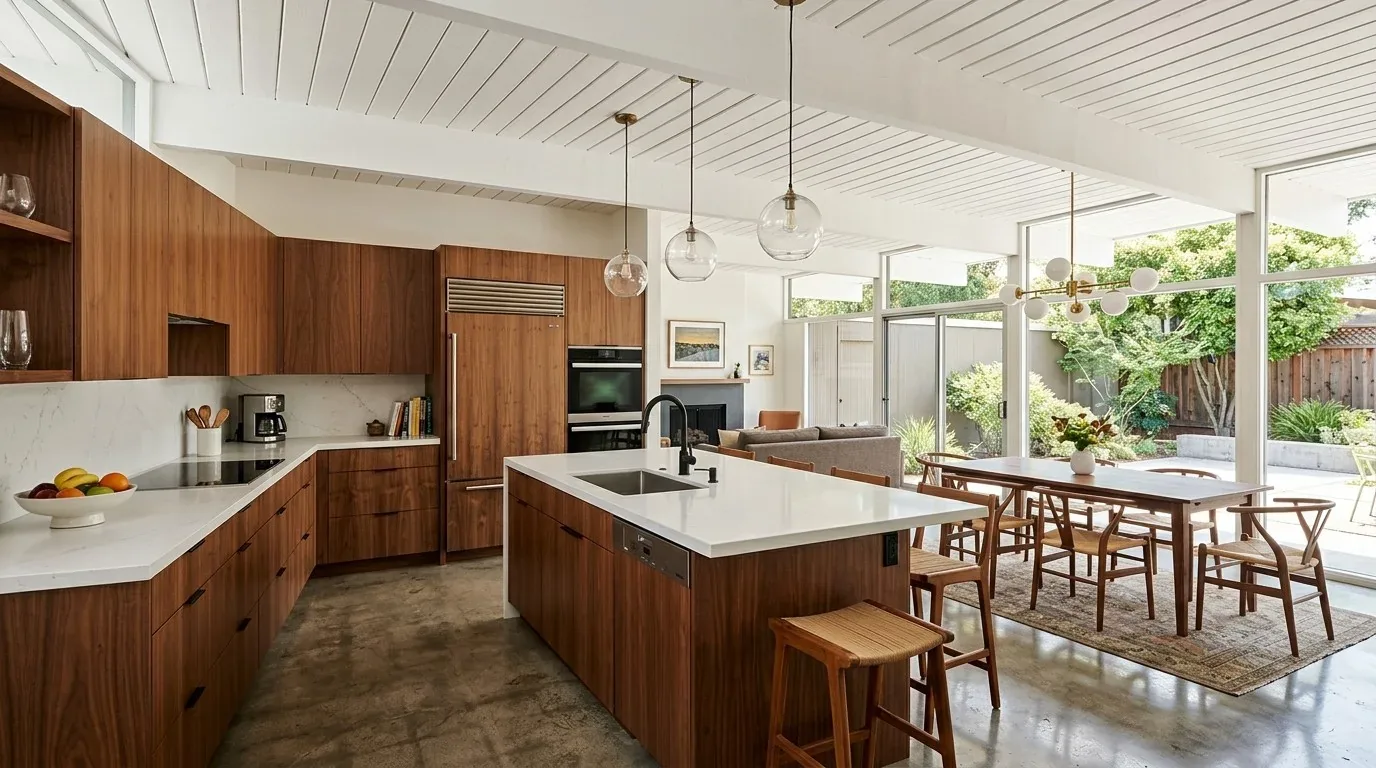
The exposed pine ceiling and beams are worth keeping. In this single-story wood-frame house with a pitched, composition-shingle roof, a wall between rooms could carry roof load; the framing must be checked before removal. The design target is a flush header that keeps the ceiling plane as continuous as the structure allows. If the necessary beam has to sit below the ceiling, I would make it a clean, deliberate line rather than disguise it with a bulky dropped soffit. The existing vaulted ceiling is the feature that makes this opening feel native to the house.
The floor needs the same level of care. The house information records tile and wood, while the living area is described with medium-dark laminate. I would map the actual materials and heights before choosing a continuous finish. If replacement is needed across the kitchen, dining area, and living room, a matte natural-oak engineered floor would lighten the darker surface without competing with the pine ceiling. The transition at the kitchen, and any change in subfloor height, has to be resolved before cabinets are set; a new floor should run cleanly through the opened rooms rather than stop at the old wall line.
Keep the kitchen services close
I would keep the sink and cooking area near their existing plumbing and utility locations, rather than move the sink across the house. The foundation type and drain route are not specified, so a longer drain run cannot be designed from the available facts. More importantly, this house uses a septic system, not public wastewater service. El Dorado County Environmental Management requires review when a remodel changes plumbing fixtures or wastewater load, so the kitchen scope should be checked against that review before adding fixtures or changing the bathroom plumbing (county liquid-waste information; septic-system review guidance).
The electrical record identifies a 220-volt circuit in the laundry, not a dedicated range circuit or the capacity of the service. I would make an induction range a choice only after an electrician verifies the panel and the circuit needed for the selected appliance. The range hood should exhaust outdoors, with its route coordinated through the pitched roof or an exterior wall; the hood size and makeup-air approach need to be selected together, not after the kitchen is built. Before specifying an exterior vent or replacement windows, the owners should confirm WUI applicability with El Dorado County Planning & Building and check the parcel in CAL FIRE’s Fire Hazard Severity Zone Viewer.
A Tuesday night under the vaulted ceiling
The house has propane central heat, central cooling, ceiling fans, and a wood stove. Once kitchen, dining, and living become one room, the existing heating and cooling distribution should be checked for comfort across the larger shared space; the wood stove and ceiling fans remain part of the plan, not substitutes for that check. I would layer warm recessed or discreet ceiling light for general use, pendants over the island or work surface, and focused light at the sink and counters. A homework spot could sit at the kitchen edge without taking over the dining table. The television belongs on a wall that does not compete with the chimney, and a dog’s resting place, if there is one, can sit outside the main cooking path.
On an ordinary evening, the family could prepare dinner while keeping sight of the dining area, talk across the island, and still hear the television without raising it over the hood or the room. That is the point of this remodel: preserve the house’s warm pine character while making its kitchen and shared rooms support one another. If this is your house and you want to make the same kind of considered change, get in touch with Amy.