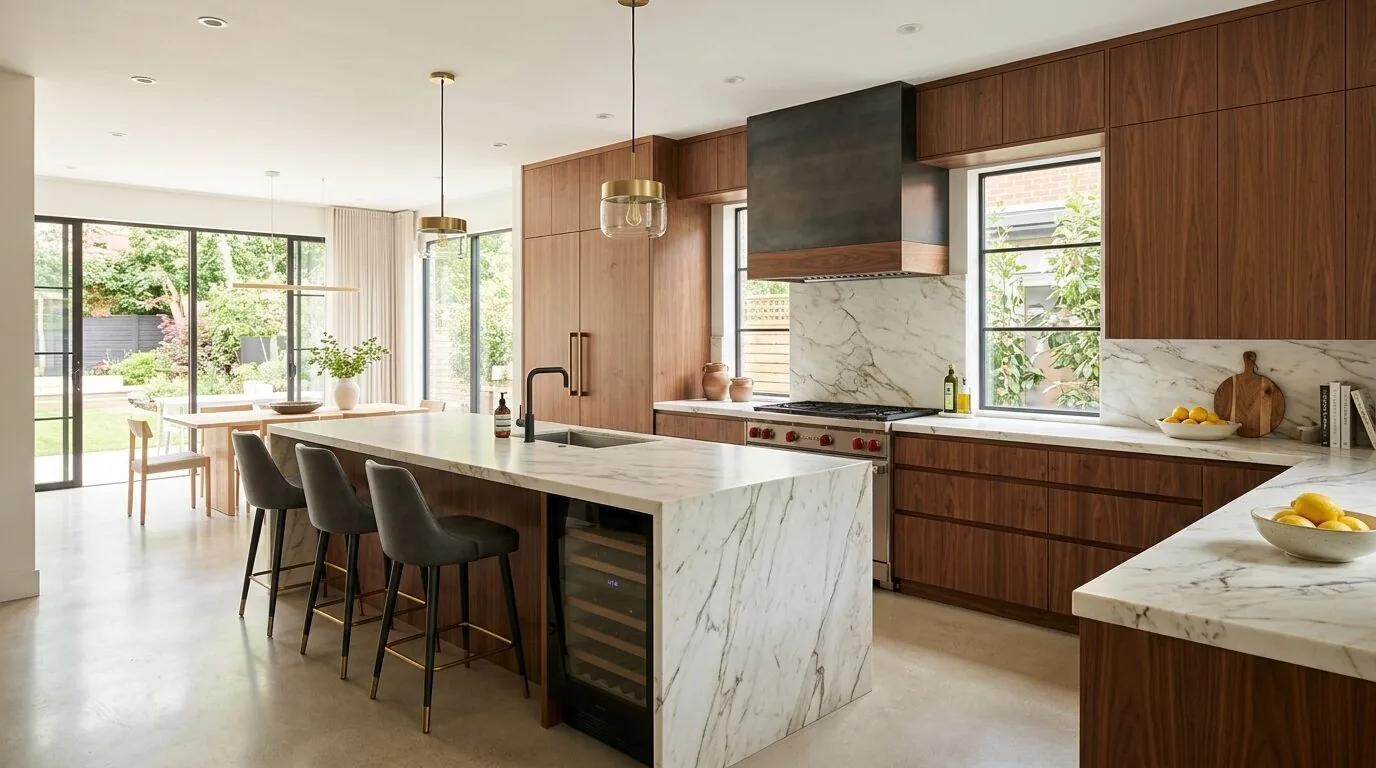
The first thing most owners would do in this 2006-built Grizzly Flats home is try to open the kitchen further into the living space. But in this house, the kitchen already shares a vaulted, open room with the living area, and the real challenge is not a wall but the way carpet meets wood plank flooring, the movable island cart, and the laminate counters. The wood-burning stove, set on its tile hearth, divides seating from the TV. Tearing out more walls would not solve these everyday conflicts, because the open plan is already here, what the space needs is clarity at the edges and smarter transitions.
Kitchen and Living Room: Defining the Edges
In this Mount Pleasant Drive house, the kitchen’s generous footprint and vaulted ceiling already give it presence. The kitchen features wood cabinetry, laminate countertops, stainless steel appliances, and a wood plank floor that meets the living room’s carpet at an awkward seam. The peninsula counter and movable island cart create a blurred boundary with the adjacent dining area. I would replace the cart with a fixed island only after confirming that the clearances in this specific room allow for comfortable movement. The peninsula deserves a durable quartz surface in a warm, quiet tone that works with the orange-painted wood siding visible through the windows. The cabinetry, while solid, would benefit from lighter fronts or a careful refinish to brighten the space without losing the rustic, rural character that the horizontal wood siding and wrap-around deck reinforce.
This house is equipped with 220-volt electrical service, PV-battery backup, and a generator. These features are a solid base, but before adding a new induction range or a second oven, I would have an electrician check the panel’s capacity and the kitchen’s dedicated circuits, as the listing alone does not guarantee that the system can support new loads. The current range location works well and avoids the need to run a new hood exhaust through the vaulted ceiling. The kitchen sink should remain close to its existing spot, as the house is on a septic system and public water. Moving a drain line here could mean work beneath the wood-framed floor and a longer run toward the septic tank, especially given the well-drained Sites loam soil (9 to 15 percent slopes, per the soil survey map). The lot’s gentle slope and hydrologic group C soils mean drainage is reliable, but changes to plumbing runs should be minimized.
Flooring: Unifying the Main Level
The kitchen’s wood plank flooring and the living room’s carpet create a visual and functional divide. I would remove the carpet and continue a durable wood floor through the living and dining areas, stopping at the tile hearth that anchors the wood stove. Before installation, I would check the floor heights and subfloor structure beneath each surface to ensure the new flooring meets the hearth without a raised edge and aligns with the kitchen floor. The house’s wood frame construction and single main footprint (about 2,378 sq ft) mean there is no need to alter the vaulted ceiling or introduce structural beams for this update.
The living area’s climate control relies on central heating and cooling, ceiling fans, and a whole-house fan. As the carpet is replaced and ceiling fans are updated with more contemporary fixtures, I would pay close attention to how air circulates through the open room. The whole-house fan’s placement and operation need to be considered when selecting new lighting. Recessed lights in the kitchen can remain for task lighting, but I would add a dimmable fixture over the island, warm lighting at the dining area, and layered living-room lighting to complement the vaulted ceiling. The goal is to maintain a clear TV sightline past the stove, a direct path to the sliding doors that open to the wrap-around deck, and a comfortable spot for a dog to settle away from kitchen foot traffic.
Storage and Character: Built-Ins and Light
The living room’s large, dark-trimmed windows frame views of rolling hills and fire-affected trees, a reminder of the area’s wildfire history and the property’s 2% wildfire risk over the next 30 years (per the listing’s climate risk lines). The wrap-around deck, accessible from sliding glass doors in the living room, connects the interior to the dry terrain and abundant sun exposure of this 0.96-acre lot. I would keep the windows and sliding doors as they are, replacing the dark valances with simple, light-filtering treatments that let in the landscape. The orange-painted wood siding and wood-burning stove are central to the home’s rustic country style. A pale, warm wall color and lighter kitchen finishes would lift the interior, while built-in shelving on a living room wall would provide storage for books and games without crowding the stove or blocking the TV sightline. The exact position and depth of the built-ins should be set after measuring clearances around the stove and mapping the television’s location.
With a two-story layout and central systems, this house is designed for shared living on the main level and retreat on the lower level. The open vaulted room should allow for dinner at the island, television in the living area, and homework at the dining table, all without the kitchen feeling like a corridor. If you are ready to make a wood-framed, open-plan home on Mount Pleasant Drive work for your household, I invite you to reach out and talk through the rooms and the first measurements.