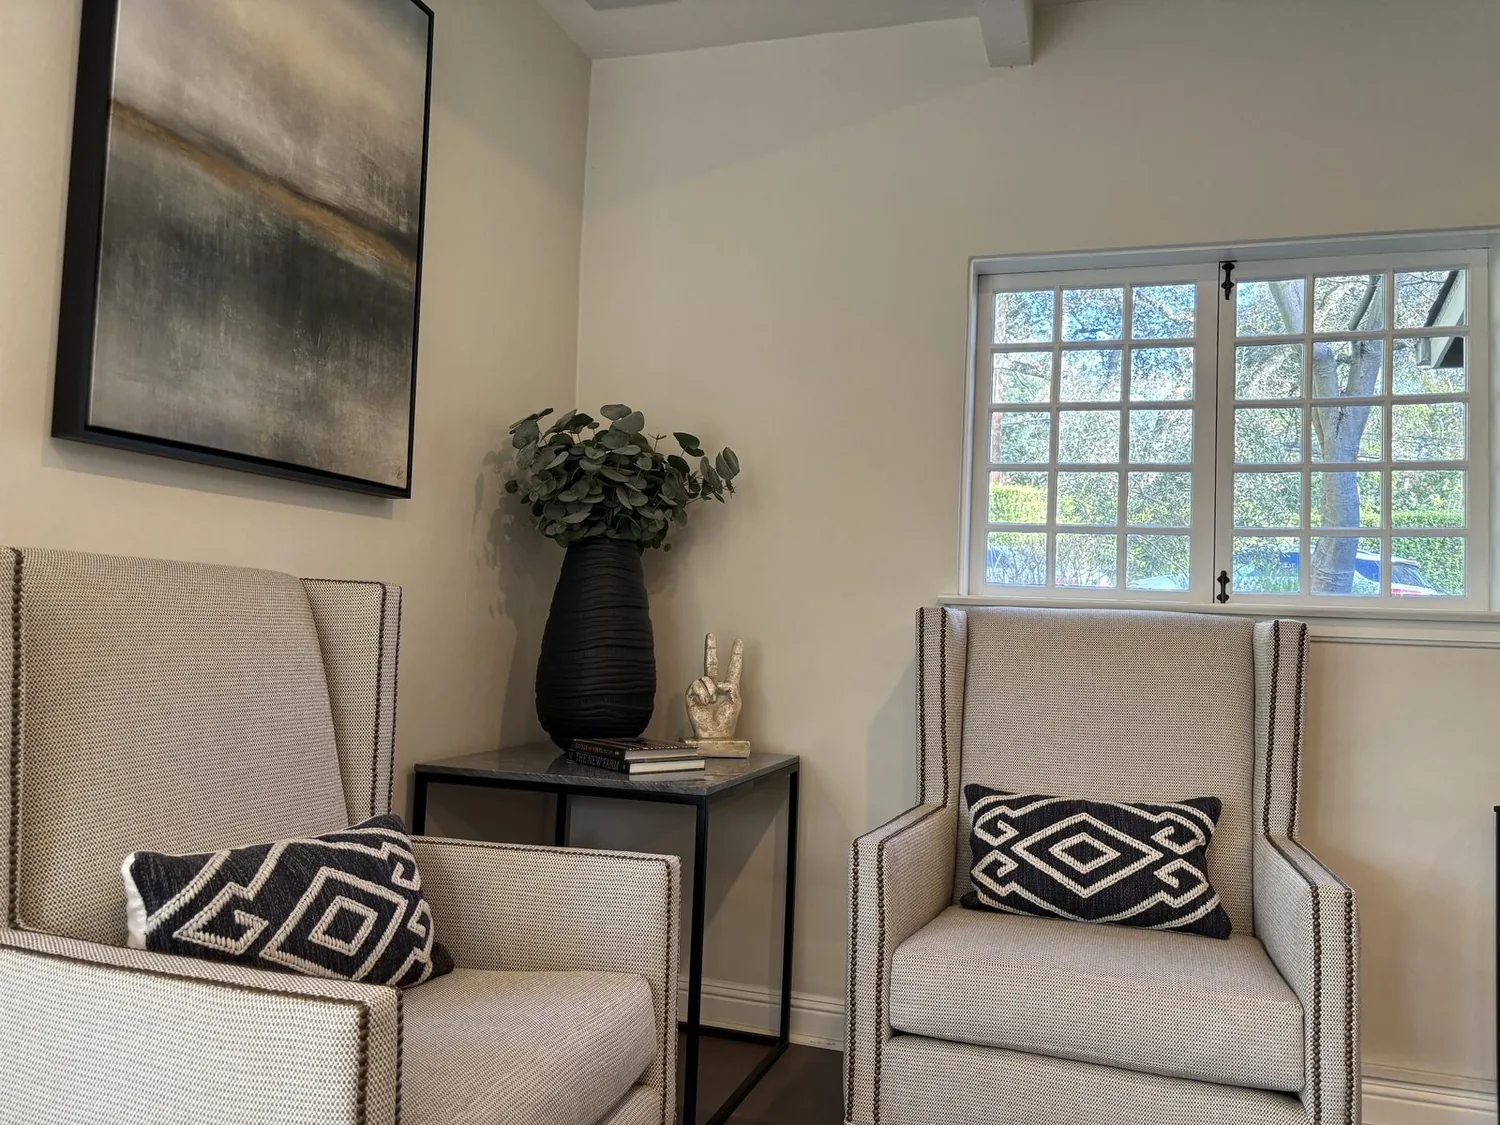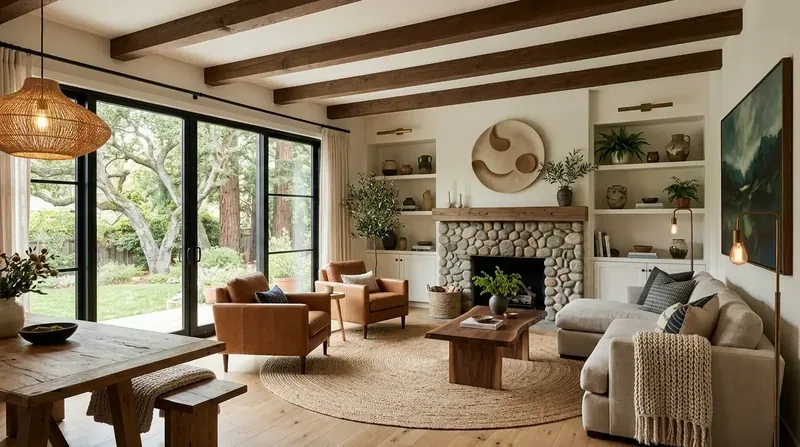
The two decks make the house’s relationship to its sloped, wooded lot part of the floor plan: one meets the main living level, and another opens from the lower family room. I’d begin outside, making the lower deck feel like a natural extension of the room rather than treating it as a separate destination. A larger glazed opening could bring more daylight into the downstairs family area and make the route to the deck clearer, while preserving the upstairs deck’s forest outlook.
The lower family room and deck
This is Amy’s project for the house on Wildrose Drive in Grizzly Flats. It is a two-story, wood-framed house with vertical wood siding, a pitched composition-shingle roof, and mature pines around a cleared gravel area. The lower level already has two bedrooms, a full bath, laundry, and a family room with deck access; the upper level holds the primary suite and the main living spaces. For a family sharing those levels, the lower room could work harder as a place to gather, do homework, or settle in while someone else uses the great room upstairs.
I’d enlarge the lower family room’s connection to its deck with a properly sized window or sliding door, keeping the existing room and circulation intact rather than trying to make both floors one undifferentiated space. In a two-story wood-framed house, that exterior wall is likely carrying roof or floor loads. The opening needs a designed header; a flush header may preserve the ceiling line, while a dropped one would create a visible change overhead. The existing window features are dual pane, so the new unit should be selected to sit comfortably beside them. Before setting the opening size, confirm framing, deck height, and the interior-to-exterior floor transition on site.
The house already has a main-level great room, a dining/living combination, and a kitchen with an island. I would keep that connected arrangement instead of removing a wall simply to make the plan look more open. Redfin’s data for nine single-family closings in the twelve months to November 2026 gives a 1992 median build year, with 22% built before 1980; that area-wide snapshot does not establish how any particular partition is framed, so the opening decision here rests on the house’s own framing, not an era assumption (Redfin sold data).
The island, cooking, and the great room
The kitchen already has an island, tile counters, and 220-volt power in the kitchen. I’d retain the island’s work surface and keep cooking against a wall, rather than move a range into the island and make the cooking zone the center of the family’s traffic. If the family chooses induction or a second oven, an electrician should check the service and available circuit capacity; the existing 220-volt note does not establish that either appliance can be added without electrical work. A new or upgraded hood should be sized to the chosen cooking equipment, ducted outdoors by a route confirmed in the house, and coordinated with the makeup air that a sufficiently powerful hood requires. The house’s propane heating and leased propane tank are reasons to coordinate any change from gas appliances with the mechanical and electrical plans, not assume the fuel arrangement can be ignored.
Keeping the existing kitchen location also avoids moving the sink and its drain across the house. The house is on a septic system and receives water through the water district, so I’d first trace the current drain route and confirm how it meets the foundation before changing plumbing. The foundation type and drain path are not established here; that is a site-measurement question, not a reason to draw a new sink location on guesswork.
Two floors, one family routine
The house has central propane heating, a wood stove, ceiling fans, and a whole-house fan. Opening the lower room farther to the deck changes how much outside air and sun it receives, while the existing two-level plan still separates it from the upper great room. I’d have the heating and cooling distribution checked against the revised opening and room use, rather than assume the current system will serve a larger-feeling space evenly. The wood stove can remain a distinct source of warmth, with its surround updated in a quieter, more contemporary finish.
For continuity underfoot, I’d replace the gray bedroom carpet with a warm, matte oak-toned floor, then carry a durable coordinating floor through the lower family room and circulation areas where the existing carpet and laminate break up the route. Keep tile where it makes sense in the bathrooms and kitchen. Layer the lighting instead of relying on ceiling fixtures alone: dimmable general light in the great room, focused light at the island and homework surface, and low-level light along the stairs. With the TV placed on a solid wall rather than aimed at the deck doors, the family room could still feel calm when someone is reading, the kids are working, or the dog is resting nearby. The goal is not a single giant room; it is a house where each level has a clear purpose and the decks feel close at hand.
If you own a two-level house with a lower family room that could work harder, get in touch and we can talk through what an opening to your deck would require.