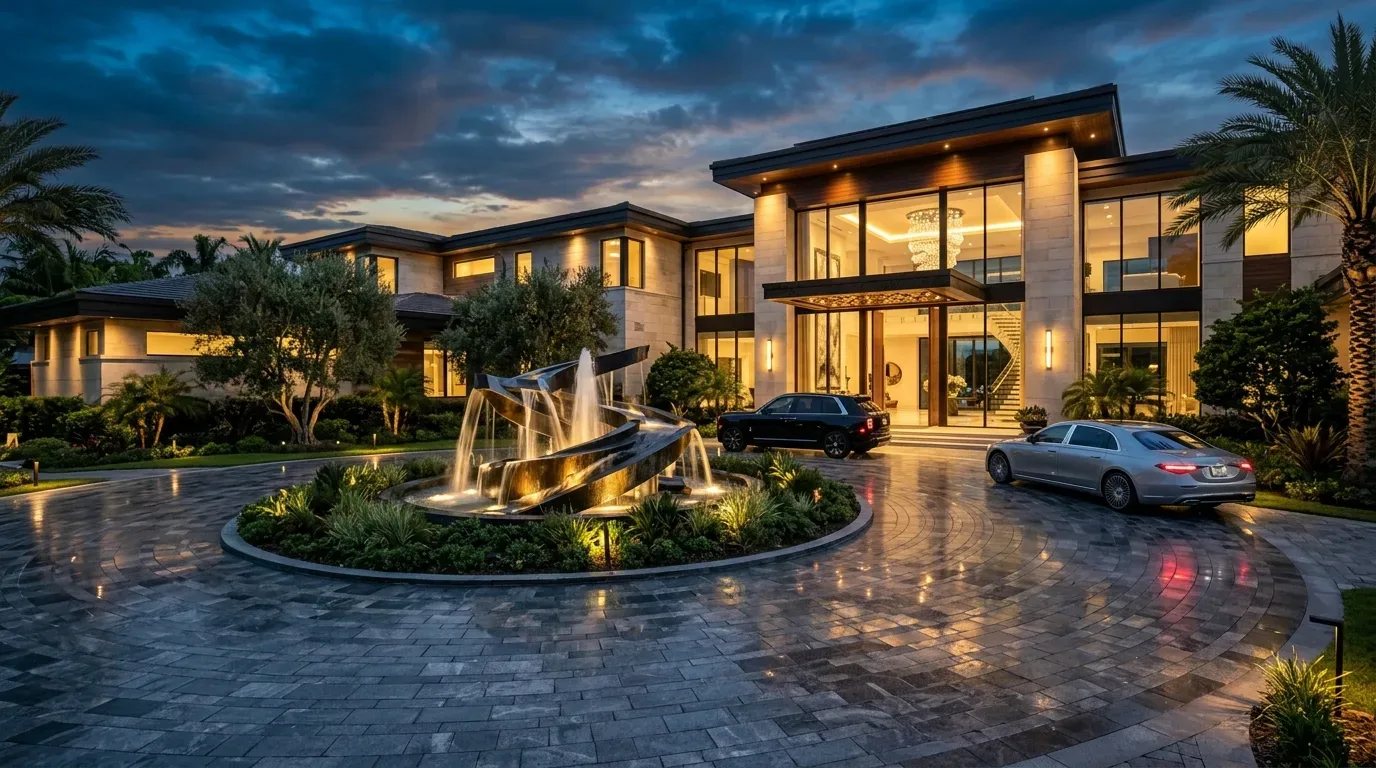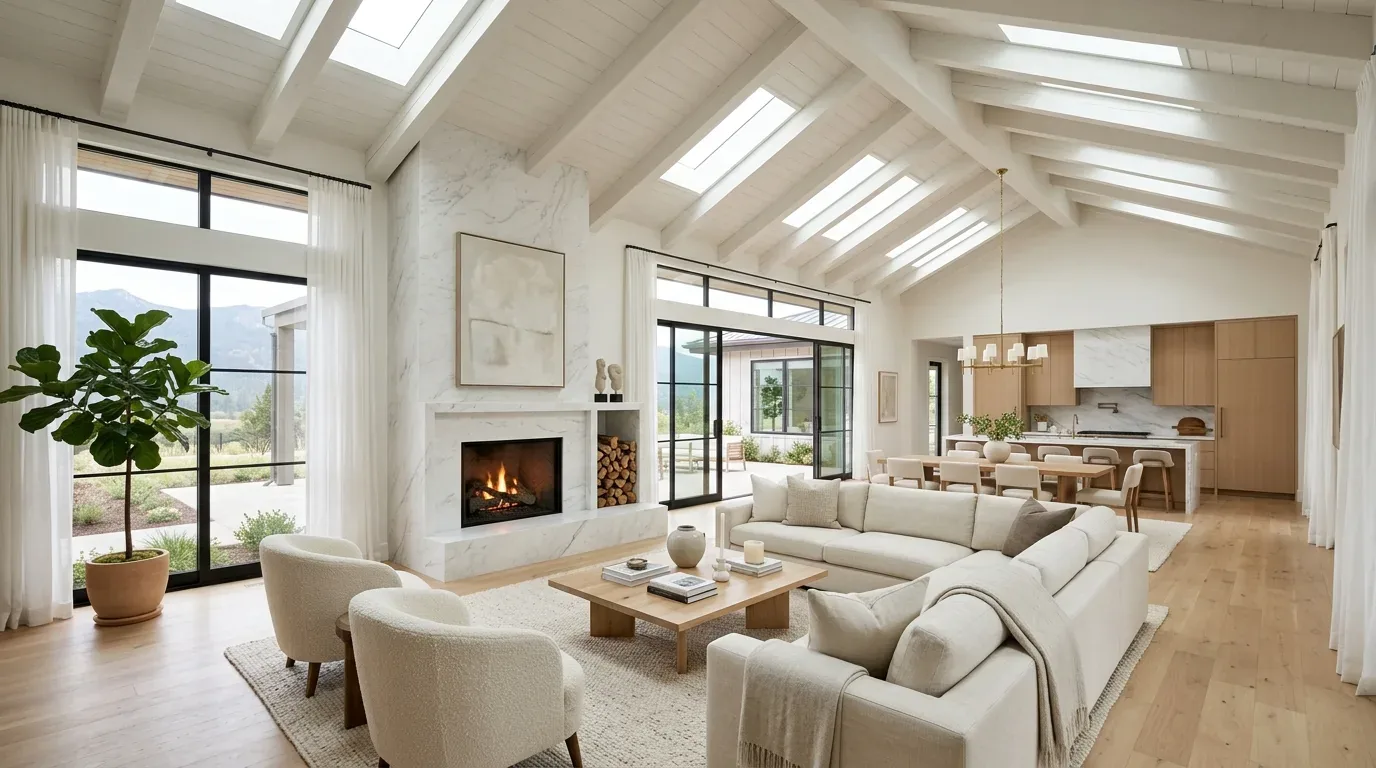
Completed client project. The owners came to us for a whole-home remodel of their 1970 house on Deertrack Court in Grizzly Flats. It was a single-story wood-frame home of about 1,673 square feet, with three bedrooms and two bathrooms, a pitched roof, and a vaulted pine ceiling over the open living and dining area. They wanted the kitchen to feel connected to those shared rooms while keeping the pine, the brick chimney, and the privacy of the primary suite. The house also had a walk-in closet with a window, a separate flex room accessed from the backyard, and a detached two-car garage with a finished attic. The photographs on this page came from the Designed & Curated portfolio and showed finishes, not this house.
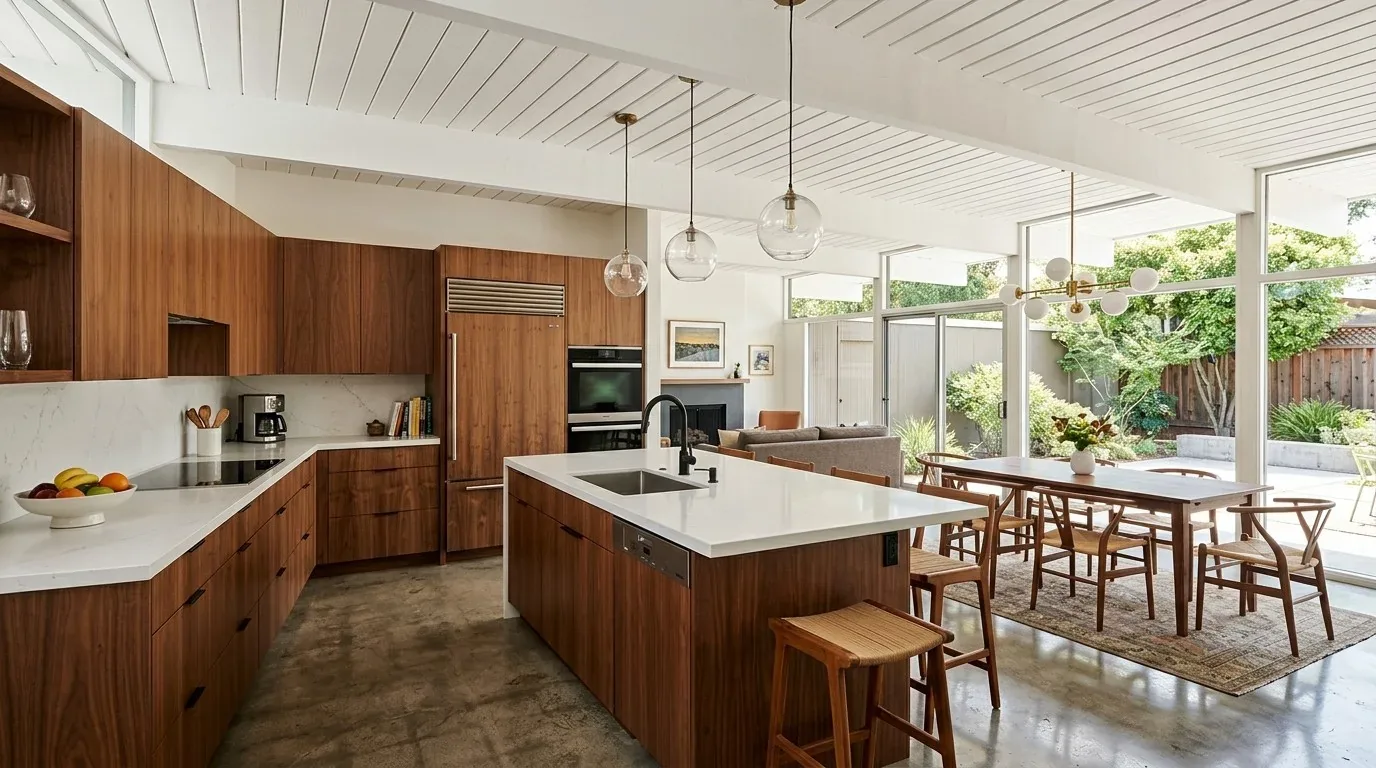
The photographs on this page are from the Designed & Curated portfolio and show finishes we have used on other projects. They are not photographs of this house.
My first question was how the owners wanted to arrive from the drive and backyard, and which rooms needed to feel connected once they were inside. On site, we found a house whose everyday routes began in different places: the front porch and the backyard deck led toward the main rooms, while the detached garage sat apart from the house. We also found the existing living and dining area already shared the vaulted pine ceiling and wood flooring. That gave us a clear direction: make the lot and entry feel considered, then improve the relationship between the kitchen and shared rooms without disturbing the ceiling or moving the kitchen out of its existing footprint.
The porch, yard, and detached garage
The lot measured about 0.37 acres and had mature trees, a gentle slope around the rear and side, a fenced grassy yard, and an expansive deck. We kept the trees and the open yard as the setting for the house, and used low-maintenance, drought-resistant native planting around the foundation to soften the edge between the siding and the ground. The front porch already had a covered roof and metal railing, so we added seating and integrated planters there rather than rebuilding the entry. We also improved the approach to the front door with more textured paving, giving the route a clearer, steadier surface.
The taupe siding, dark trim, and red front door gave us a strong exterior palette to work with. We updated the exterior lighting in a rustic-modern style and repainted the detached garage doors to sit more quietly beside the house. The garage attic already had electricity and a window, so we kept its separate role and added insulation and sound control to make the finished space more comfortable to use. The composition shingles and gutters had already been updated; we left them in place and kept the remodel focused on the areas that shaped daily arrival and use of the lot.
The kitchen, pine ceiling, and floors
The one-story wood-frame construction and pitched composition roof made the vaulted pine ceiling an important part of the room, not a surface to cover or redesign. We followed the ceiling line at the kitchen edge and found the exposed beams and pine boards continued across the living and dining area. We kept that ceiling intact and retained the brick chimney as the visual anchor. The kitchen already had a pantry closet and granite counters, so we kept both and worked within the existing kitchen footprint. Instead of forcing a new opening or changing the room structure, we used coordinated finishes and lighting to make the kitchen read more naturally with the dining and living areas.
The floor records listed tile and wood, while the living area had medium-dark laminate. We measured the actual materials and transitions before choosing the new surface. We replaced the darker laminate in the shared rooms with matte natural-oak engineered flooring, and resolved the thresholds so the floor read continuously from kitchen through dining and living. The lighter tone balanced the pine ceiling without competing with it. We also replaced the window coverings with tailored treatments that softened the rooms while keeping the existing windows in place.
The kitchen’s granite and pantry remained useful, so the work centered on the surfaces and lighting around them. We layered general light with focused illumination at the counters and sink, and kept the recessed lighting discreet against the vaulted ceiling. The primary bedroom stayed in its private part of the layout, with its walk-in closet and window intact. We kept the bathroom fixture arrangement within its existing footprint, and refreshed the room without adding plumbing demand. The backyard-access flex room gained more natural light, making it more comfortable as a separate office, schoolroom, or studio.
Heat, water, and the completed scope
The house had propane central heat, central cooling, ceiling fans, and a wood stove in the living room. We kept those systems and arranged the shared-room lighting and furnishings around the existing vaulted space and chimney. The laundry had a 220-volt connection, but that fact alone did not establish the electrical service capacity, so we kept the appliance layout and avoided making a new range circuit part of the scope. We also kept the kitchen and bathroom plumbing fixtures in place. The house used an onsite septic system, rather than public wastewater service, so preserving the fixture count kept the project from increasing wastewater demand.
We checked El Dorado County’s liquid-waste guidance and septic review process before settling the plumbing scope. County guidance required review when a remodel changed plumbing fixtures or increased wastewater load, with a building permit application and review for a new sewage disposal system where applicable (El Dorado County liquid-waste information, septic-system review guidance, new sewage disposal system approval). We also checked the parcel in the CAL FIRE Fire Hazard Severity Zone Viewer, because the available sources did not state the parcel’s exact designation. El Dorado County applied Chapter 7A of the California Building Code to structures in designated Wildland-Urban Interface areas, so we treated replacement windows, HVAC equipment, or vents as items requiring confirmation with the county before specification.
Get in touch with Amy to talk about your home.