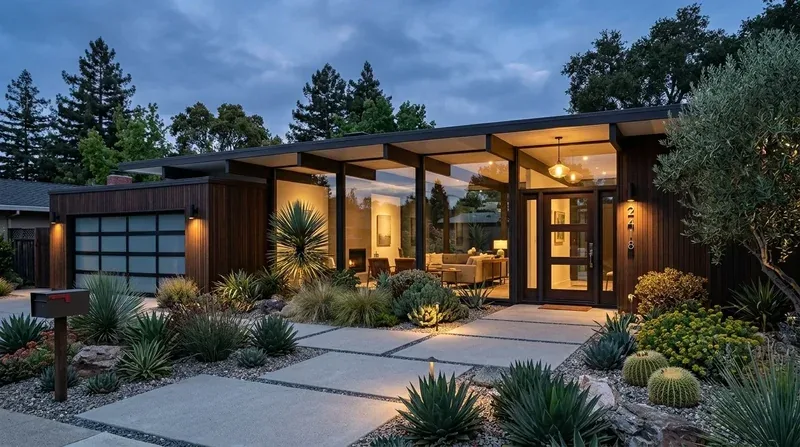
Completed client project. The owners came to us with their 2006-built, wood-frame house in Grizzly Flats and wanted the whole home to work better, beginning with laundry and the muddy transition into the living spaces. The house measured about 2,827 square feet, with three bedrooms and three bathrooms, and included a vaulted living room, an open kitchen and dining area, and a wrap-around deck. They wanted more useful storage and a clearer flow, while keeping the house’s rural character and its connection to the landscape. My first question was where the laundry hookups were and how people moved from them into the house. That gave us a practical starting point for the work, rather than treating the already-open kitchen and living room as a wall-removal project.
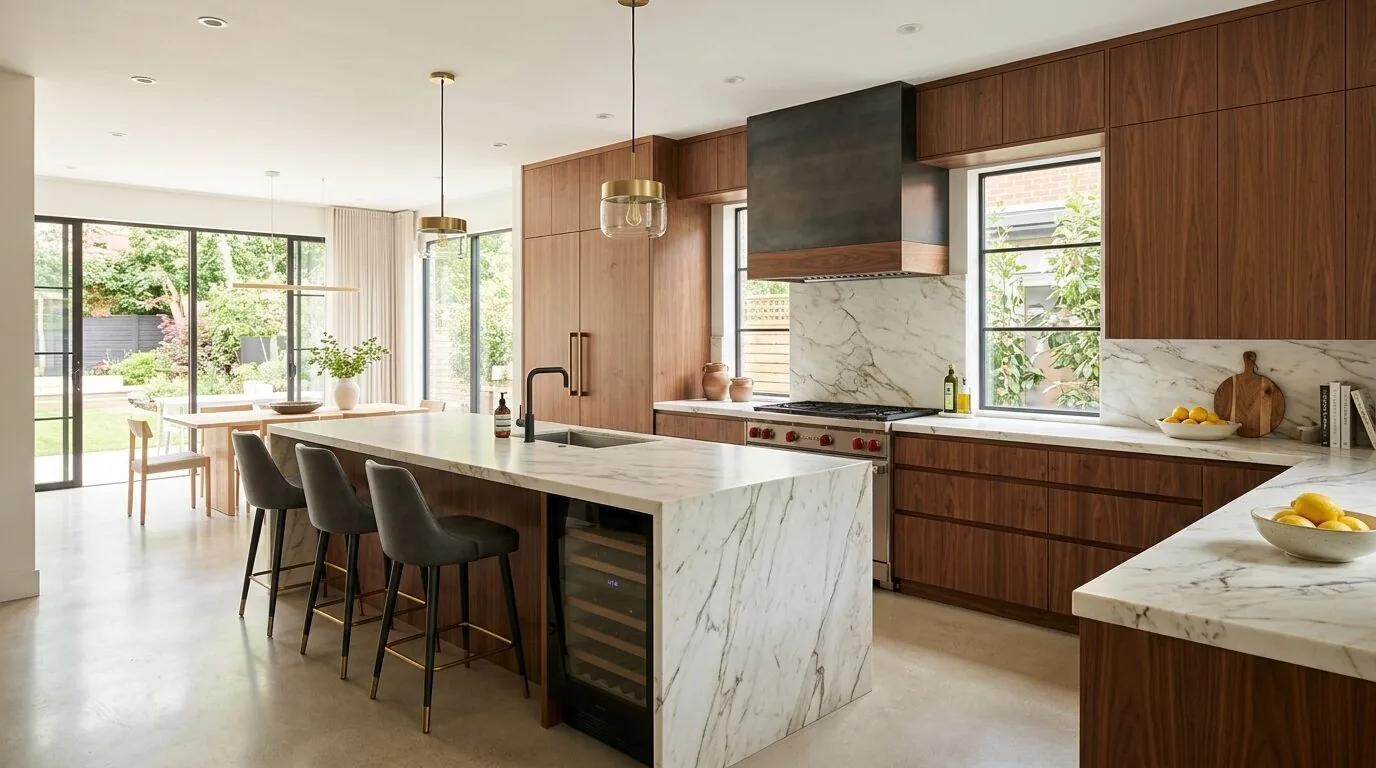
The photographs on this page are from the Designed & Curated portfolio and show finishes we have used on other projects. They are not photographs of this house.
The laundry hookups and the route through the house
We began at the recorded laundry hookups and kept them in place. On site, we found that the house’s two-story layout made the route from laundry to the shared living spaces part of the everyday circulation, not an isolated utility task. We measured the area around the hookups and the passage into the house, then fitted storage and a landing surface into that existing route. The new arrangement gave laundry supplies a defined home and created a place for coats, shoes and bags, without using the kitchen peninsula as a drop zone or asking the family to give up space in the open room.
The house had an attached two-car garage and a front-facing garage entrance, but the records did not locate the laundry relative to that door, so we did not assume a new doorway or move the machines. We kept the changes close to the established service point. The house’s public water and septic system also shaped that decision: keeping the laundry connections and drains at their existing location avoided extending plumbing through the wood-frame house. We found a simpler way to make the back-of-house routine easier through storage and clear circulation, rather than a new plumbing route.
The kitchen peninsula and the open room
The kitchen already opened to the living room and adjacent dining area, so the owners did not need a more open plan. The wood cabinetry, laminate counters, stainless steel refrigerator and stove, recessed lighting and wood plank floor were all there when we arrived. We kept the kitchen’s working layout and range location, updated the counter surface, and refreshed the cabinetry in a lighter finish. We removed the movable island cart from the circulation path and retained the peninsula as the kitchen’s fixed boundary with the dining area. That preserved the usable work area without adding another obstacle between the kitchen and living room.
Grizzly Flats closings provided useful context, but not a reason to make this house conform to a market average. In the recorded group of nine single-family closings, the median home measured 1,500 square feet on a 38,768-square-foot lot, while this house measured about 2,827 square feet on a 41,818-square-foot lot. We used that comparison to keep the decisions grounded in this family’s rooms and their actual circulation, rather than a generic smaller-house layout (Redfin sold data for Grizzly Flats).
The floor transition and the stove hearth
The kitchen’s wood plank floor met carpet in the living room, and the carpet stopped at the tile hearth around the wood-burning stove. We removed the living-room carpet and installed a durable hard-surface floor through the connected shared area, with a clean termination at the hearth. On site, we measured the floor transitions and checked the heights against the tile before installation, so the new surface met the hearth without an awkward raised edge. The shingle roof and wood-frame construction remained untouched; the flooring work did not alter the house’s vaulted ceiling or its two-story form.
The stove stayed centered between the seating and television areas, and the path from the kitchen to the sliding glass doors remained open. We retained the central heating and cooling, ceiling fans and whole-house fan, and coordinated the lighting changes with those existing systems. The kitchen’s recessed lights remained in place for work surfaces. We added layered lighting in the living and dining areas and replaced the dated fan fixtures where the new lighting layout allowed it. Lighter window treatments softened the dark-trimmed windows without blocking the views across the gently sloping, dry lot.

The deck, storage and completed work
We kept the wrap-around deck and its sliding-door access as the connection between the living room and the landscape. Built-in living-room storage gave books and everyday items a place to go without crowding the wood stove or interrupting the television sightline. We selected wall and cabinet finishes that lifted the interior while sitting comfortably beside the orange horizontal wood siding, the tile hearth and the house’s natural wood details. The PV-battery backup, generator and 220-volt electrical service remained part of the house; we kept the electrical changes to the lighting scope rather than adding new major kitchen loads.
Before construction, we checked the local permit requirements for the electrical work and had the required electrical scope permitted. The flooring, storage and finish work stayed within the existing house footprint, and we left the public-water connection, septic system, roof and exterior structure in place.
Get in touch to talk about your home.