Completed client project. The owners came to us with a two-level split-entry home in Groveland, built in 2006, with about 2,582 square feet, wood siding with stone veneer accents, a shingle roof, three bedrooms, and two and a half baths. They wanted the whole house to feel brighter and more contemporary, with the entry better equipped for coats, shoes, mail, and bags. The mid-level foyer had slate tile, white walls, and double front doors; the half bath sat beside it, and the stairs led down from the entry. Beyond, the vaulted living room opened to the dining area, kitchen, and raised rear deck. The attached two-car garage and laundry room completed the everyday route through the house.
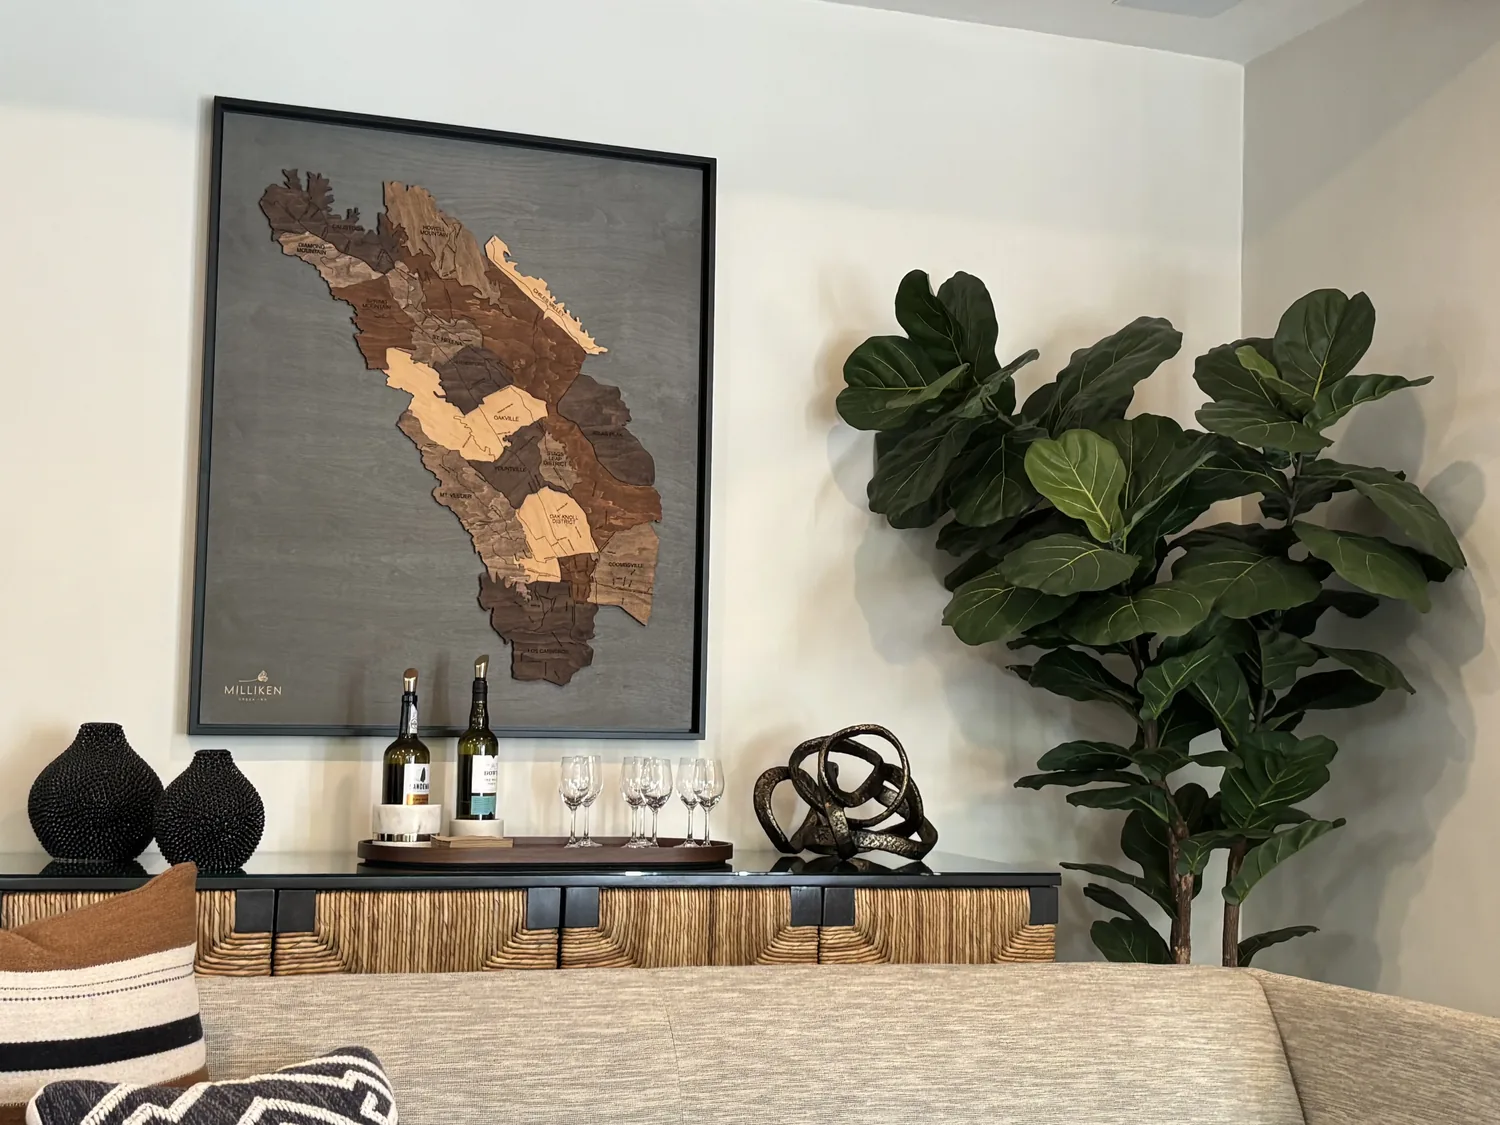
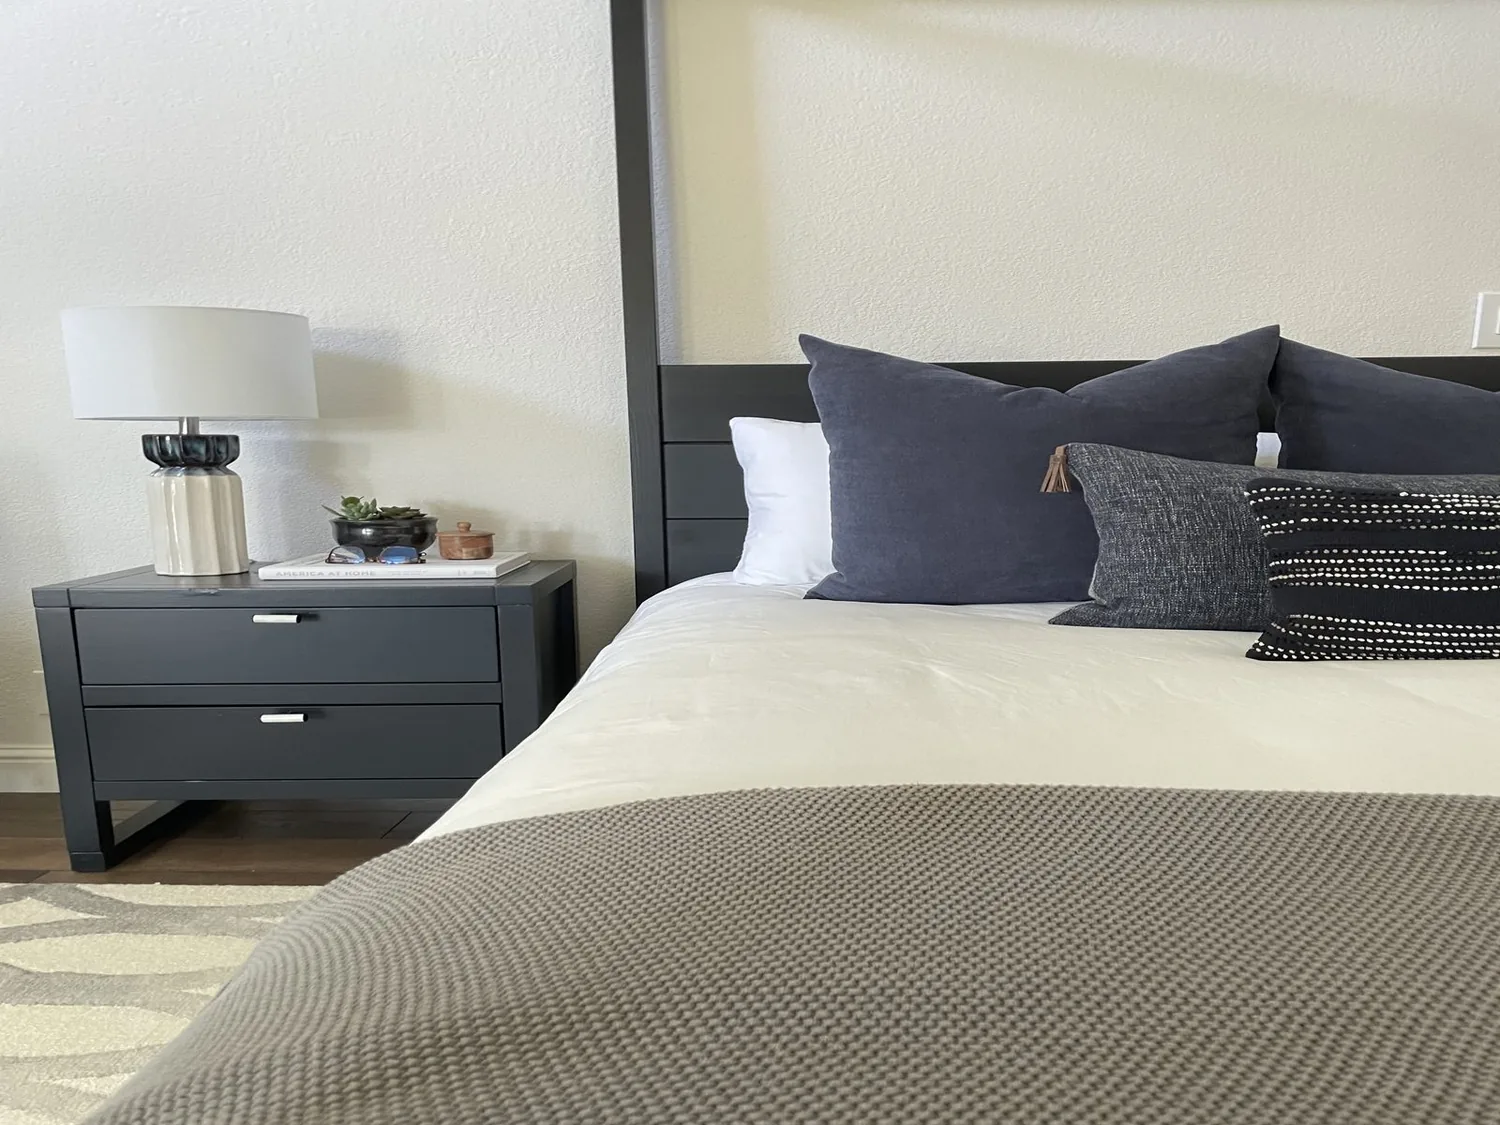
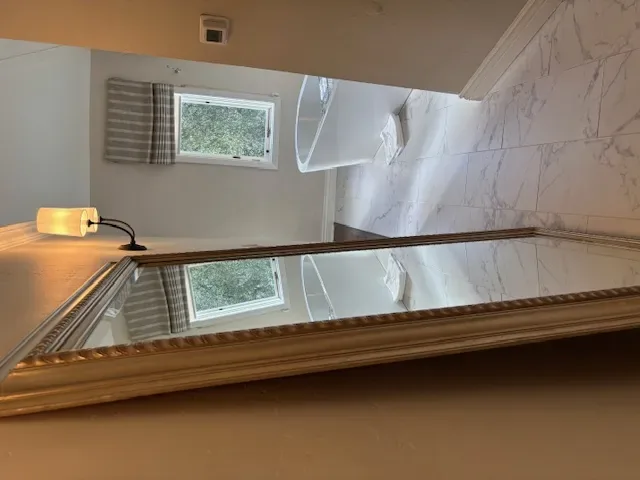
The photographs on this page are from the Designed & Curated portfolio and show finishes we have used on other projects. They are not photographs of this house.
My first question was where the family needed their things to land when they came through the front door. On site, we found that the split-level entry concentrated movement between the front doors, half bath, and stairs, while the existing foyer had no closed storage. We also confirmed the house had a crawl space and public sewer. We traced the half-bath and kitchen plumbing through the accessible service area before making finish decisions, then kept the sinks in their existing plumbing zones. Our decisions came from the owners’ brief and our measurements of this house, not from a standard entry layout.
Redfin’s sample of 118 Groveland single-family closings over twelve months had a median build year of 1987 and a median size of 1,778 square feet on 19,296-square-foot lots. Two percent of the homes dated from before 1960, 31 percent from before 1980, and the most common decades were the 1980s, 1970s, and 1990s; 94 percent had an HOA fee (Redfin sold-home data). This house’s 2006 construction and larger footprint let us concentrate the work on the family’s actual arrival route and connected rooms rather than try to make the house follow a market-era template.
The foyer, half bath, and stair landing
We set the entry up as a practical stopping point without narrowing the route to the stairs. We installed a shallow closed-storage cabinet, hooks, and a bench where the foyer circulation allowed, so shoes and bags no longer gathered on the slate. The half bath’s pedestal sink gave us no storage, so we replaced it with a compact vanity and kept the fixture in its existing location. We changed the slate at the entry, half bath, and stair landing to a lighter, slip-resistant porcelain, and coordinated the transitions with the adjacent flooring rather than carrying a new surface blindly across the split-level changes.
At the front porch, we replaced the existing railing with a horizontal cable design and updated the stone veneer columns with a smoother finish. Those changes opened the view toward the entrance without altering the house’s footprint. We repainted the olive-green siding in a quieter neutral tone and warmed the interior wall color, so the entry’s white surfaces no longer felt stark beside the dark front doors and slate-to-porcelain transition.
The living, dining, and kitchen connection
The living and dining areas already shared an open connection, vaulted ceiling, and sliding glass doors to the deck. We kept that arrangement and left the kitchen island, electric range, and sink in their established positions. The crawl space and public sewer informed that decision: we had access to the existing service routes, and no new drain location was needed to make the kitchen work better. We continued the wood-look plank flooring through the kitchen and dining area, which gave the main level a more continuous feel while leaving the lighter porcelain to mark the entry and stair zone.
We replaced the living-room ceiling fan with a simpler model, updated the lighting across the connected rooms, and added window treatments at the large sliding doors. The central air and zoned heating stayed in place. We balanced the new lighting with those systems and retained the fireplace as the living room’s visual focus, rather than adding a competing focal feature. The wood-burning fireplace, stone surround, and mantel remained, while the revised finishes made the transition from the living room to the deck feel less abrupt.
The deck, roof, and house systems
The raised deck remained the main outdoor connection from the living room, and we kept its access clear of furniture and storage. The wooded, sloping lot and the house’s position above the nearby waterway made the arrival sequence especially important: the front entry had to feel easy to use, while the rear doors continued to serve the deck. We kept the existing shingle roof and seller-owned photovoltaic panels. We also retained the public water and sewer connections, laundry room, and attached garage, so the work stayed focused on daily use and finishes rather than relocating utilities.
The house’s R-1 zoning was checked as part of the exterior scope. The railing and porch-finish changes stayed with the existing single-family house and did not add floor area or change its use; the permit scope covered the work that required review under the local rules.
Get in touch to talk about your home.