Completed client project. The owners came to us wanting a whole-home remodel that updated their house without losing the features that made it feel like their own. Built in 1983, the two-story, approximately 6,119-square-foot home had six bedrooms and five and a half bathrooms on a sloping, wooded lot of about 20,450 square feet. Its brick and stucco exterior, wood trim, pitched shingle roof, and wraparound deck set a mountain-lodge tone. Inside, the entry foyer opened into a tall living room, a split staircase and upper landing looked over that space, and an octagonal primary bedroom had its own vaulted, beamed ceiling and stone fireplace. The owners wanted the whole house to feel more current while keeping those distinct rooms and the views through its many windows.
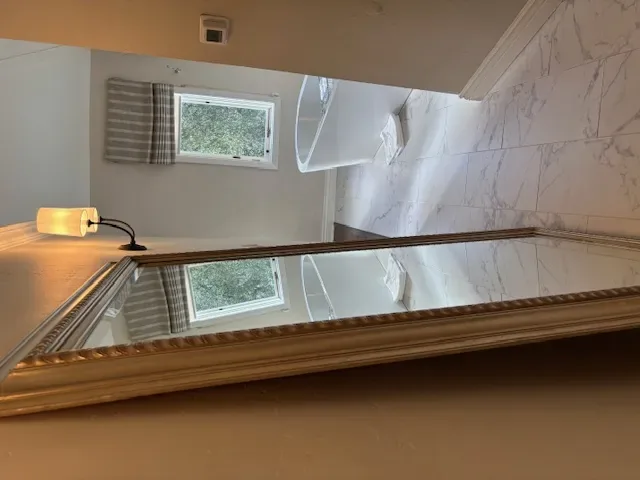
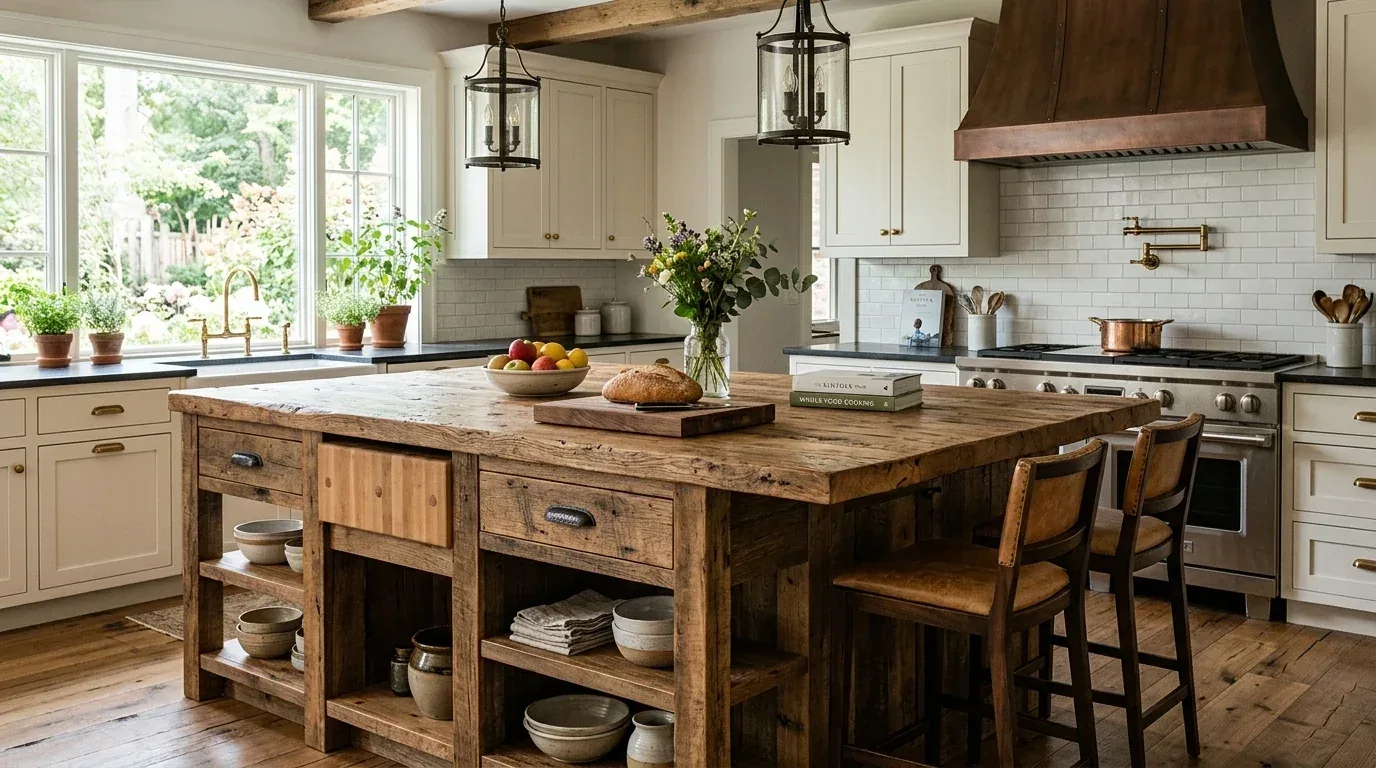
The photographs on this page are from the Designed & Curated portfolio and show finishes we have used on other projects. They are not photographs of this house.
My first question was how the roof and the ceilings beneath it worked together, and how the heat pump served the tall rooms. On site, we measured the ceiling transitions and found that the living room and primary bedroom had different vaulted forms, not one continuous ceiling to open up. The living room rose beside the staircase and landing, while the bedroom’s octagonal shape gathered its beams and fireplace into a more enclosed space. That distinction shaped the work: we kept both ceiling profiles, and focused on making the overhead structure clearer and the rooms more comfortable to use.
The living room ceiling and upper landing
The living room already had expansive windows, a stone fireplace, and a strong connection to the landing above. We kept that volume intact rather than flattening it or extending it into every adjoining space. We retained the wood beams and stone, refreshed the walls, and replaced dated light fixtures with a layered arrangement. The finished lighting gave the living room useful light at seating level as well as illumination for the stair and landing, without putting a bright source in the line of the windows.
We treated the primary bedroom differently. Its octagonal walls, cathedral ceiling, corner fireplace, and built-in seat gave it a quieter character than the shared rooms below. We kept the beams and stone as its focal points and used simpler, lower-scale lighting and warmer wall color to make those original features read clearly. The upstairs landing remained visually connected to the living room, but the private rooms kept their own sense of retreat.
The roofline, heat pump, and materials
The pitched shingle roof stayed in place. We followed the roof shape from inside while deciding where the ceiling work ended, and we kept the scope focused on the rooms below rather than changing the roof profile. That mattered because the house had both a heat pump for heating and cooling and large, high-volume spaces. We coordinated the ceiling and lighting decisions around that existing system, rather than treating the tall living room as if it were an ordinary flat-ceiling room.
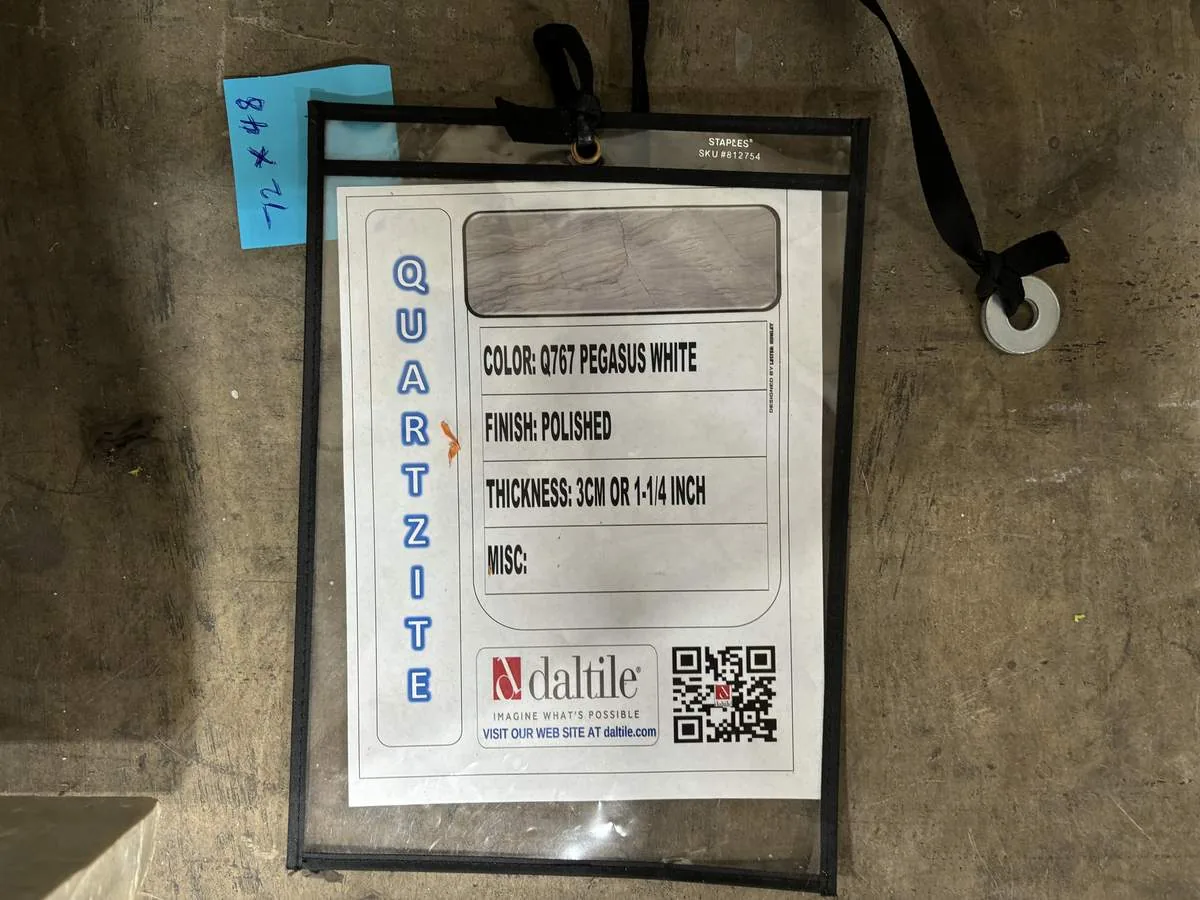
The house’s materials already had a clear vocabulary: wood trim, beams, irregular natural stone, carpet through most rooms, and dark slate at the entry. We kept the slate as a durable threshold, retained the stone fireplaces, and replaced the worn carpet with more durable flooring through the rooms where a continuous finish made sense. We refreshed the walls without automatically painting all the wood trim, so the house felt lighter without losing its crafted, lodge-like details. In the kitchen, we kept the work within the existing room and updated the finish and lighting rather than relocating plumbing or recasting the island as the answer to the whole house.
The wider Groveland recorded-sales data put this home’s scale in perspective. We used that context as a reason to let the house’s own beams, octagonal rooms, and relationship to the trees guide the finish choices, instead of making it conform to a generic interior scheme.
The house’s records identified public water and public sewer, and we kept the six-bedroom arrangement and existing plumbing locations. We confirmed sewer service with the Groveland Community Services District, because sewer service and wastewater capacity mattered to any decision about adding fixtures or changing bedroom count. Since our completed scope did neither, it did not increase the stated bedroom count or wastewater load that could trigger a new or updated septic design review.
Permits for the ceiling and electrical work
Tuolumne County’s Building Division required permits for structural changes and for plumbing, electrical, or mechanical system alterations. We checked the scope against the Building Division’s permit requirements, and the electrical work was permitted and inspected before it was concealed. We kept the ceiling profiles and roof structure unchanged, so the project did not become a structural alteration or a roof replacement.
Get in touch to discuss your home.