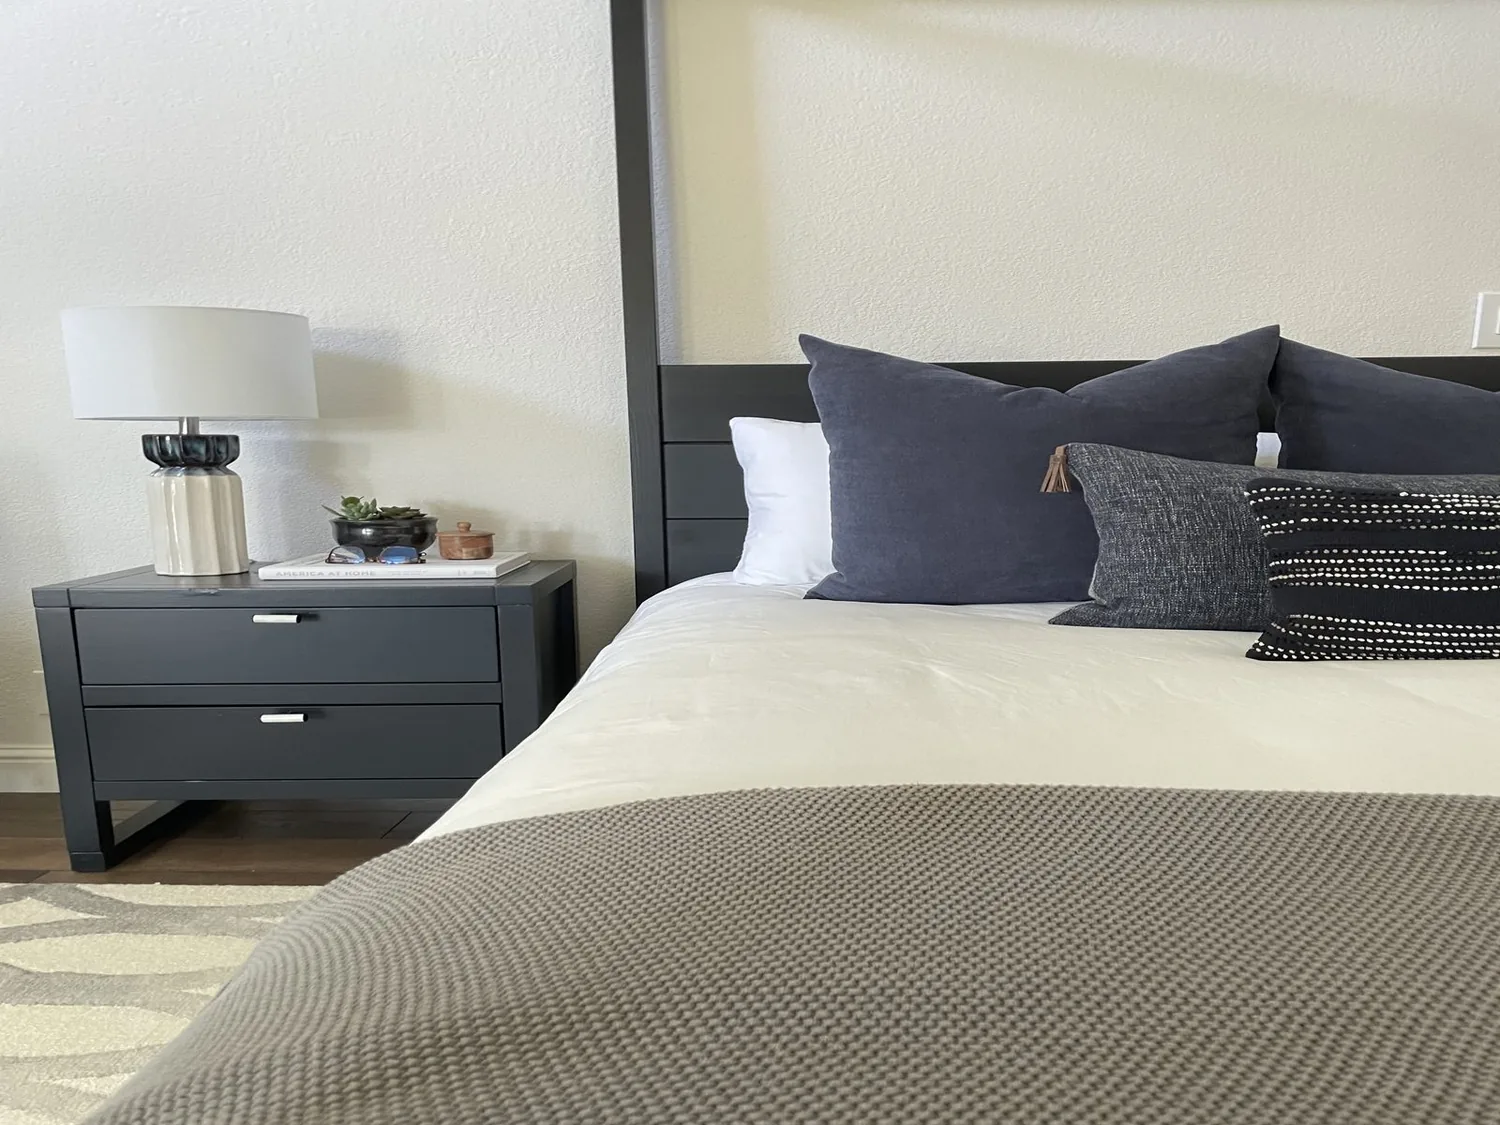
At six, the entry sets the route
At six on a Tuesday, the family in this 2006-built, split-level home on Lower Skyridge Drive could drop bags just inside the double front doors, onto the slate tile floor of the entry foyer. The white-walled foyer sits between the half bath, which features a pedestal sink and frosted glass block window, and the stairs that lead to the lower level. The living and dining area, with vaulted ceiling and a wood-burning fireplace set in a stone surround, is visible beyond. The open connection between entry, living, and dining means daily routines cross at this mid-level junction, but the current layout offers little storage for coats, shoes, or bags.
The 2,582-square-foot footprint, set on a 22,751-square-foot lot, gives this household more space than the median Groveland home, which is 1,778 square feet (Redfin sold-home data). Here, I would add a shallow closed-storage cabinet where the foyer’s circulation allows, along with hooks and a bench near the stair route, so daily bags and coats have a place to land without cluttering the entry. In the half bath, I would replace the pedestal sink with a small vanity to add storage, making this high-traffic zone more functional for the family’s routines. The stone veneer columns at the entry porch could be updated to a smoother stone or tile for a cleaner look, and the front deck railing replaced with a modern horizontal cable style to open the entry view.
Connecting living, dining, and kitchen
The living room and dining area share a vaulted ceiling and wood-look vinyl plank flooring, with sliding glass doors leading to a raised rear deck. The kitchen, adjacent to the dining area, features an island, tile counters, and appliances including an electric range, dishwasher, microwave, and refrigerator. The cook’s view toward the dining table and living room is a key point: if the kitchen opening does not provide a clear sightline, I would widen or reshape that connection, while keeping the split-level entry and distinct stair route intact. This would let someone at the range participate in conversation or keep an eye on homework at the dining table, while the fireplace remains a visual anchor in the living room.
The kitchen’s electric range, paired with the roof’s seller-owned photovoltaic panels, makes it practical to plan for an induction cooktop. The electrical service in this house should be checked for a dedicated 240-volt circuit to support induction, and a separate circuit if a double oven is desired. The island hood must vent directly to the exterior, not just recirculate; I would size the hood for the selected range and plan makeup air to balance the higher exhaust rate, ensuring the house is not left depressurized. The route for ductwork and makeup air equipment must be resolved before finalizing the island’s placement or ceiling details.
Light, flooring, and system balance
The existing wood-look vinyl plank flooring in the living and dining rooms could be extended into the kitchen for a unified look. At the entry and half bath, I recommend replacing the darker slate tile with a lighter, slip-resistant porcelain to brighten these spaces. The transition should occur at the stair landing to respect the split-level layout. The current mix of slate, plank, and carpeted areas means floor heights need to be checked to ensure smooth, flush transitions, especially where the kitchen meets adjoining rooms.
This house’s crawl space and public sewer allow some flexibility in kitchen plumbing. I would keep the sink close to its current plumbing zone, using the crawl space to run new drain lines if needed, to avoid unnecessary expense or disruption. The laundry room, already equipped with washer and dryer, remains in its current location, keeping utility zones efficient.
Zoned heating and central air are installed, with a ceiling fan in the living room to help circulate air. When the living, dining, and kitchen function as one connected space, it is important to check that air distribution remains balanced throughout. Lighting should combine recessed or surface-mounted fixtures for general illumination, pendants over the kitchen island, and dimmable lights in the dining area. The TV is best placed on a wall that does not compete with the fireplace, and a homework seat should be visible from the kitchen but not block the route to the deck. For families with pets, a washable bed near the deck doors keeps the main walkways clear.
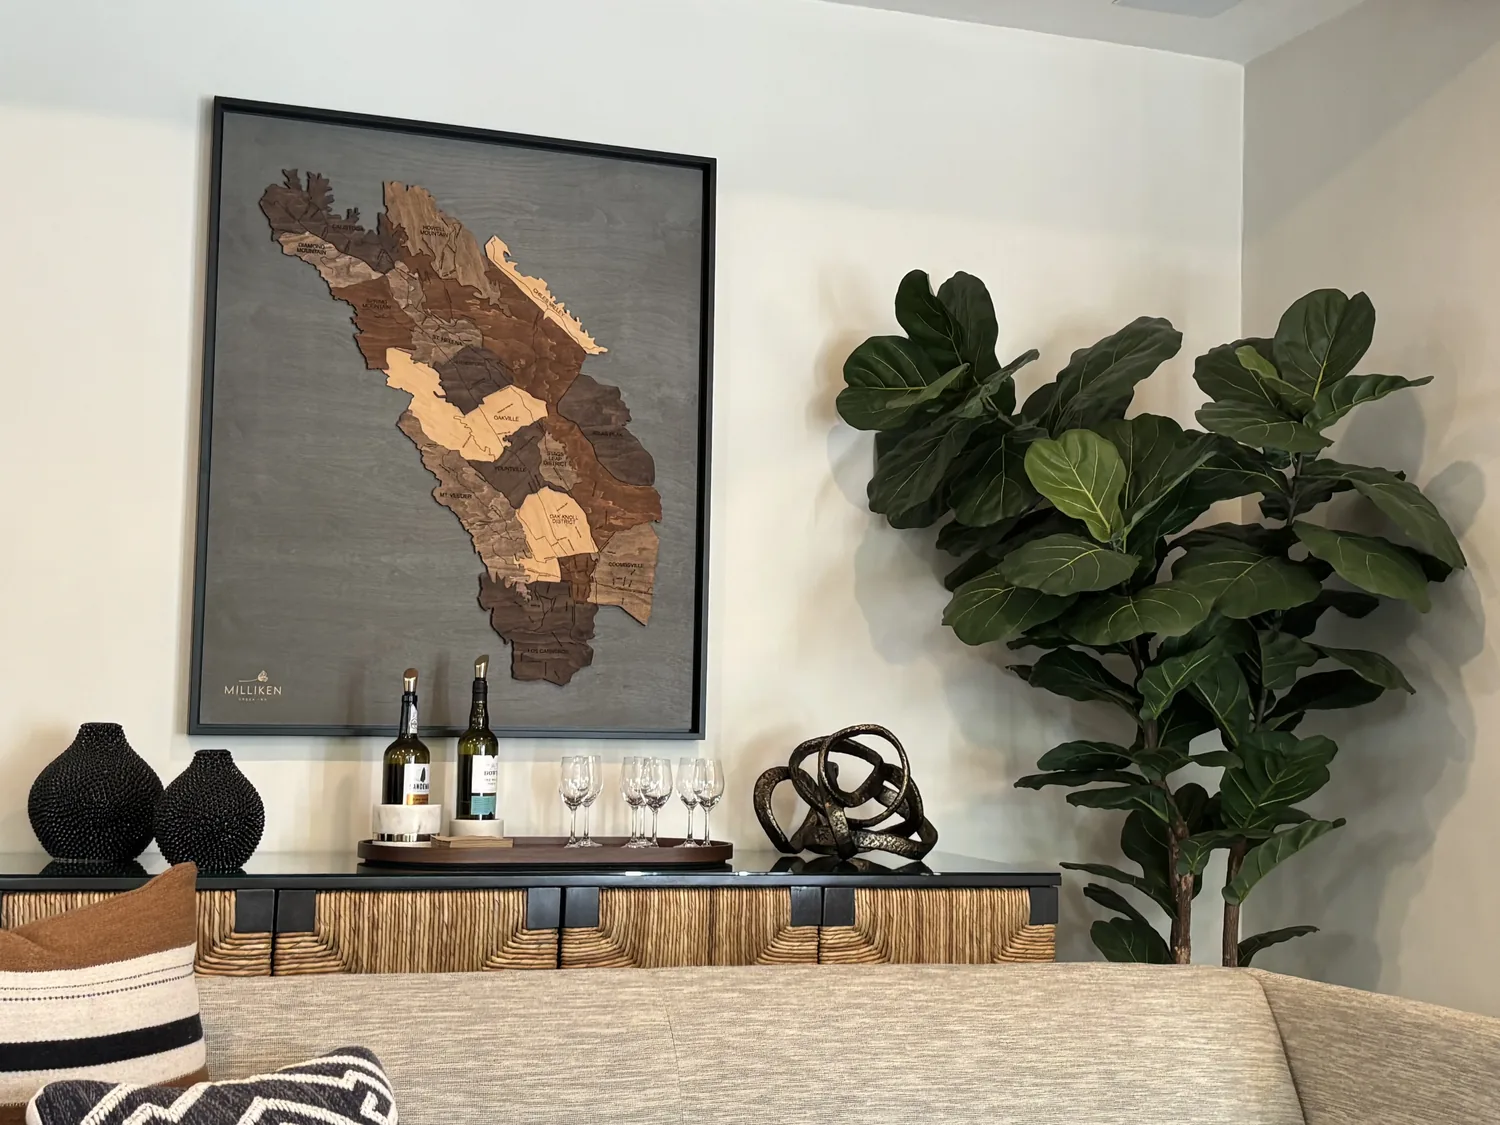
At six, after the remodel
Once these changes are made, the family at six o’clock could put bags away at the entry, finish homework at the kitchen counter, and cook dinner with a view to the dining table. The raised rear deck, accessible from the living room’s sliding glass doors, remains the natural destination for evening light and views of the nearby lake and forested hills. The split-level character of the house is preserved, but the daily flow is easier, brighter, and more connected. If this kind of whole-home remodel is what your family needs, I invite you to get in touch with me, Amy.