The roof and the ceilings beneath it set the character of this house, and they also determine how comfortable its largest rooms can be. This is Amy’s project for the house on Lower Skyridge in 18-PML UNIT 15, Groveland: a whole-home plan for a family whose two-story, 6,119-square-foot home has a pitched shingle roof, vaulted wood-beam ceilings, and a living room that rises above the entry. The house’s many levels and generous volume are assets; the work should clarify them, not flatten them into one oversized room.
Keep the beams, make the ceiling plan deliberate
In the living room, expansive windows, a stone fireplace, and a ceiling open to the upper landing already give the room its scale. Upstairs, the wood staircase and railing look down into that space. In the octagonal primary bedroom, the vaulted ceiling and corner stone fireplace create a different, more enclosed focal point. Amy’s plan would retain those distinctions and the wood beams, while refreshing the white walls and dated light fixtures so the ceiling structure reads clearly rather than competing with the fireplaces and views.
The roof is pitched and shingled, but the available information does not establish what insulation, ventilation, or framing is behind each ceiling. The first design decision is therefore a measured look at the roof and ceiling spaces that can be accessed, before deciding whether any ceiling should open further or receive added insulation. The aim is not to vault every room. It is to keep the living room’s height, preserve the primary bedroom’s more intimate shape, and avoid an intervention that changes the roof assembly without a clear benefit below.
Light for a room with two stories
A tall room needs more than a single central fixture. The living room’s windows bring in daylight, while its height and the upper landing create areas that will need their own evening light. A considered plan would layer lower-level lamps and appropriately placed fixtures with light for the stair and landing, keeping the wood beams legible and avoiding glare across the windows. In the bedroom, quieter, lower-scale lighting would let the beams and stone fireplace remain the visual focus.
The house has a heat pump for both heating and cooling, so any change to a ceiling or roof should be coordinated with how that system serves the tall living space. Before specifying a larger open volume or changing the roof-side insulation, the design and mechanical scope need to account for the existing heat-pump system rather than assume that the room will remain comfortable simply because it is open. If that coordination calls for HVAC modification, Tuolumne County’s Building Division identifies mechanical-system alterations as permit work; the scope should be confirmed with the Building Division.
Keep the work tied to the house below
The home’s wood siding, wood trim, stone fireplaces, carpeted rooms, and dark slate entry floor give the interior a clear material vocabulary. Amy’s plan would retain the substantial wood beams and natural stone, replace worn carpet with durable flooring, and use a warm, restrained wall color rather than paint every piece of wood trim by default. The slate entry can remain as a useful threshold, while simpler contemporary fixtures bring the rooms forward without trying to make the house look like a different era.
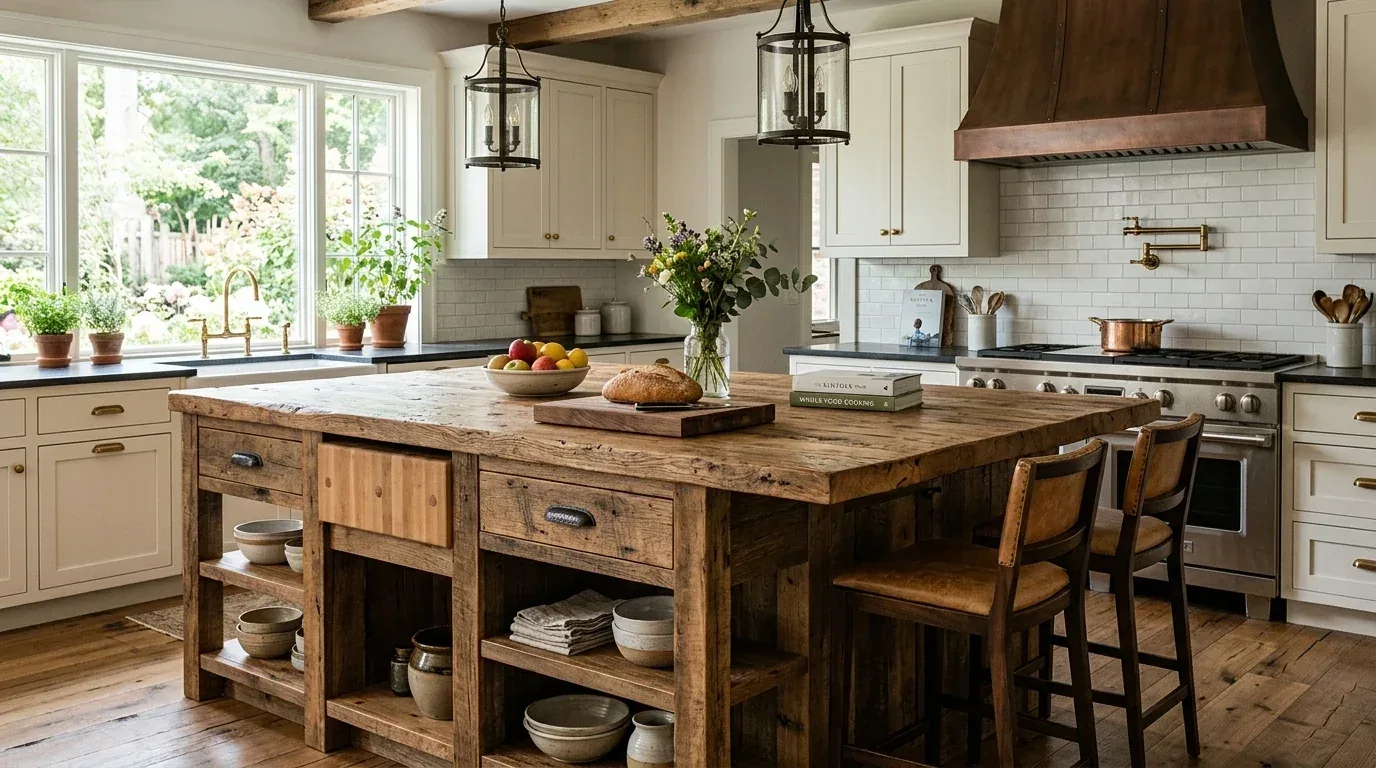
The full and partial basement, two stories, and sloped-down lot are part of the construction context, not a reason to assume that every room can be reworked in the same way. The plan keeps the six-bedroom, five-and-a-half-bath arrangement intact and gives priority to the roof and ceiling decisions. The kitchen would receive a lighter touch within that whole-home approach: update its existing tile counters and lighting, while keeping the focus on the overhead work rather than treating an island or a moved sink as the answer to the house’s scale.
The supplied home information identifies public sewer and public water. If the family later considers moving plumbing, adding a fixture, or changing bedroom count as part of the remodel, Amy would have the sewer connection and wastewater implications checked before fixing that scope. Groveland Community Services District can verify sewer service, and Tuolumne County Environmental Health may require review when bedroom count or wastewater load increases; the relevant contacts are described by GCSD.
Living with the work, then with the result
Roof and ceiling work would mean clearing the rooms beneath the active work area and living with some disruption to the living room and upper spaces while the overhead surfaces are addressed. The exact extent depends on what the accessible roof and ceiling spaces show, so this plan does not promise a duration or assume that the roof needs replacement. Once complete, the family could have a living room that still feels tall and connected to the landing, but has more intentional light after dark; the primary bedroom could keep its distinctive shape without feeling visually crowded by dated fixtures. If you have a house with vaulted ceilings and want a whole-home plan that respects its structure, get in touch with Amy to discuss your project.