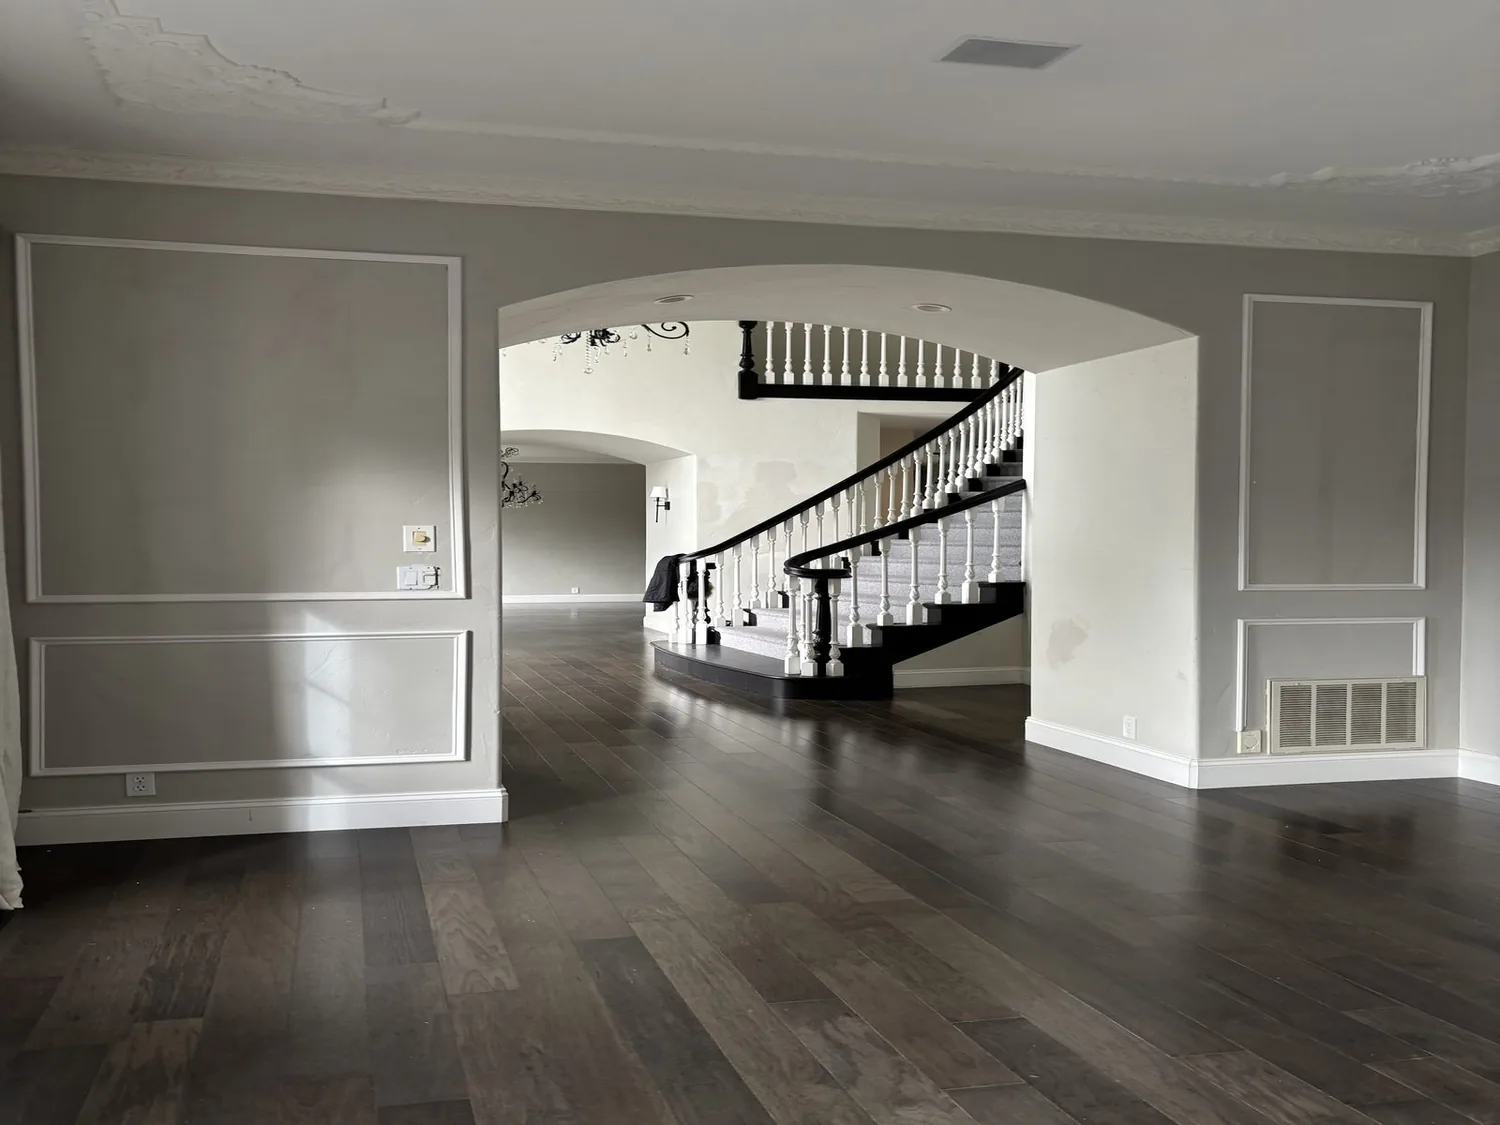
The cathedral ceiling, fireplace, and deck connection stay
In this Cherry Street home in Russian River, Guerneville, three features will remain untouched: the main living room’s cathedral ceiling, the gas log fireplace, and the large sliding glass doors that open directly onto the deck. These elements define the main floor, giving it its sense of height, a central gathering point, and a seamless transition to the extensive outdoor decks. The house, built in 1990 and timber-framed over three stories, already arranges its kitchen, dining, and living spaces together on the main level. This open layout, with its direct visual and physical connection to the surrounding decks, is a rare asset among Guerneville homes, where the median single-family house is less than half this size and built decades earlier Redfin sold-home data.
The household here enjoys four bedrooms and four and a half baths, with a bedroom, full bath, and garage on the lower level. The vertical organization means that the main floor’s openness and clear pathways between the kitchen, living room, deck, stairs, and lower level are more valuable than any attempt to further open up walls or create new passages. The project plan is built around supporting this clarity and flow, not disrupting the existing strengths of the house.
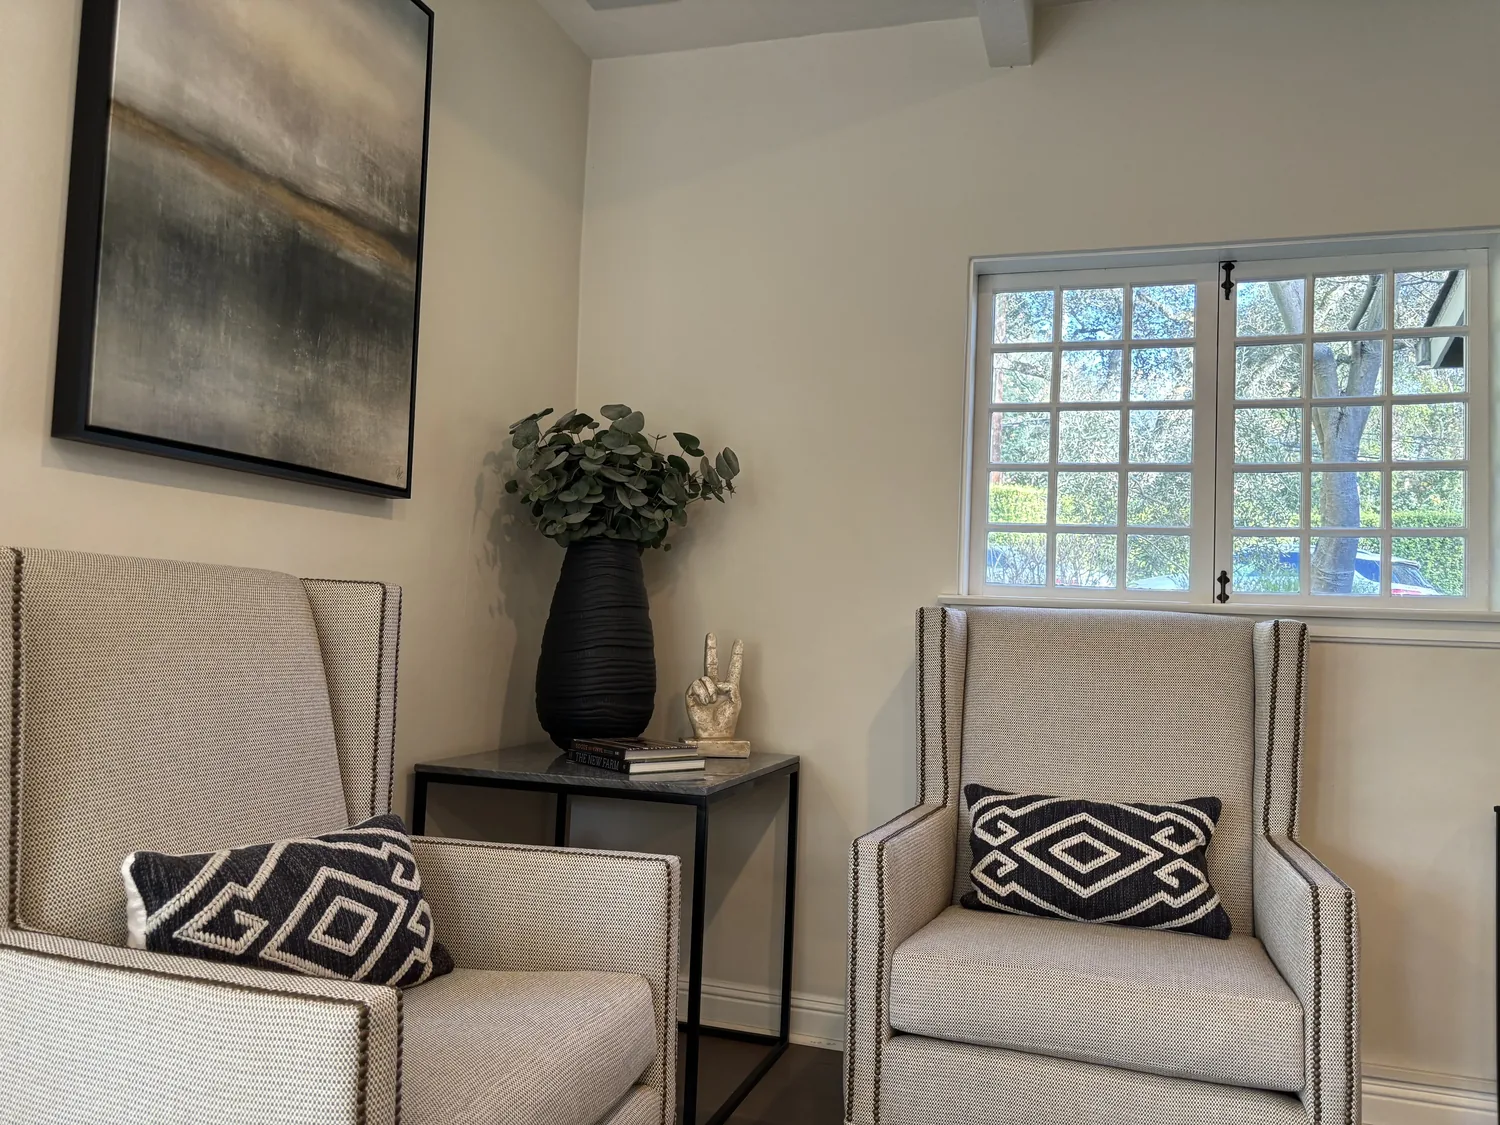
Kitchen and dining: working with the existing layout
The kitchen’s current perimeter cooktop location will be retained, with an island planned for preparation, serving, and informal gathering. This keeps the main circulation route between the kitchen, deck, and stairs unobstructed and avoids the need for a new exhaust run or makeup-air system, which could be complicated by the house’s three-level structure and cathedral ceiling. The quartz counter present in the kitchen will stay if its dimensions and condition fit the new cabinetry. The existing flooring, carpet, tile, and wood, will be unified across the kitchen and dining areas for a continuous surface, ensuring no transition lips at the island or sliding doors. The specific floor buildup and levels will be measured at the threshold to the deck and at the kitchen perimeter before any new material is ordered.
The electrical system in this house is listed as 220 volts, but before specifying any new appliances, the electrician will check the panel, circuit sizes, and available capacity. The range will stay in its current position until the service and circuit layout are confirmed. This approach avoids unnecessary changes to the electrical and keeps the kitchen plan realistic for the house as built.
Vaulted living room: comfort and light
The main living room’s cathedral ceiling, skylight, and deck access are central to its character. No new ceiling plane will be added, and the room’s volume will stay intact. Lighting will be layered: task lighting at kitchen counters, pendants above the island, dimmable ambient fixtures for the dining and living zones, and low-level lighting along the route to the deck and stairs. The existing skylight and large glass panels remain the primary sources of daylight, with new fixtures designed to make the space inviting after dark.
Central heating is already present, and ceiling fans provide cooling. The dense canopy of mature redwoods on the lot shades the house heavily, reducing direct sun exposure and helping to moderate summer temperatures. The heating distribution will be assessed before any cabinetry or wall changes are made, ensuring comfort across all three stories. The gas log fireplace remains the anchor of the living room, and the television will be placed on a wall that does not compete with the fireplace or block the view to the deck. If the household includes pets, a washable resting spot will be planned out of the main kitchen-to-deck path, keeping circulation clear.
Outdoor living: decks and pool
The house’s tiered wood decks, octagonal pool, and built-in seating are integral to its daily life. The decks, constructed of natural stained wood with integrated LED post lights and black metal railings, wrap around the house and connect multiple outdoor lounging and dining zones. These spaces are shielded by mature trees, providing privacy and a forest retreat feel. The pool area, with its gray-painted decking, built-in ladder, and gas heating, will remain a focal point. The plan includes adding a slip-resistant coating to the pool deck for safety and upgrading step lighting for evening use. The existing railings will be evaluated for condition, with the option to upgrade to cable or glass panels to maintain views of the surrounding woods.
The lot itself is nearly 15,000 square feet, sloping downward from the house to the pool, and sits on Hugo very gravelly loam with well-drained soils. The FEMA flood map places the house in Zone X, an area of minimal flood hazard, but the CAL FIRE map rates the wildfire hazard as high, so ongoing defensible space management is essential. The decks’ integration with mature trees and the use of natural materials reflect the Northern California lifestyle and the unique setting of this property.
If you have a house like this and want a whole-home plan that respects the strengths of your lot, structure, and setting, reach out to Amy for a remodel that works with what makes your home special.