The meal this kitchen needs to hold
A holiday meal with two people cooking and a child keeping close to the counter would need more clear workspace and storage than this kitchen now provides. The kitchen already opens to the dining and living rooms, so the answer is not to remove another wall or make the island the center of every activity. It is to make the kitchen work harder within the connection it already has: add storage along the kitchen perimeter, give the cooks longer uninterrupted counter runs, and keep the route between the range, sink, dining room, and deck clear. This is Amy’s project for the house on Laughlin Road in Russian River, Guerneville, a one-story, wood-framed home built in 1948, with stone kitchen flooring, a gas cooktop, and a hood over the range.
I would retain the stone floor and the existing indoor-outdoor connection, then use cabinetry and counter materials that sit comfortably beside the stone rather than trying to make the kitchen look like a different house. The dining room’s skylights already bring light to the meal space; the kitchen needs focused work lighting at the counters and softer light for the transition into dining. If storage takes the form of taller cabinets, the layout should preserve useful counter space rather than simply filling every open wall. The goal is a kitchen where a second cook could prep while someone else sets the table, without forcing either person through the other’s work area.
The dining room and the rooms around it
The dining room connects to the deck and has its own fireplace, while the living room has another fireplace and sits beside the office. Those are useful distinctions, not obstacles to erase. I would keep the dining room as the place for a full meal, make the connection from the kitchen to the deck easy to use, and preserve the living room fireplace as a separate center for quieter time. The office should remain adjacent to the living room rather than being absorbed into the entertaining space, but larger windows could bring more daylight into it. That would let the family use the office for work or creative projects without making the whole connected area feel like one undifferentiated room.
Because the kitchen, dining room, and living room already flow together, the main comfort question is how the existing heating and cooling perform across those connected spaces. This house has central heating, propane, central and ductless cooling, and ceiling fans. I would plan lighting and furniture around the way those systems serve the rooms, and have their reach and controls checked before fixing the final layout. If the family could cook and gather in the same open area, the aim would be comfortable temperatures without sacrificing the dining room’s role or the living room’s fireplace-centered seating.
The guest bath and the work behind the finishes
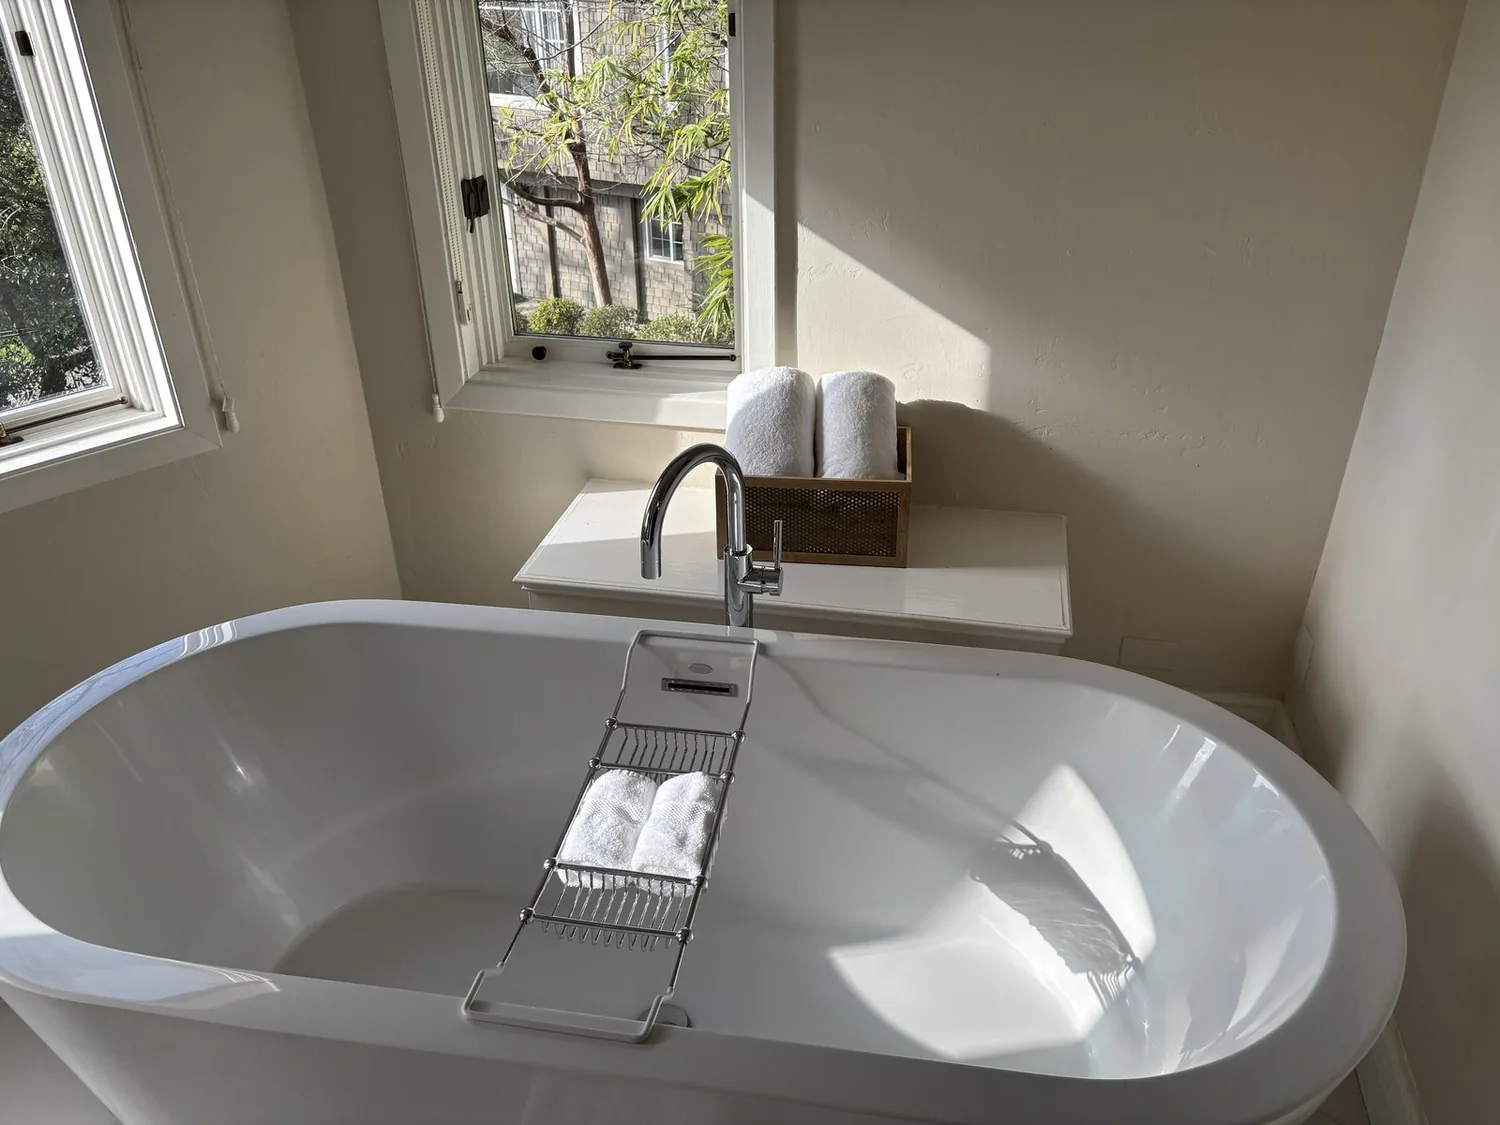
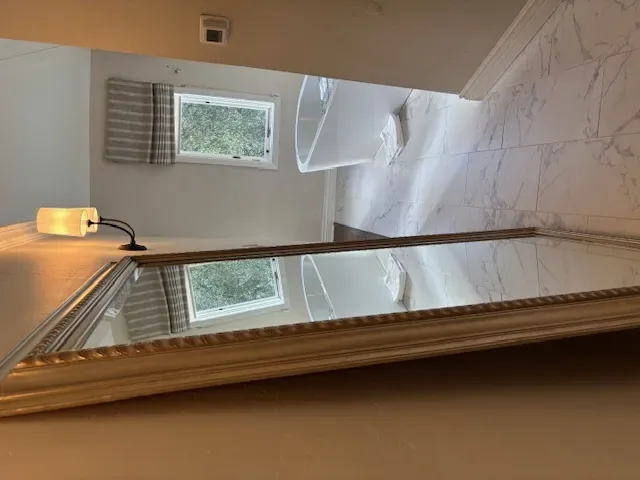
The two guest bedrooms share a full bath, and the house also has a full bath off the kitchen for pool use. The shared bath is where better mirror and task lighting, along with effective ventilation, would make a small daily improvement without changing the bedroom group. I would keep the pool bath practical and easy to reach from outside, while making the kitchen and dining route legible for someone coming in from the deck. The house has public sewer, an electric water heater, and a tankless water heater listed among its appliances, so any bathroom or kitchen changes that affect plumbing or hot-water demand should be designed around the actual existing connections and equipment, not assumed to be interchangeable.
Before renovation or demolition work that may disturb asbestos-containing material, the Sonoma County Air Pollution Control District’s guidance calls for an asbestos survey by a California-licensed asbestos consultant; its notification requirements also depend on the work and amount of material involved (SCAPCD asbestos notification information). The Sonoma County Historic Resources Inventory focuses mainly on exterior features and overall historic status, rather than documenting interior features in detail (Sonoma County Historic Resources Inventory). Before fixing work that could affect a character-defining feature, the owners should confirm applicable asbestos requirements with SCAPCD and whether any historic-resource review applies with Sonoma County Planning.
The house’s composition-shingle roof, one-story plan, three fireplaces, and separate office give the remodel a clear set of things to work with, not a reason to start over. With more useful kitchen storage, better counter lighting, a brighter office, and a more comfortable shared bath, a holiday meal could feel less like a kitchen bottleneck and more like a gathering that naturally extends from the table to the deck. If you have a house with a kitchen and connected rooms that need to work better together, please get in touch.