Completed client project. The owners came to us for a whole-home remodel of their 1990 custom timber-framed house in Guerneville. It measured about 2,084 square feet, sat on a 14,876-square-foot lot, and had three stories, four bedrooms and four and a half baths. They wanted the house to feel more comfortable and connected from the kitchen through the living room and out to the decks, while keeping the vaulted character and the way the house sat among the trees. The steep asphalt-shingle roof, cathedral ceiling, skylight, gas-log fireplace and large sliding doors already gave the main floor a strong identity. My first question was how the roof and ceiling were built, because any work overhead had to preserve the height and openness below.
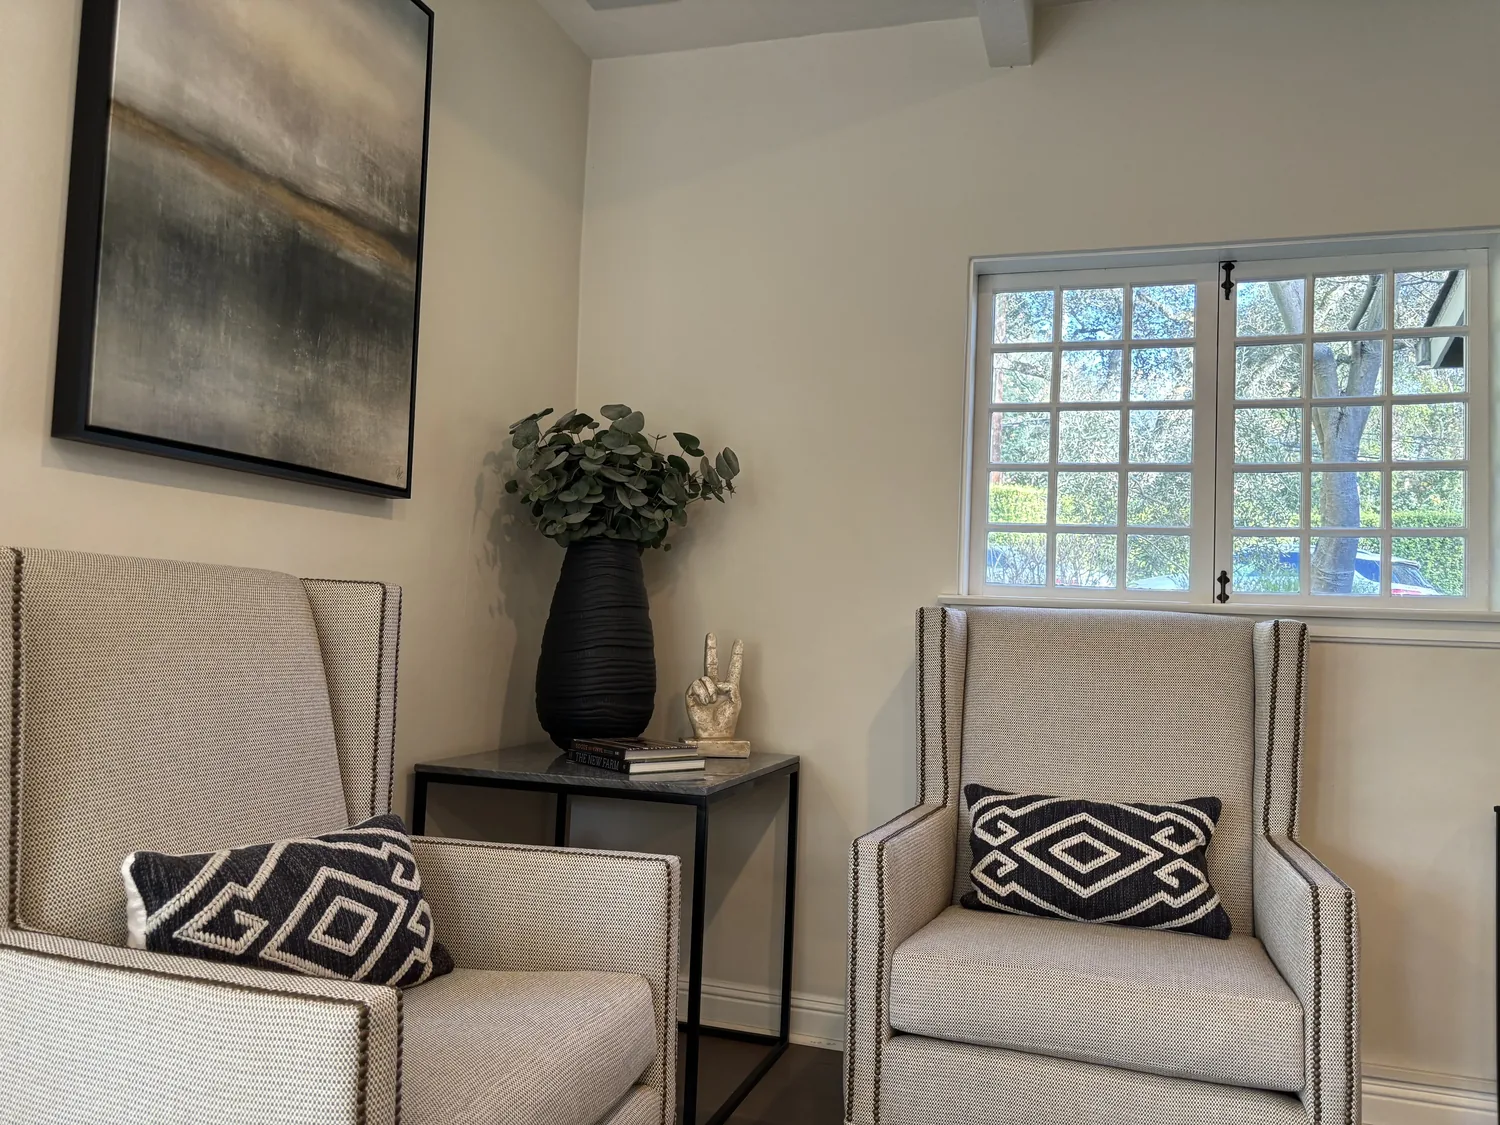
The photographs on this page are from the Designed & Curated portfolio and show finishes we have used on other projects. They are not photographs of this house.
On site, we measured the living room’s cathedral ceiling and followed its line up to the steep roof. We found that the volume belonged to the timber-framed structure, rather than a dropped ceiling that could simply be raised. That finding shaped the whole project: we kept the roof profile and ceiling height, and focused the overhead work on improving comfort without changing the room’s defining form. The local sold-home data helped us keep the owners’ house, its scale and its outdoor connection at the center of the decisions. Of 106 single-family homes closed in Guerneville, the median home dated to 1950; 67% were built before 1960 and 78% before 1980. The median was 1,064 square feet on a 5,998-square-foot lot, with the most common decades being the 1950s, 1930s and 1940s (Redfin sold-home data). We did not try to make this house behave like a smaller, older home.
The roofline and vaulted living room
We kept the steep asphalt-shingle roof, the cathedral ceiling, the skylight and the gas-log fireplace. The three-story timber frame made the vertical organization part of the house’s character, and the living room’s tall volume connected the main floor visually to the wooded setting. We kept that volume intact rather than adding a new ceiling plane. We addressed overhead comfort at the roof and ceiling assembly where the construction allowed it, without flattening the living room or changing the roofline.
The house already had central heating and ceiling fans. We traced how the existing heating served the three levels and kept the kitchen and living-room changes within that arrangement. The dense redwood canopy shaded the house, so we retained the existing large glass panels and sliding doors for daylight and the direct deck connection. We layered the lighting instead of relying on the skylight after dark: focused light served the kitchen work surfaces, dimmable fixtures covered the dining and living areas, and lower-level lighting helped mark the routes to the deck and stairs. The fireplace remained the living room’s anchor, and we placed the television on a wall that did not cover it or interrupt the view outside.
The kitchen, dining area and three-story route
The kitchen, dining room and living room already shared the main level. We kept the range at its existing perimeter location and added an island for preparation and serving, positioned so the routes between the kitchen, deck, stairs and living room stayed clear. We measured the quartz counter against the revised cabinetry and retained it in the kitchen. Before choosing appliances, we had the electrician check the 220-volt service and the panel circuits; we kept the appliance layout within the capacity that was available rather than moving the range or adding a new electrical demand without a basis.
The existing floors included carpet, tile and wood. We mapped the transitions and measured at the kitchen, dining area and sliding doors before selecting the new continuous finish for the connected main-floor spaces. That gave the kitchen and dining area a more unified surface without creating a raised edge at the route to the deck. We kept carpet in the bedroom areas, where it supported the quieter separation from the shared rooms. The lower level already held a bedroom, full bath and garage, so we kept that arrangement and preserved the clear vertical route from the main floor down to it.
The decks, pool and sloped lot
The house sat above tiered decks that wrapped around it and led down to the octagonal pool. We kept the separate seating and dining zones, the built-in benches, and the large sliding doors that made the deck feel like an extension of the living room. The lot sloped down from the house, and mature trees screened the outdoor rooms from view. We kept the existing deck layout and focused the work on making the route between levels and around the pool clearer after dark. We added lighting at the steps and chose a slip-resistant treatment for the pool deck, where wet feet and the transition between deck levels mattered most.
The project stayed within the house’s existing three-story form, roofline and deck arrangement. We checked the permit scope for the electrical work and the installed lighting, and kept the work to those improvements rather than altering the roof structure or adding a new level. The house’s main living spaces remained connected to the decks, while the central heating, ceiling fans, fireplace and preserved roof volume continued to serve the three-story home.
Get in touch to talk about a whole-home remodel for your house.