Completed client project. The owners came to us with a one-story, wood-framed home built in 1948, about 2,828 square feet, with four bedrooms and four baths. They wanted the whole house to feel easier to use, especially when a holiday meal brought two cooks and a child close to the kitchen counter. The large kitchen opened to the dining room and living room; the primary suite sat in its own wing, two guest bedrooms shared a bath, and an office adjoined the living room. The dining room opened to a deck overlooking the pool and grounds, and a separate ADU stood apart from the main house. I grounded the work in this house’s recorded room arrangement and systems, then checked those relationships in person. My first question to the owners was which meal the kitchen could not comfortably hold. Their answer gave us the brief: make room for more than one cook without losing the connection to the dining room and deck.
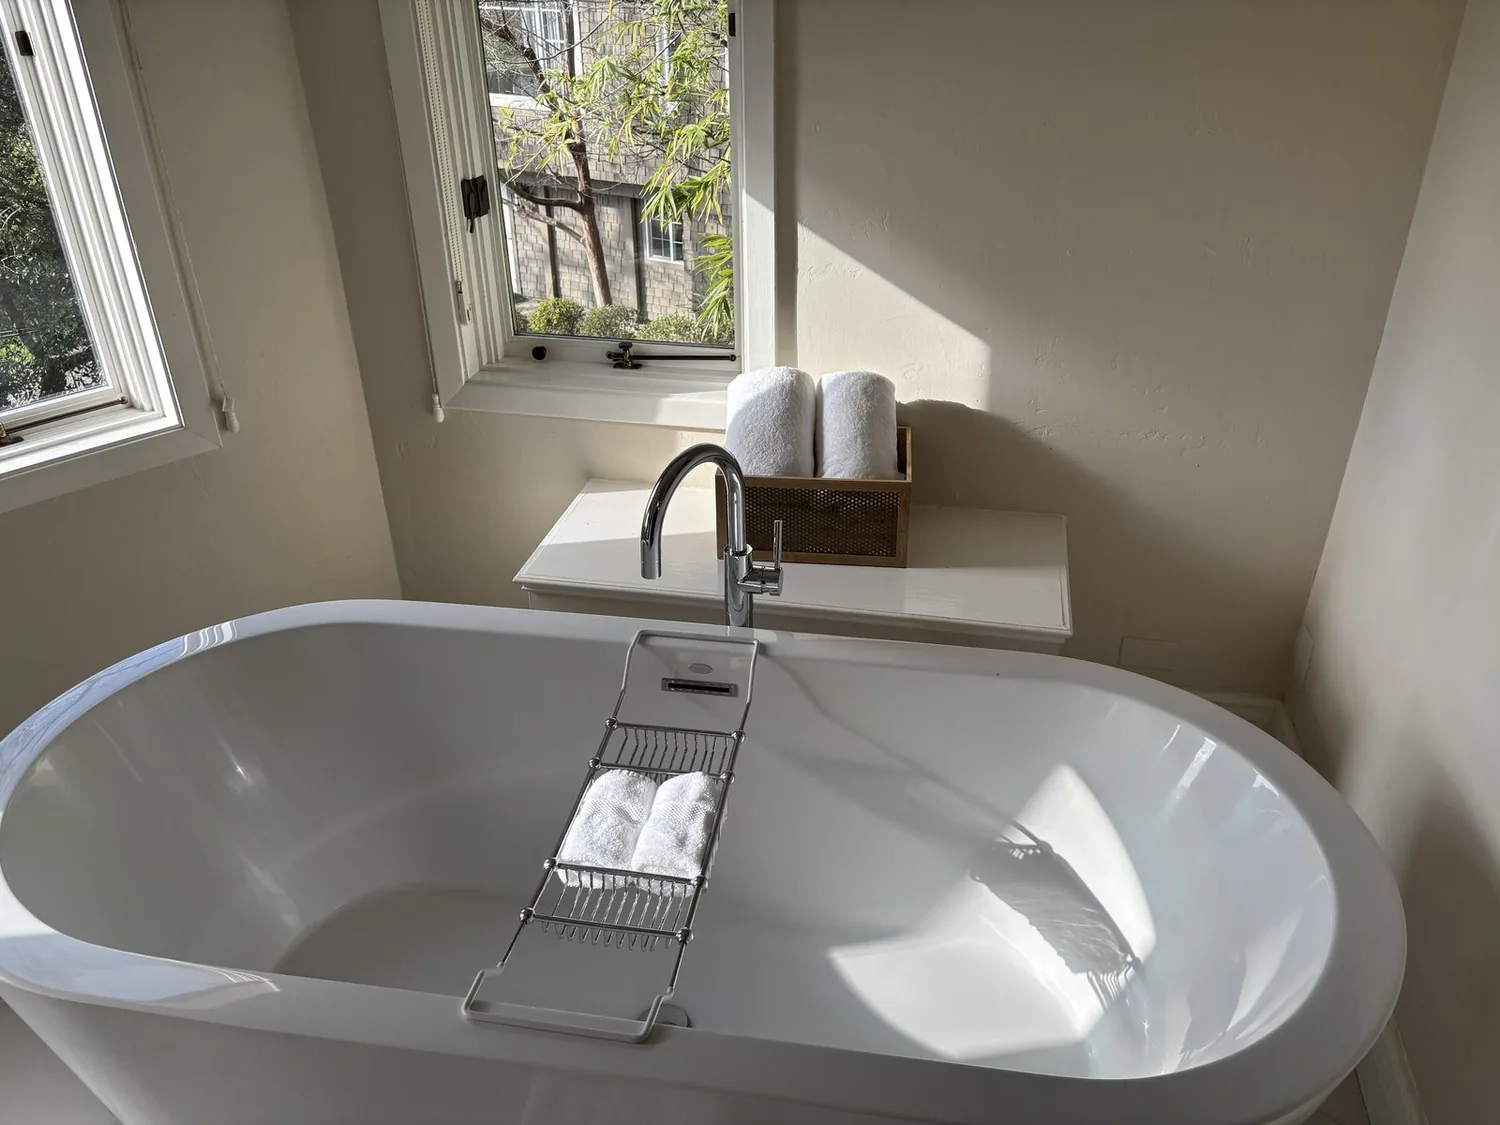
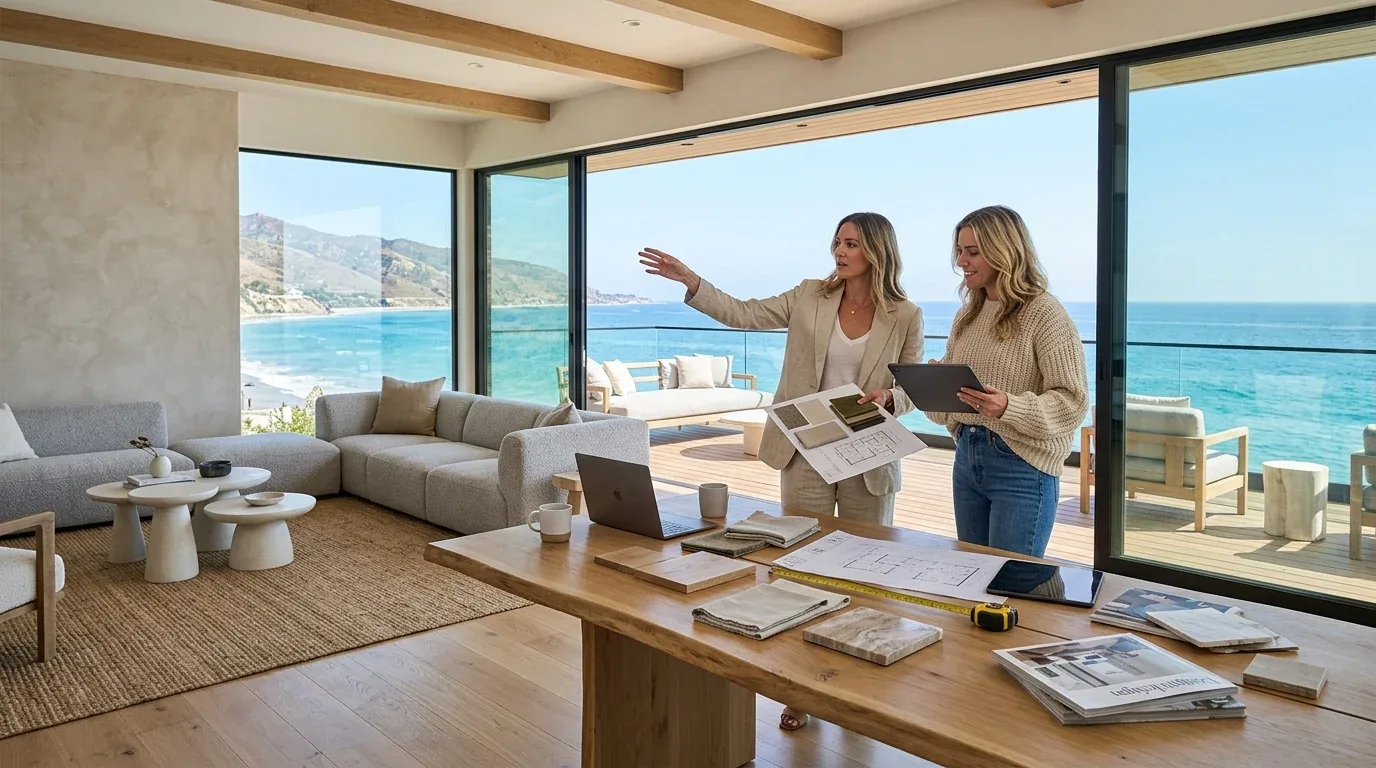
The photographs on this page are from the Designed & Curated portfolio and show finishes we have used on other projects. They are not photographs of this house.
The kitchen perimeter and the holiday meal
On site, we found the kitchen already had an island, stone flooring, metal counters, a gas cooktop and a hood over the range. The island was useful, but the perimeter counters and storage did not give the cooks enough uninterrupted room. We kept the island as a secondary prep surface and expanded storage and counter space along the perimeter. That left the main route between the sink, range, dining table and deck clear, rather than making the island the place where everyone had to gather. We retained the stone floor and selected cabinetry and counter finishes that sat comfortably beside it, so the kitchen felt more cohesive without pretending the house had started from a blank slate.
The one-story wood-frame layout already connected the kitchen, dining room and living room, so we worked within that open arrangement instead of creating another opening. The dining room’s skylights brought daylight to the table, while the kitchen needed focused light where food was prepared. We installed task lighting at the work surfaces and softer lighting through the shared rooms. The composition-shingle roof stayed intact; we brought more light to the work area without adding roof openings. Afterward, the cooks had clearer work zones, and a child could stay near the counter without standing in the path between the kitchen and the deck.
The dining room, living room and office
We kept the dining room as the place for a full meal and preserved its direct connection to the deck. Its fireplace stayed part of the room’s character, while the living room fireplace continued to anchor a separate seating area. We arranged the connected rooms so serving could move from kitchen to table and outside without cutting through the living room’s main seating. The wood decking, pool and outdoor dining space remained part of the same gathering route, rather than feeling like a separate destination.
The office stayed beside the living room, where it remained distinct from the entertaining area. We improved its natural light with a larger window, while keeping the room usable for work and creative projects. We also mapped the existing central heating, propane heat, central and ductless cooling, and ceiling fans across the connected rooms. That helped us place lighting and furniture without blocking the existing air movement or controls. The house’s three fireplaces remained in place, and we kept the living room’s fireplace-centered seating separate from the dining room’s meal space.
The guest bath and the house’s existing systems
The two guest bedrooms continued to share their full bath, and the full bath beside the kitchen remained convenient for pool use. We improved the guest bath’s mirror and task lighting and its ventilation, without changing the bedroom group. In the kitchen and baths, we worked with the existing plumbing routes. The house had public sewer, and its records listed an electric water heater as well as a tankless water heater among the appliances. We traced the existing hot-water connections before setting the fixture work, rather than assuming the two descriptions meant the same equipment or connection.
Before we altered interior features, we checked Sonoma County’s Historic Resources Inventory. It focused mainly on exteriors and overall historic status, rather than documenting residential interiors in detail; we also reviewed the county’s General Plan historic-resource provisions and Historic Resources Inventory for the applicable context. The house’s existing fireplaces, room arrangement and finishes informed our choices, and we kept the work focused on improving use rather than erasing the character of the rooms.
For interior renovation that could disturb asbestos-containing material, we checked the Sonoma County Air Pollution Control District requirements before the work. Its guidance called for a survey by a California-licensed asbestos consultant before work that might disturb asbestos-containing material, and notification for renovation disturbing 100 square feet or more of that material (SCAPCD asbestos notification information). We used that local rule to set the required review before interior work proceeded.
Get in touch to talk about your home.