Completed client project. The owners came to us wanting their 1973 farmhouse in Guinda to feel easier to use as a whole, without losing the separate character of its rooms. The two-story house had about 2,890 square feet, three bedrooms and three bathrooms, beige wood siding, an asphalt-shingle roof, and a covered front porch. Its main level held the kitchen, dining room, family room, living room, a great room with an open-beam ceiling, a bedroom and a full bath; the other bedrooms were upstairs. The owners wanted clearer connections among the shared rooms and a more considered finish throughout, while keeping the house’s practical rural character.
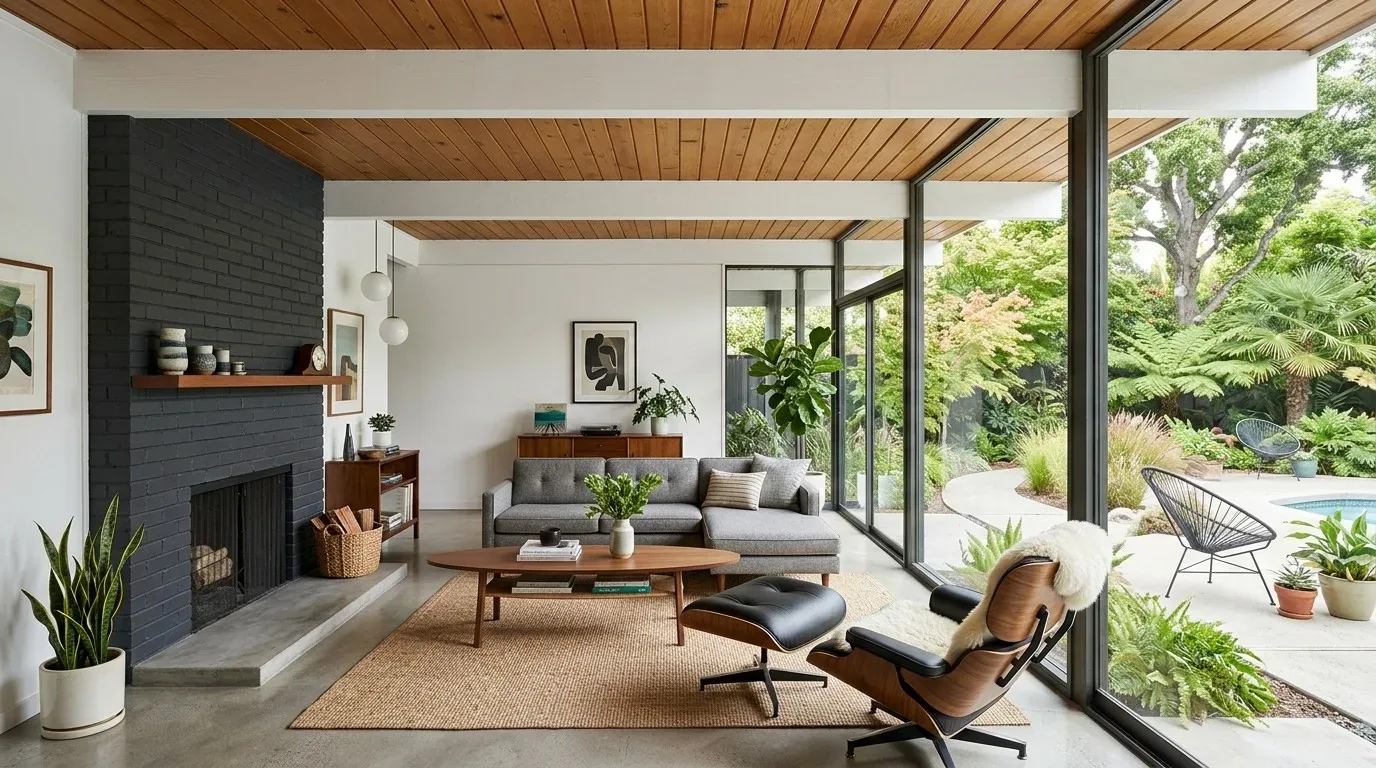
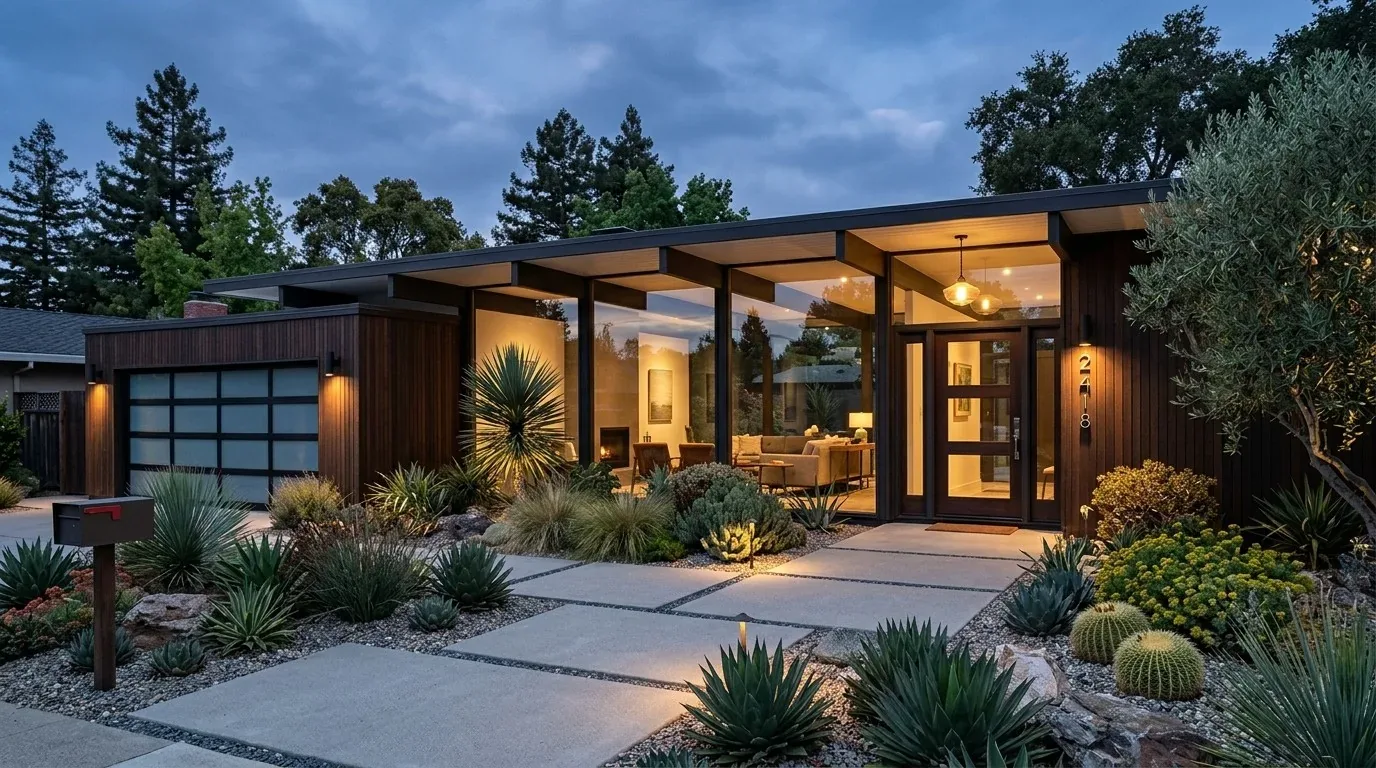
The photographs on this page are from the Designed & Curated portfolio and show finishes we have used on other projects. They are not photographs of this house.
I also checked the local context before we settled the design. Redfin’s record of Guinda single-family closings showed a median build year of 1950, with 58% built before 1960 and 67% before 1980; the median home measured 1,736 square feet on a 540,144-square-foot lot. The most common build decades were the 2000s, 1940s and 1920s (Redfin Guinda sold-home data). That context supported a room-by-room approach rather than making this farmhouse imitate a newer open-plan home. The photographs used as finish references came from the Designed & Curated portfolio, not from this house.
The porch and the main-floor route
We began at the covered front porch and walked through the entry into the main rooms. My first question was: what did the upstairs floor bear on where the kitchen and family room met? The house’s two stories made that the right place to start before we settled the opening. On site, we found that the partition at that junction carried part of the upper-floor load. We measured the passage and the adjoining rooms, then chose a defined opening that improved the route between the kitchen and family room without turning the whole main floor into one continuous space.
The dining room sat alongside the family room, while the living room and open-beam great room offered distinct places to gather. We kept those differences legible. We adjusted the route through the shared rooms so movement from the kitchen to dining and family areas felt direct, while the living room remained a quieter separate room. The open-beam ceiling stayed visible and became a feature we worked around, not a ceiling we tried to flatten or disguise.
The kitchen wall and the existing services
The kitchen already had an island and a 220-volt electrical connection. We kept the kitchen in its existing location and retained the island, using the measured opening to improve circulation around the work area rather than relocating services. We traced the existing electrical route before finalizing the work, and kept the kitchen changes within the established service locations. In the dining and family rooms, we carried the same finish choices through the connected sightlines so the opening read as part of the house rather than a new, unrelated feature.
The house had central heating and central cooling. We checked the supply and return locations against the revised room connections and adjusted the distribution where needed, so the more open route did not leave one side of the shared area poorly served. We also kept the existing propane arrangement in view: the propane tank was leased, so we retained the house’s fuel setup instead of making a change to appliance fuel part of the remodel.
The floors, bedroom, and upper rooms
Wood and tile floors already marked different parts of the house. We kept sound wood and tile where each surface worked, and resolved the new opening with a deliberate transition rather than a patch that looked accidental. The main-level bedroom and full bath remained in their existing part of the plan. From there, the walk continued upstairs to the other bedrooms, which we kept distinct from the busier shared rooms below.
The house had three bathrooms and a septic system, so we improved the rooms and circulation already there instead of adding fixtures or extending plumbing. The FEMA map layer showed the property in Zone X. Yolo County described Zone X as a minimal-risk area outside the 0.2% annual-chance floodplain, so we treated that information as context and kept the interior work focused on the rooms and finishes (Yolo County flood information).
The front porch, beige siding, shingle roof and separate workshop, storage buildings and barn remained part of the same rural setting. We kept the exterior scope restrained while the interior work made the main floor easier to share. The two-car detached garage and other outbuildings stayed separate from the house, and we preserved the clear distinction between the shared rooms downstairs and the bedrooms upstairs.
For the interior work, we obtained the required Yolo County permit for the wall alteration and the related system changes. County guidance required a permit before covered building alterations and identified kitchen or bathroom remodeling, wall changes, and electrical, plumbing or mechanical modifications as work that typically required permits; minor cosmetic changes could be exempt. We had the county review and inspect the permitted work before the walls and finishes were closed (Yolo County Building Inspection Services).
Get in touch with Amy to talk about your home.