
Completed client project. The owners came to us wanting a whole-home remodel that made their mornings easier, especially in a three-bedroom, two-bathroom house. Their 1949 farmhouse measured about 1,637 square feet and had a single-story, L-shaped wood-sided form, a corrugated metal roof, two covered front porches, and mature oaks around the house. The bathrooms set the priority: the family wanted more privacy and less crowding without adding a third bath or losing the simple character of the farmhouse. My first question was where the morning bottleneck actually formed: at the shower, the sink, or the storage. Their answer made the existing bathrooms, rather than an expanded footprint, the center of the work.
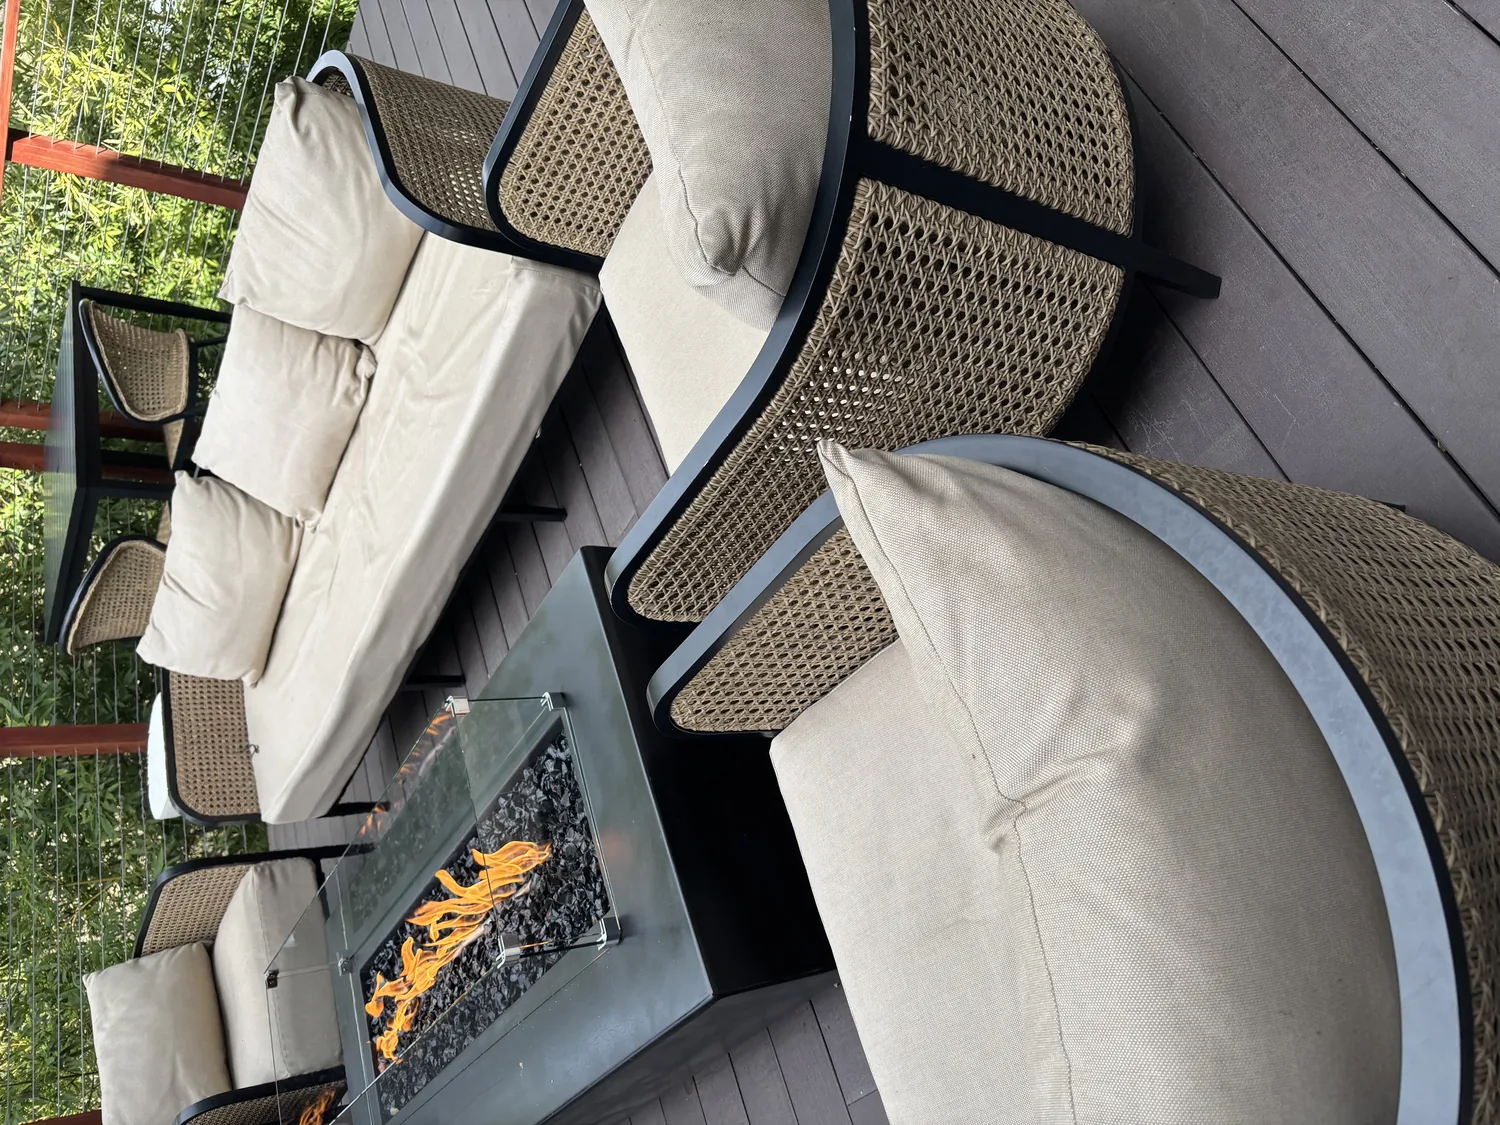
The photographs on this page are from the Designed & Curated portfolio and show finishes we have used on other projects. They are not photographs of this house.
The shower stall and the morning queue
The house had two bathrooms, and the record identified a shower stall in one of them. On site, we measured the rooms and watched how the couple and children moved between the bedrooms and the baths. We found that the pressure came from overlapping routines and limited places to set daily items, not from a need for more floor area. So we rebuilt the existing bathrooms within their footprints. We kept the fixtures close to their original positions, improved the usable vanity storage, and arranged the shower and sink areas so one person could get ready while another moved through the room. The family got a more workable division of morning tasks without taking space from a bedroom or changing the single-level plan.
Guinda’s recorded closings gave us useful context, not a design formula. Among 13 single-family homes that closed, the median build year was 1950, 58% were built before 1960, and 67% before 1980. The median home measured 1,736 square feet on a 540,144-square-foot lot; the 2000s, 1940s, and 1920s were the most common build decades, and none of the homes had an HOA fee (Redfin’s Guinda sold-home data). That context reinforced our decision to keep this 1949 house’s straightforward scale and work with its existing plan.
The partial basement and the bathroom floors
The partial basement shaped how we approached the plumbing. On site, we found that it gave us access to some of the underfloor routes, but not beneath the entire single-story footprint. We used what we could see to keep the bathroom plumbing close to its existing locations. The house had a septic system, so we chose not to add another bathroom or extend the waste line across the property. The two existing rooms could serve the family better without turning a focused interior remodel into a larger site and plumbing project.
The wood floors also informed the bathroom finishes. We kept the wood as a defining surface in the rooms where it already belonged, then installed water-resistant flooring in the bathrooms and finished the transitions carefully. We added storage that kept everyday supplies off the vanity tops and chose finishes that sat comfortably beside the farmhouse’s existing materials. The partial basement helped us understand some of the floor and service conditions, while the measured thresholds helped us make the change between wood and bathroom flooring feel deliberate rather than abrupt.
Ductless rooms and the farmhouse exterior
The house had multi-unit ductless heating and cooling, so we kept the rooms defined instead of joining them into a larger open space. That decision let the family move between bedrooms and bathrooms along the existing route and kept the bathroom work independent of a broad wall-removal project. The electrical record included a generator and 220-volt service. We coordinated the new bathroom lighting and fans with the electrical work and did not assume that the generator alone established capacity for added equipment.
We kept the corrugated metal roof and the two front porches in the scope of decisions, rather than treating the farmhouse as a blank slate. The metal roof’s patina belonged to the house’s utilitarian character, and the porches remained useful outdoor rooms beneath the oak canopy. The large, landscaped lot and the house’s wood siding also supported a restrained approach: the interior work made everyday use easier while preserving the farmhouse’s established relationship to its porches and grounds. The kitchen’s pantry closet and metal counter stayed part of the home, rather than becoming the focus of a remodel led by the bathrooms.
The permitted bathroom work
Before construction, we checked the permit requirements for the plumbing and electrical work and kept the permitted scope to the bathroom changes we carried out. We completed the work within the existing house footprint, retained the septic connection, and made no addition or change to the one-story form. The sequence kept the family’s work focused on the rooms that had caused the daily bottleneck, while the bedrooms and the rest of the farmhouse remained in their established arrangement.
Get in touch to talk about a remodel for your home.