Completed client project. The owners came to us with a single-story, wood-sided house built in 1930, about 2,112 square feet, with three bedrooms and two bathrooms. Its pitched composition roof, open-beam ceiling, covered carport and porch gave the house a strong rural character, while the kitchen felt separated from the combined dining and living room. They wanted a whole-home remodel that connected the shared rooms and made the primary bedroom and bath feel like a more comfortable suite. The house also had central heating and cooling, a wood stove, an electric cooktop, a skylight and a pantry closet, all of which shaped the work we completed.
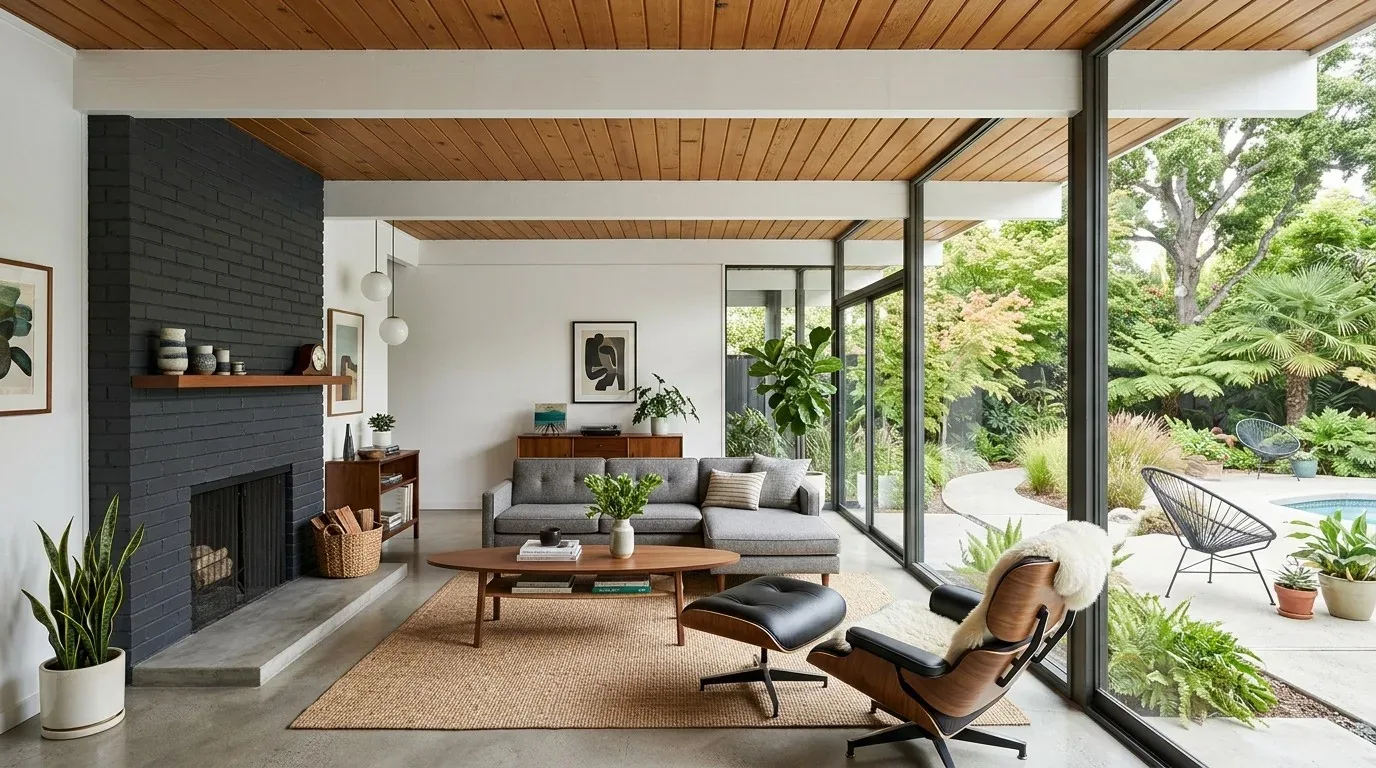
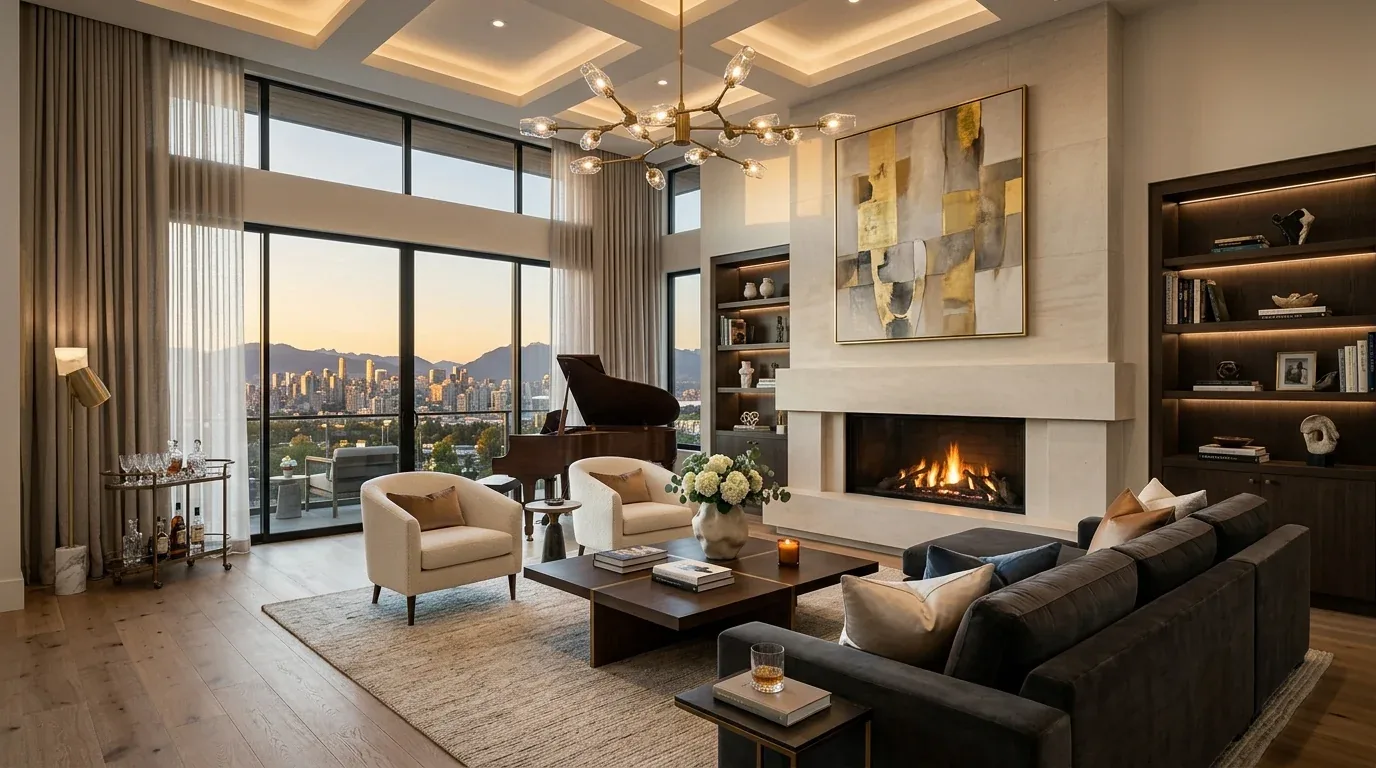
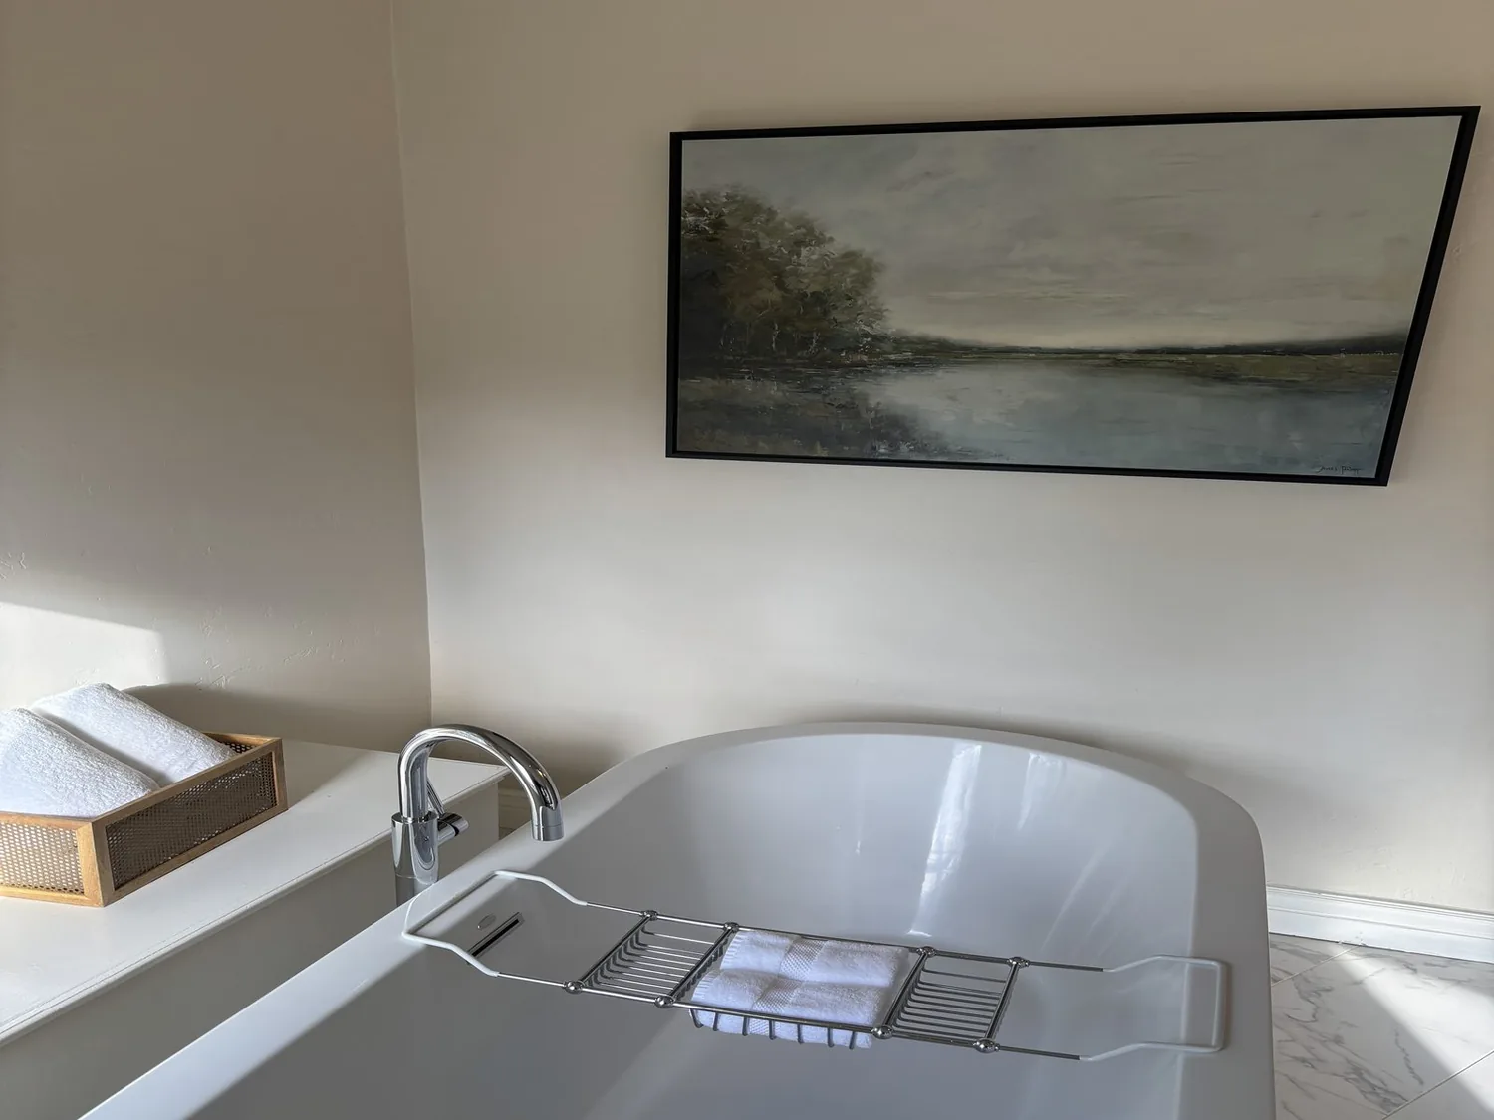
The photographs on this page are from the Designed & Curated portfolio and show finishes we have used on other projects. They are not photographs of this house.
My first question was: where did the connection between the primary bedroom and its bathroom fall short for the owners? They described wanting a more settled, private-feeling suite, without losing the bedroom’s outside access. The primary bedroom’s exterior door was already part of how the house worked, so we kept it. We also treated the two bathrooms and their existing plumbing as valuable parts of the layout, rather than making changes that would force new drain routes through the house.
The house’s age and setting informed our decisions, but the plan came from its own rooms and structure. Guinda’s recorded single-family closings showed that older homes were common and that the median home was smaller than this house, a useful local context for keeping the update in character (Redfin’s Guinda sold-home data).
The wall between the kitchen and dining room
On site, we followed the open beams across the kitchen and dining-living area and inspected how the dividing wall met the ceiling framing. We found that the wall section we opened ended below the continuous beam line and did not carry the roof framing. That finding let us connect the kitchen to the dining and living rooms without changing the pitched roof or covering the open-beam ceiling. We removed the separating section and finished the opening so the shared rooms read as one space while retaining the beams that gave the house its scale.
The kitchen already had an electric cooktop, a hood over the range, a pantry closet and a skylight. We kept the cooking area on its existing service side and retained the pantry, so the new connection did not turn into a plumbing or exhaust relocation project. The recorded 220-volt electric service suited the home’s existing electric cooking arrangement, and we kept the appliance layout within that arrangement. The skylight remained over the work area, bringing daylight into the kitchen without changing the roof.
We also kept the dining and living functions legible inside the larger opening. The house’s dining and living rooms were already combined, and the wood stove remained an important feature of that space. We arranged the furniture around the stove and left a clear route between the kitchen, the table and the room’s exterior access. The result connected the rooms without making the kitchen the only place to gather.
The primary bedroom and bath
The primary bedroom’s outside access gave the suite a direct relationship to the covered outdoor spaces. We preserved that door and kept the bedroom’s route to the bathroom clear, so the suite felt private without isolating it from the rest of the house. In the bath, we retained the existing plumbing locations and the low-flow toilet. That choice kept the work focused on improving the room’s use and finishes instead of extending drains or disrupting the house’s septic system.
We carried the same restrained approach through the rest of the house. The recorded flooring included laminate and carpet, so we mapped the existing surfaces at the room transitions and made the shared-area finishes more continuous. We kept bedroom thresholds distinct, rather than running one surface through every room. Central heating and cooling stayed in place; we arranged the open living area so furniture did not block the supply and return points. The wood stove stayed part of the living room’s comfort and character, rather than being treated as an obstacle to remove.
The covered carport, front porch and covered patio remained practical parts of the house. We kept their access routes clear and retained the existing exterior steps and paved approach as working connections between the house and its grounds. With the kitchen now open to the dining and living space, the covered entries and patio felt connected to the everyday rooms, not separate from them.
The wall opening and permit review
Before construction, we checked the local permit requirements for the wall opening and electrical scope, and kept the completed work within the approved scope. We left the composition roof, central heating and cooling, septic system and existing kitchen service locations intact, which kept the remodel centered on the rooms and connections the owners wanted changed.
Get in touch to talk about your home.