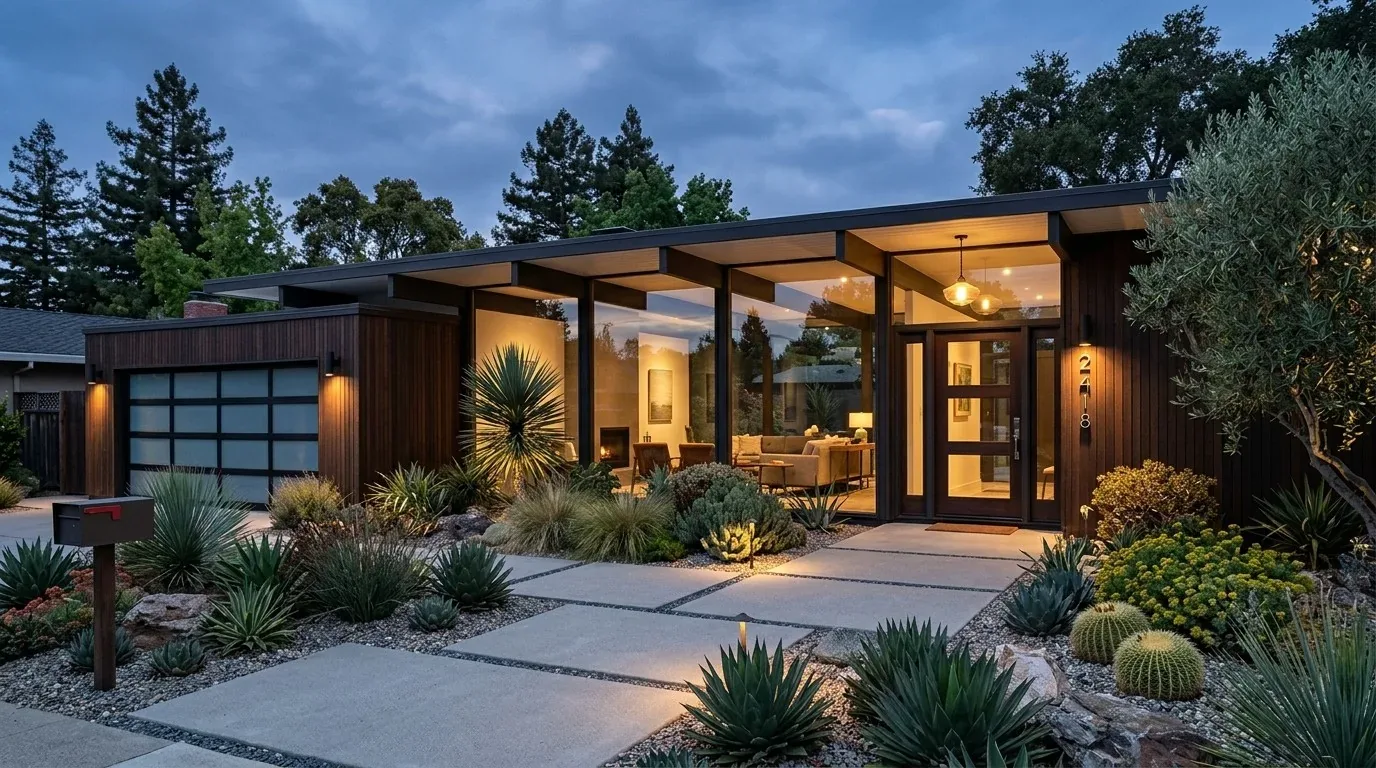
A 1973 farmhouse can have plenty of rooms and still make the main floor work harder than it needs to. Here, the covered front porch, two stories, and mix of main-level living, dining, family, and great rooms give the house its shape; the design challenge is making those spaces feel connected without turning every room into one undifferentiated space. This is Amy's project for the house on County Road 45 in Guinda, a three-bedroom, three-bath home of about 2,890 square feet.
From the covered porch into the main floor
We would begin at the covered front porch and trace the route into the rooms the family uses together. The main level includes a kitchen, dining room, family room, living room, and a great room with an open-beam ceiling. That is a generous set of places to gather, but the room names alone do not tell us which walls or doorways interrupt movement between them. Before drawing a large opening, we would measure the actual connections and decide which one change would make the kitchen and dining or family space work as a more coherent center.
The kitchen already has an island and a 220-volt electrical connection. We would keep the kitchen in its existing location rather than move its services, and plan the opening around the way the family approaches and uses the island. The exact position of the wall and the existing wiring need to be established on site; the electrical circuit is a useful reason not to redraw the kitchen casually, not proof of what the circuit can support. In the dining and family rooms, the aim is a clear shared route, while the living room and the open-beam great room keep their distinct character.
Where the opening belongs
The open plan here should be selective. Because this is a two-story wood-sided house, an opening between the main-level rooms needs to be located with the structure in mind, not chosen just because a broad span looks appealing on a plan. We would first identify the wall construction and how the upstairs floor is supported, then size the opening to preserve a comfortable transition between rooms. The Yolo County Building Division says permits are generally required for alterations such as removing walls or changing electrical, plumbing, or mechanical systems, and required inspections apply; the owners should confirm the permit and inspection scope with that division before work begins or walls are closed (Yolo County Building Inspection Services).
The house has central heating and cooling. Once the main rooms connect more freely, we would have the existing supply and return locations reviewed against the new room arrangement, rather than assume the current distribution will serve a more open space evenly. That keeps the design decision tied to the actual system: open the right connection, then coordinate the air distribution with it. The goal is a shared room that remains comfortable, not simply a larger-looking room.
Wood, tile, and the quieter rooms
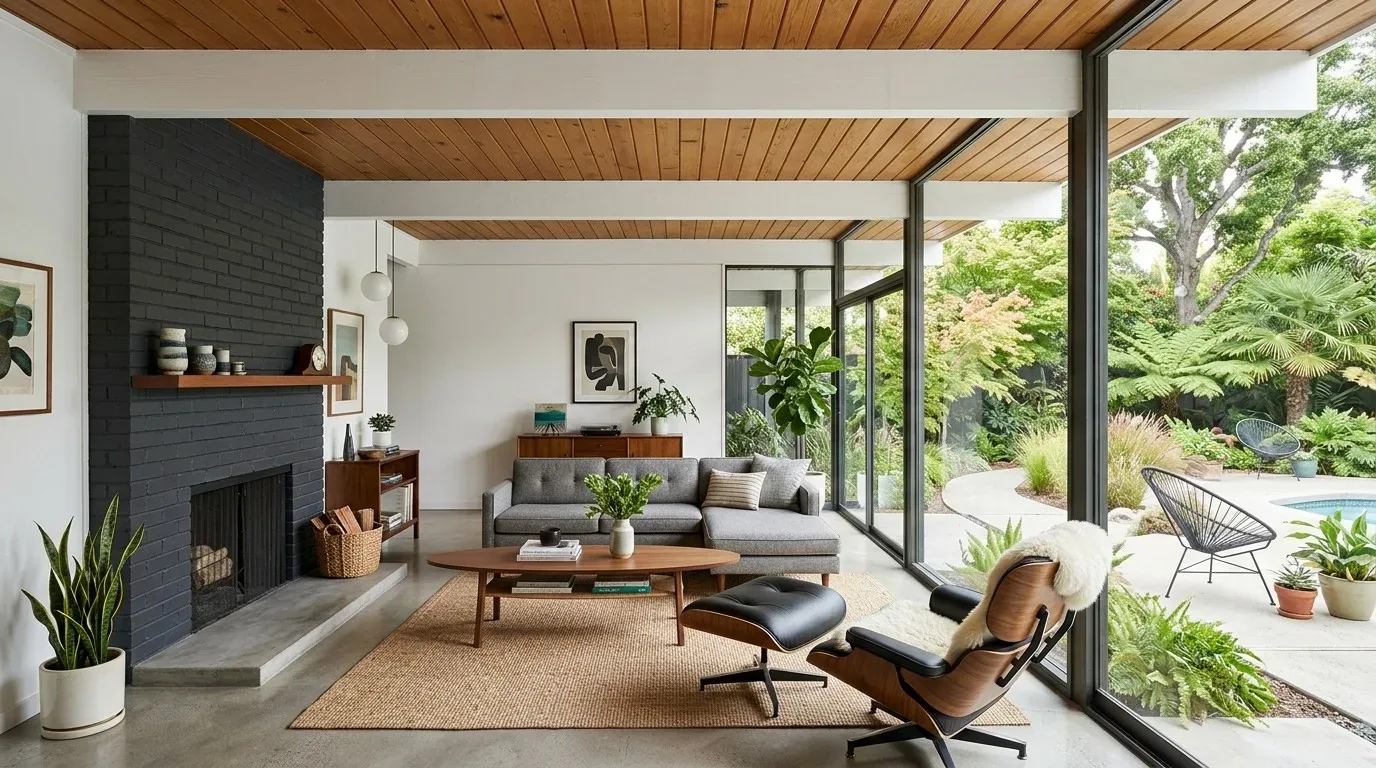
The wood and tile floors are worth treating as part of the house's continuity. We would keep sound existing flooring where it works, and resolve any new threshold with a deliberate material transition rather than adding a patch that makes the opening look like an afterthought. The open-beam ceiling in the great room is another feature to retain; its exposed structure gives that room its own scale even as the other main-floor spaces become easier to move between.
From the shared rooms, the plan moves to the main-level bedroom and full bath, then upstairs to the other bedrooms. With three existing bathrooms and a septic system, we would focus on improving the rooms and routes already there, not add plumbing fixtures without a clear need. The upstairs can remain the quieter part of the house, while the main floor works as a connected place for the family to come together. The propane tank is leased, so we would also confirm the existing fuel arrangement before changing any appliance specification; there is no reason to assume a new fuel plan is part of this remodel.
A house that holds together
Outside, beige wood siding, an asphalt-shingle roof, the porch, and the separate shop and outbuildings belong to the same practical rural composition. Our interior plan does not need to compete with that character. It needs to make the main floor easier to share, preserve the open-beam great room and useful existing surfaces, and keep the bedrooms distinct from the busier rooms. If you own a two-story home with a similar mix of rooms and want help finding the right connection between them, get in touch with Amy.