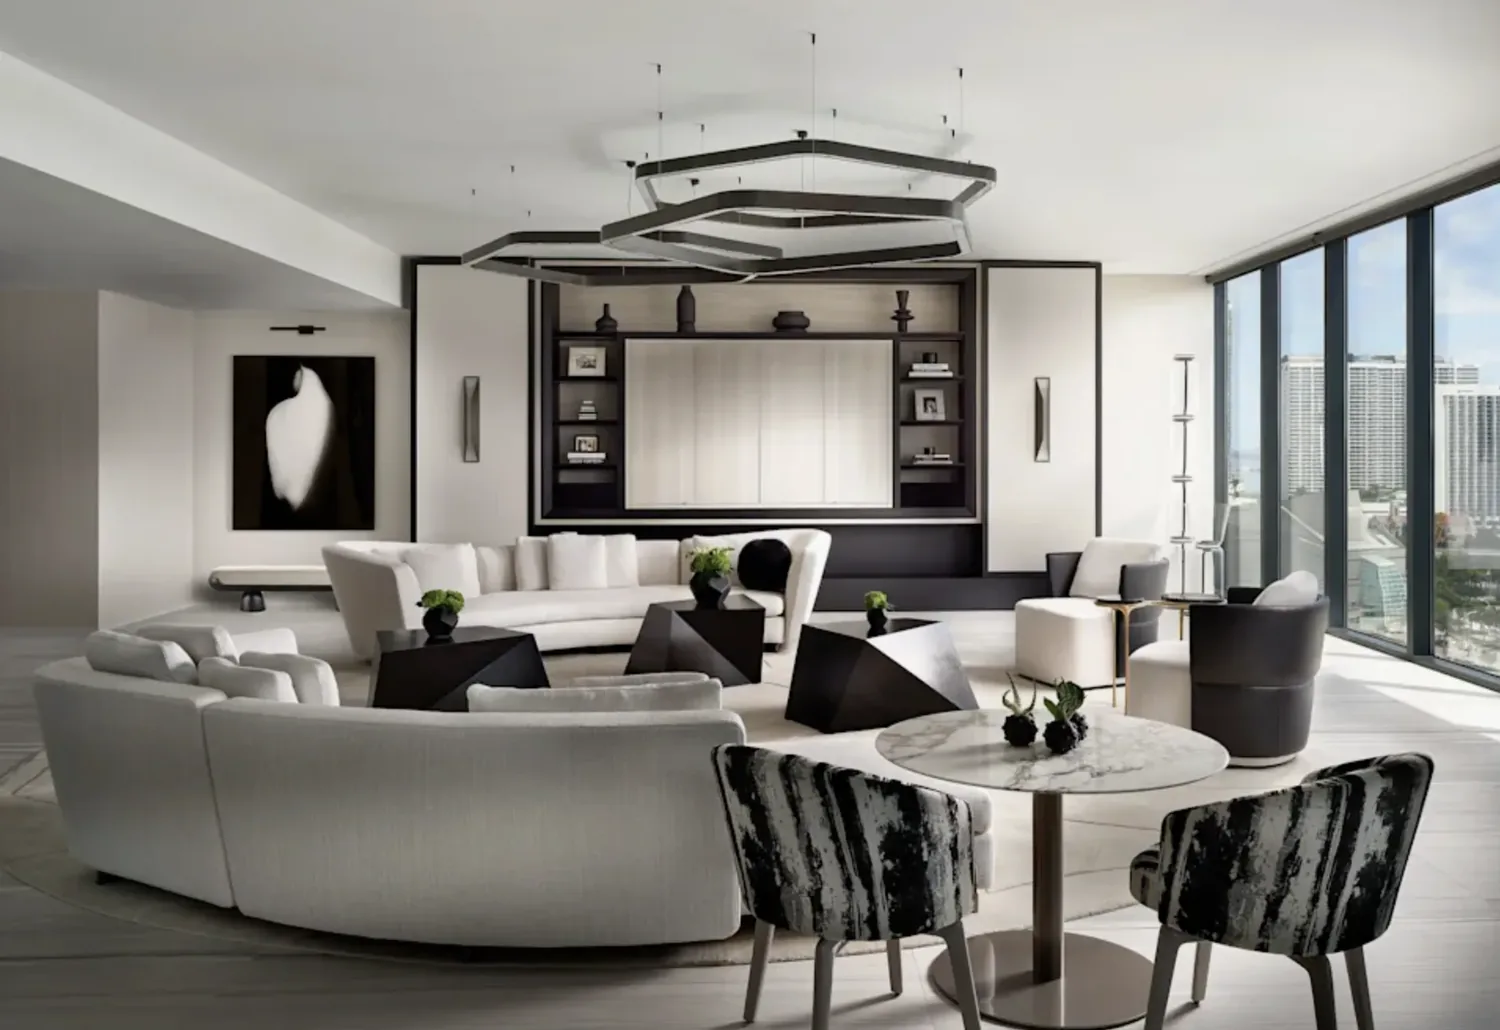
Two bathrooms, one morning routine
The bathroom count is the part of this house that should set the remodel’s priorities: the record describes a three-bedroom, two-bathroom home, including a bathroom with a shower stall. For the couple and children who own it, two bathrooms may still mean a bottleneck when everyone needs to get ready at once. The record does not establish that either room is damaged or poorly arranged, so Amy’s plan is to make the existing rooms work harder before considering another bathroom. A more useful shared bath could have a properly sized shower, a vanity with usable storage, and clear space to move past someone who is getting ready. On a school morning, that could let one person shower while another uses the mirror and sink, without turning the hall into an extension of the bathroom.
This is Amy’s project for the house on County Road 49 in Guinda, a single-story, L-shaped 1949 farmhouse of about 1,637 square feet, with wood siding, a corrugated metal roof, two covered front porches, and mature oaks around it. Redfin’s record of Guinda closings puts the median build year at 1950; that local context favors keeping the farmhouse’s straightforward scale while updating the bathrooms for the family using them now (Redfin’s Guinda sold-home data). The proposal is a whole-home remodel led by the bathrooms, not a wholesale opening of the plan. The kitchen’s pantry closet and metal counter are existing features to work around, not a reason to make the kitchen the project’s center.
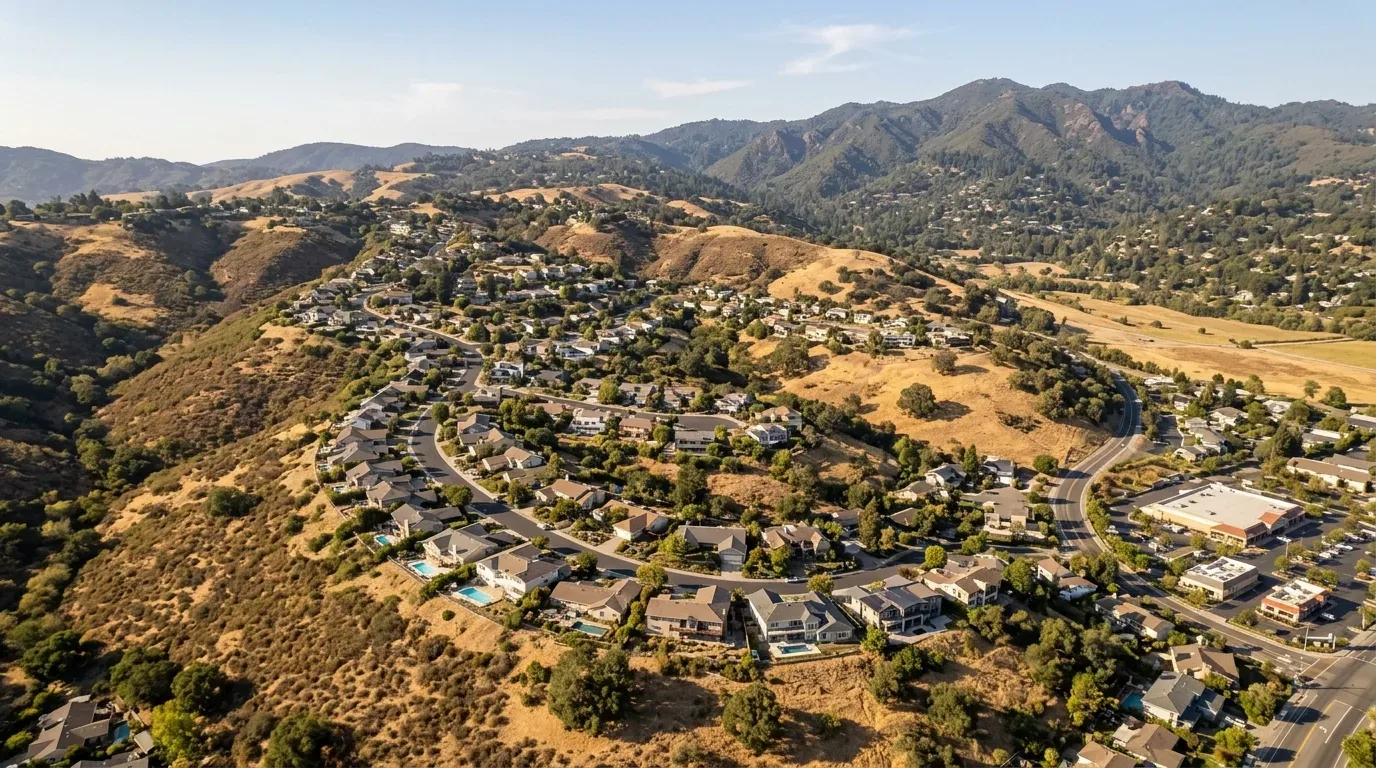
Keep the plumbing within the farmhouse footprint
The house is one story and has a partial basement, which makes the existing floor plan and the basement access important to the bathroom design. Amy would first map the current fixtures and the routes for water and waste, then keep the rebuilt bath close to its existing plumbing if the layout allows. That is a practical response to this house’s septic system: the record confirms septic, but does not give its capacity or the location of its components. Adding a third bathroom would therefore be a larger site and plumbing decision, not an automatic improvement to a three-bedroom plan. The first choice is to improve the two rooms already serving the house.
The bathroom finishes should also respect the existing wood floors rather than create a patchwork of abrupt thresholds. A durable, water-resistant floor in each bath, a carefully finished transition to the wood, and storage that keeps daily supplies off the counter would make the rooms easier to share and maintain. The exact floor and transition depend on what is beneath the current bathroom finishes; the partial basement is a place to investigate the house’s services, not proof that every pipe is accessible from below.
Defined rooms suit the ductless system
The house has multi-unit ductless heating and cooling, rather than a recorded central duct system. That makes a large, newly combined living space an unnecessary goal for this bathroom-led plan: the work can improve movement between rooms while retaining the house’s smaller, defined zones. It also keeps the bathroom work from being tied to a broad wall-removal project. The existing single-story footprint gives the family room to improve the daily route between bedrooms and baths without changing the farmhouse’s L-shaped form or treating the porches as interior space.
The electrical record includes a generator and 220-volt service, but it does not specify available capacity for new bathroom loads. Amy’s design would not assume that the generator can support added equipment; lighting, fan, and any other electrical choices should be coordinated with the actual service. The ductless units, septic system, partial basement, and wood floors all argue for a focused renovation: make the existing bathrooms more comfortable, keep the work legible within the house, and avoid adding systems or fixtures before their requirements are known.
A quieter start to the day
The result should feel like the same modest farmhouse, with its wood floors and porch-facing rooms still part of the home, but with bathrooms that give the couple and kids more privacy and a less crowded start. One bath could serve someone who needs a quick shower; the other could remain available for the next person, with storage and lighting designed around actual use rather than a staged finish. The family would get a meaningful improvement without assuming that more square footage, a third bath, or an open plan is the answer.
If your farmhouse has two bathrooms that still make mornings feel crowded, get in touch with Amy to talk through what a focused remodel could change.