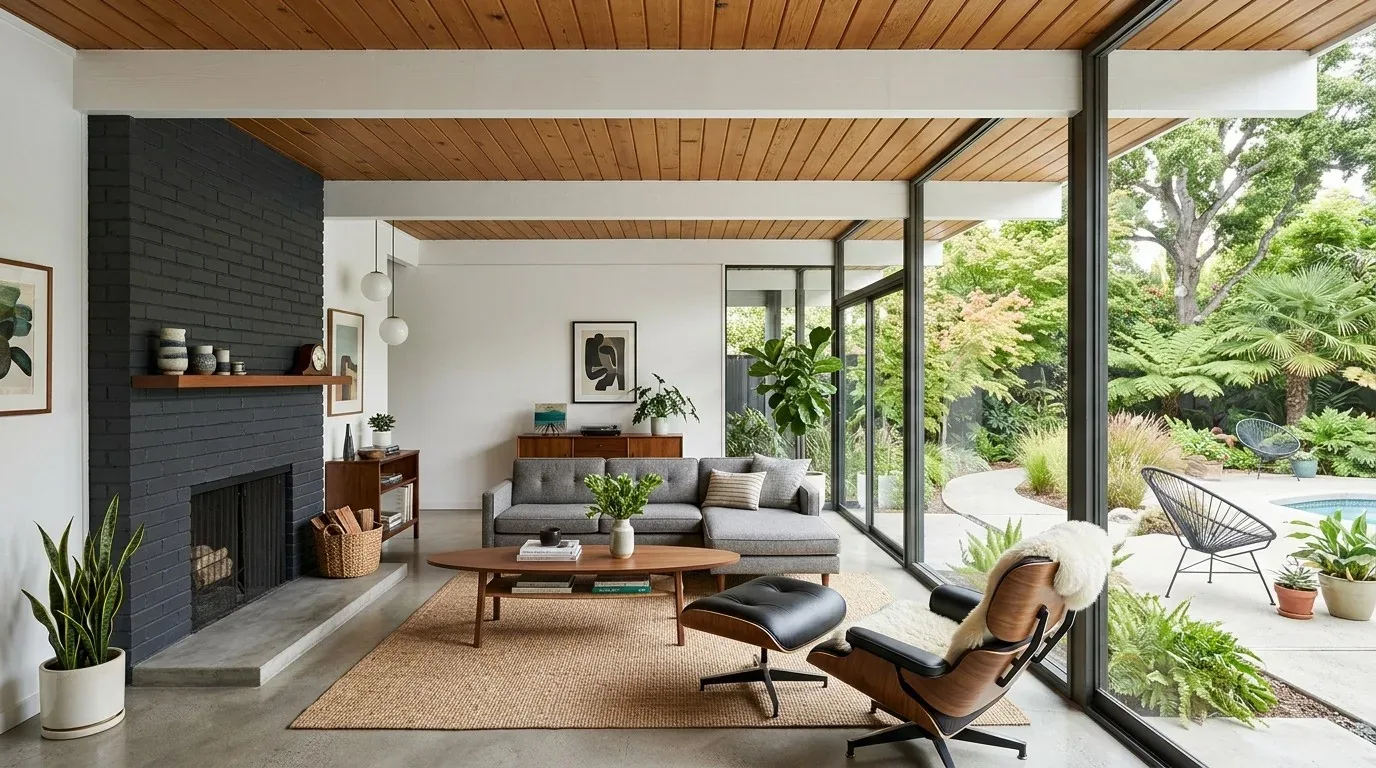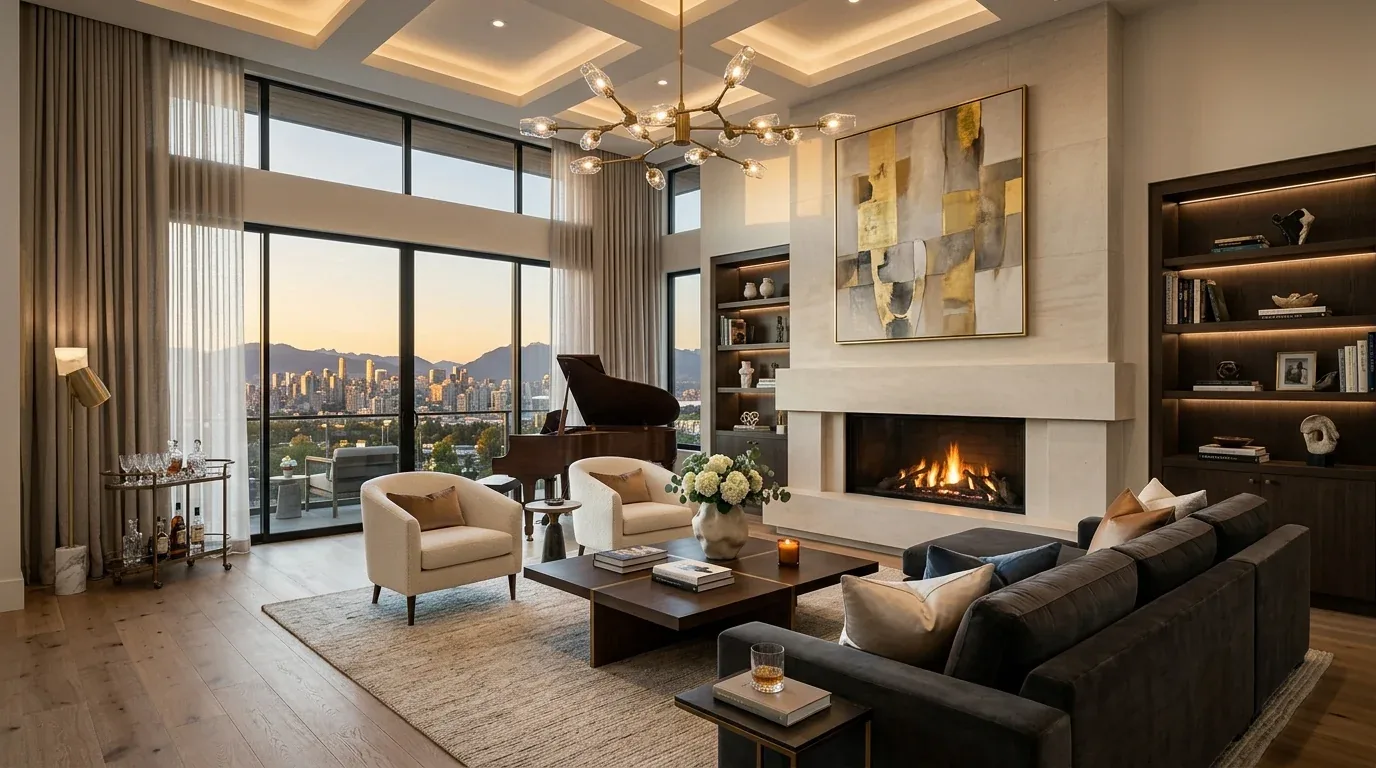
The wall between the kitchen and dining room
The opening should be made at the boundary between the kitchen and the dining/living room, so the person cooking is no longer separated from the table and the room where the family gathers. The house is a single-story wood-sided home built in 1930, with a pitched composition roof and an open-beam ceiling. This is Amy's design project for the house on State Highway 16 in Guinda, worked up from its property record and listing. The record identifies the dining and living rooms as a combined space, but does not establish the wall’s construction, so I would treat its exact position and load as something to confirm on site, not as a known condition.
In a wood-frame house of this age, a wall in that location may carry roof or ceiling loads. If it does, a beam or header takes over that support. A dropped beam would create a visible step in the ceiling; a flush header could preserve a more continuous plane, but requires changing framing above the opening. I would keep the existing open-beam ceiling as the room’s character and make the new support feel deliberate, rather than covering it with a flat ceiling that erases the house’s scale. The opening should be wide enough to connect the rooms, but leave enough wall for cabinets and a clear place to put the television, away from the main view through the kitchen.
The house’s one-story form and expansive covered entries give the rooms a direct relationship to the outside, but the opening only works if the floor reads as one connected space. The record names both laminate and carpet; it does not say where each is installed or what lies beneath. I would remove carpet from the new kitchen, dining, and living room area and carry one durable, warm-toned floor through it, after checking floor heights and the condition of the existing surfaces. Keep a transition at bedroom doors rather than letting a patchwork of thresholds divide the shared rooms again.
A kitchen that stays close to its services
The kitchen record includes a skylight, pantry closet, electric cooktop, and hood over the range. I would keep the sink and cooking area close to their existing service points instead of moving the sink across the room: its drain route is not documented, and a long move could mean opening the floor and altering plumbing. The foundation type is not stated, so the route and cost of that work cannot be assumed. A pantry should stay in the plan; storage is what lets the new room look calm on an ordinary evening, not just in a cleared photograph.
An island can replace some of the separation the wall created, but it should not become a barrier between the kitchen and table. The existing hood is useful evidence that cooking already has dedicated exhaust, not proof of where its duct runs or how much air it moves. Before locating the cooktop on an island, I would establish a workable duct route and confirm whether the selected hood needs makeup air. My preference is to keep the electric cooktop on the kitchen’s service side and use the island for prep, seating, and conversation, avoiding an exhaust duct that has to cross the room.
The house has 220-volt electric service and an electric cooktop. That makes an electric cooking plan consistent with the recorded equipment, but the service rating and available capacity are not given. I would not promise an induction range or a second oven until the panel and circuit capacity are checked; the design can reserve a clear cabinet location and make that decision with the electrical review. The central heating and central cooling also need attention when separate rooms become one larger space. Supply and return locations should be checked against the new furniture plan so the table, sofa, and island do not end up competing with vents or leaving one end uncomfortable.
One room, with places to do different things
The open room needs more than ceiling lights. I would layer pendants over the island, focused light at the sink and work surfaces, and softer dimmable light over the dining and living areas. The kitchen skylight can bring daylight into the work zone, while a warm, muted cabinet color and natural wood tones would sit comfortably beside the open beams and existing country character. From the sink, the aim is a view across the island to the table and living room, not a line of tall cabinetry.
Sound and smell need as much planning as sightlines. The wood stove is part of the house’s recorded equipment, so the seating plan should respect its location rather than assume every wall is available for a television. A television belongs on a solid wall that does not compete with the kitchen view; rugs and upholstered seating can soften the sound of a shared room, while the hood does the practical work of capturing cooking odors. A small table or counter seat can give someone a place for a laptop or homework without taking over the dining table. If a dog is part of the family’s routine, its bed can sit outside the main path between kitchen, table, and doors.
Guinda’s recent single-family closings were mostly older homes: 58% of the 13 homes closing in the twelve months to November 2026 were built before 1960, according to Redfin’s sold-home data. That pattern does not tell us what this home’s wall contains. It does support a restrained approach here: keep the open-beam ceiling and the house’s practical country character, while making the kitchen and shared rooms work as one. On a Tuesday night, the cook can talk across the island, dinner can stay within reach of the living room, and the family can share the room without sharing one task. If this house feels familiar and you want to explore a plan like this for your own, get in touch.