Completed client project. The owners came to us with a traditional, one-story wood house in Gustine, built in 1930, with about 4,428 square feet, five bedrooms and four and a half baths on a three-acre agricultural lot. They wanted the whole home to feel more connected and comfortable, while keeping its established room divisions where they still made sense. Their main budget choice was whether to open the wall between the kitchen and its adjoining living space or leave the rooms separate and focus on improvements within each room. My first question was: could we make the kitchen feel more connected without turning the whole house into one large room? The house record gave us useful starting points: gravity heating, ceiling fans, well water, tile flooring and tile kitchen counters, plus an inside laundry room and detached parking. Those details came from the records for this house, and we checked them against what we found on site.
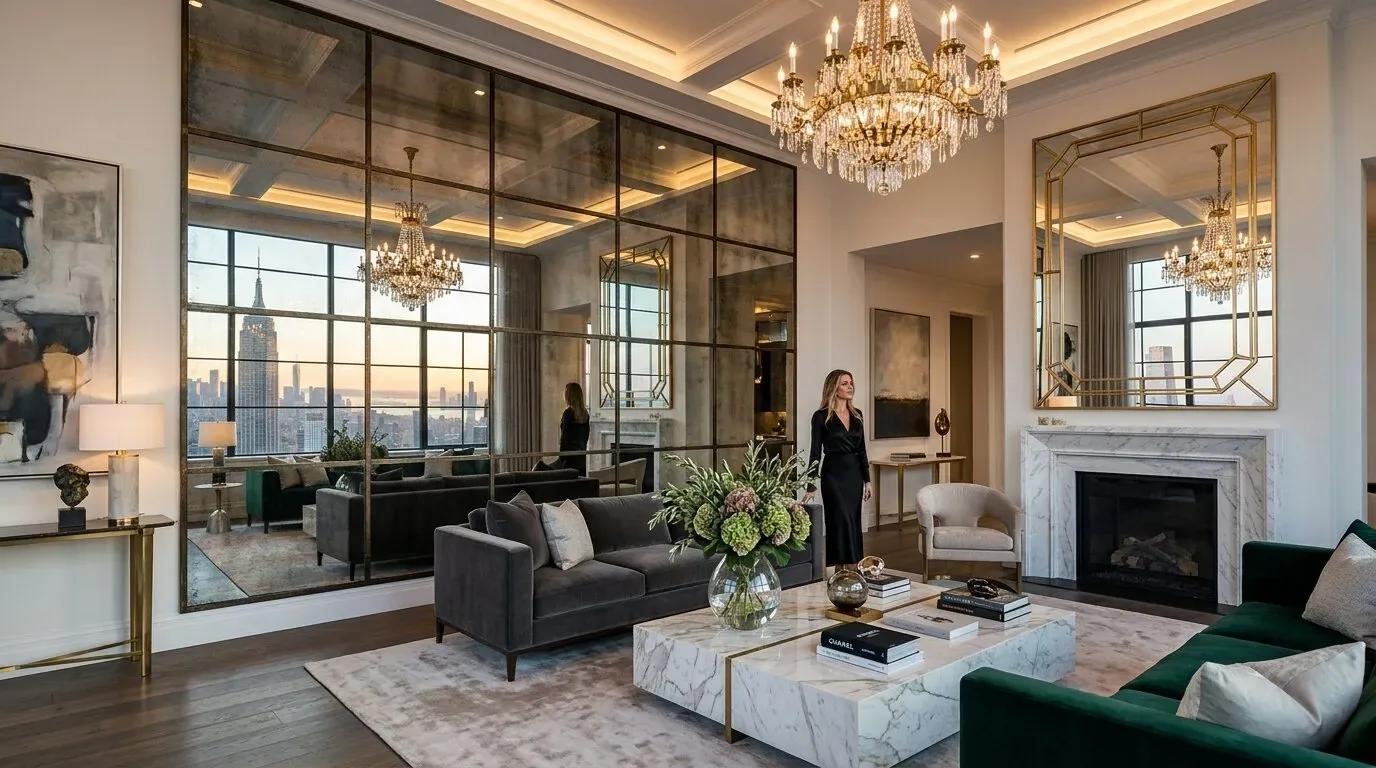
The photographs on this page are from the Designed & Curated portfolio and show finishes we have used on other projects. They are not photographs of this house.
The kitchen wall and the room connection
We measured the kitchen and adjoining living area before settling the scope. On site, we found a wood-framed wall between them and confirmed that the kitchen sink and its drain could remain in place. We chose a broad, defined opening rather than removing the entire wall. That gave the owners a clearer route between the rooms while preserving a boundary that helped the kitchen retain its own identity. Keeping the sink where it was also avoided extending plumbing across the room, an important choice in a house supplied by a well.
The tile counters anchored the kitchen, so we kept them and updated the cabinetry around them rather than replacing every surface at once. We selected finishes that sat comfortably beside the tile, then made the work area easier to use with improved storage and lighting. The opening gave the kitchen more visual connection to the neighboring space without making the cooking area feel exposed from every part of the house. We kept the original circulation in the rest of the one-story plan, which helped the five-bedroom layout continue to work as a whole.

Gravity heat, fans and the rooms around them
The house relied on gravity heating and ceiling fans, rather than a forced-air system. We traced how heat reached the kitchen and adjoining living area and kept the opening sized to suit the way the existing system served those rooms. We retained the ceiling fans and improved the lighting in the shared areas, placing light where the owners needed it for cooking and everyday use. We did not add a new heating system or extend ductwork through the single-story house.
The five bedrooms and four and a half baths gave the remodel a broader job than a kitchen refresh. We updated the bathrooms with contemporary fixtures and finishes, while keeping their plumbing locations so the well-water system did not need a new distribution route. In the bedrooms and connecting rooms, we worked with the tile floors already present and refined the transitions between surfaces, rather than forcing one floor treatment through every room. That approach kept the changes consistent without pretending every room had started with the same materials.
Tile, laundry and the three-acre setting
The inside laundry room remained the practical service point for the house. We kept its function intact while coordinating its finishes with the rest of the interior, and we protected the route between the laundry room, kitchen and detached parking. The detached parking and the front yard also shaped how we thought about arrival: we improved exterior lighting and refreshed the front-yard landscaping without adding a new structure to the agricultural lot.
The ground map identified Stanislaus clay loam, well drained, with hydrologic group C, clay content up to 41.5 percent and shrink-swell potential up to 7.5 percent. FEMA mapped the property in flood zone D. We used those site facts to keep the exterior work focused on planting and lighting, rather than adding heavy new features or changing grades. We also kept the large lot’s agricultural character in view. Of 34 single-family homes closed in Gustine in the measured period, the median home was 1,360 square feet on a 7,696-square-foot lot, and none had an HOA fee; Redfin’s Gustine sold-home data helped us keep this home’s much larger scale in perspective without treating it like a typical small-lot remodel.
We checked the energy-related decisions against the home’s Title 24 building climate zone 12 designation and kept the scope centered on the interior work, windows, lighting and finishes rather than changing the house’s heating system. The completed work gave the owners a more connected kitchen and living area, updated bathrooms, better lighting and refreshed finishes, while the well, gravity heating, ceiling fans, inside laundry and established room layout continued to serve the house.
Get in touch to talk about your home.