Completed client project. The owners came to us because the kitchen could not comfortably host the meal they wanted to share: two cooks needed room to move, while a child sat at the counter and the family room stayed part of the gathering. They wanted a whole-home remodel that made those spaces work together. Their single-story custom ranchette in Gustine was built in 1974, with about 3,000 square feet, three bedrooms and three bathrooms, on a large rural lot. The long, ranch-style house had a central entry hall, a kitchen connected to the family room, and a sunroom along one side. Its wood siding, stone entry details and vaulted wood ceiling gave us a clear starting point.
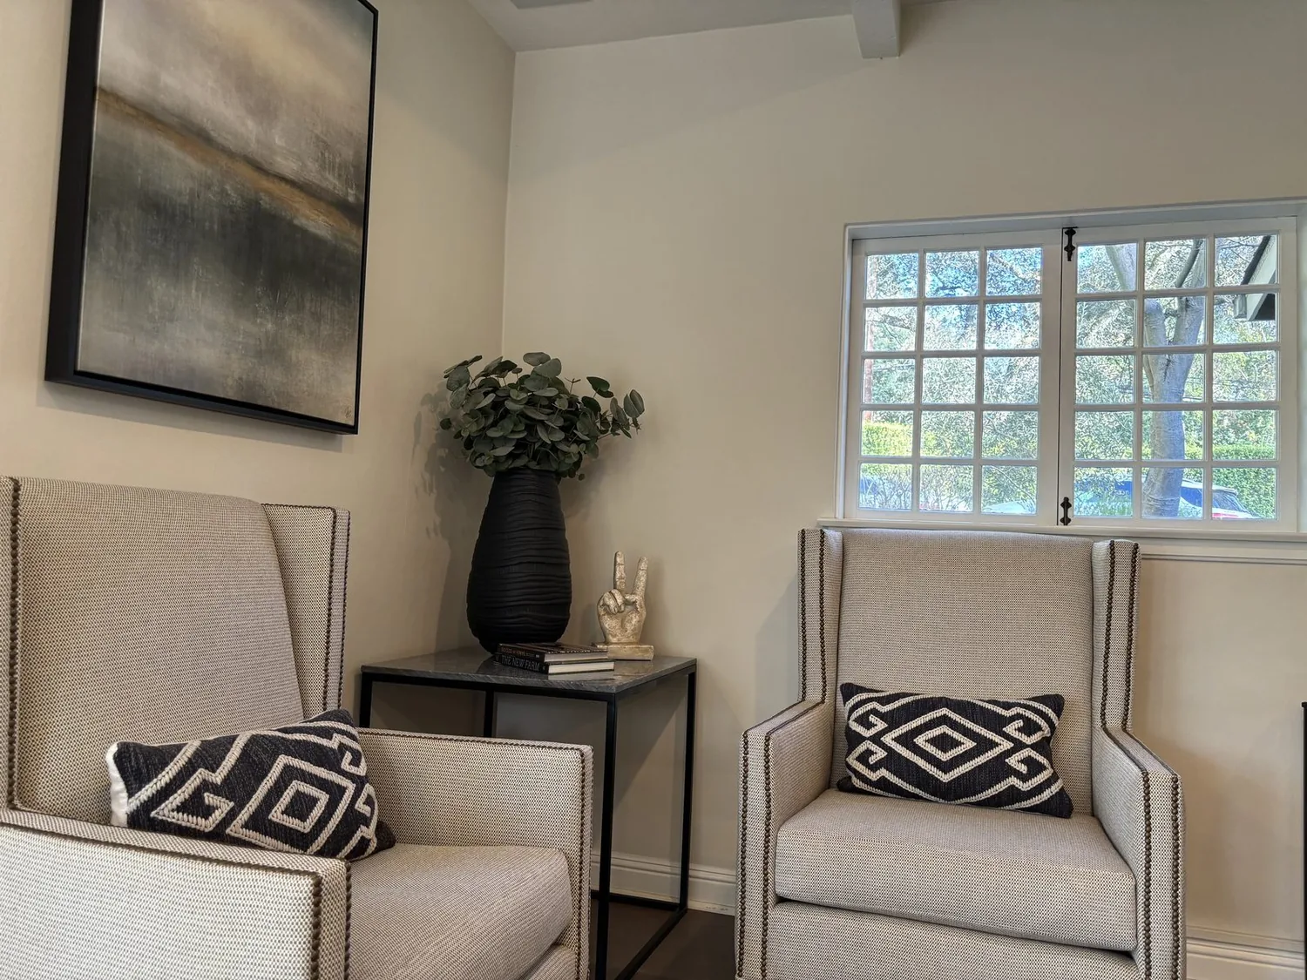
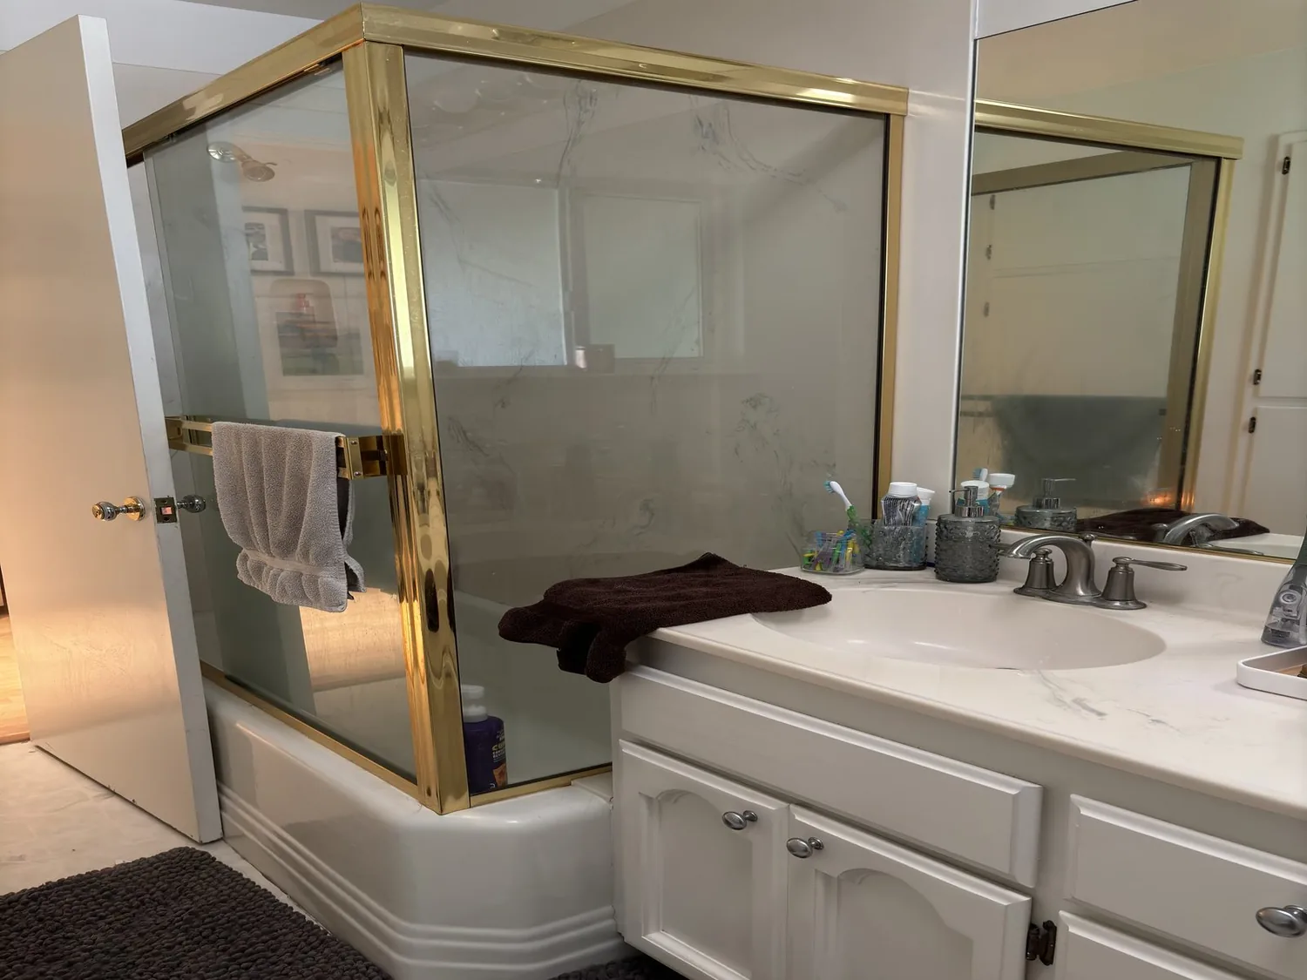
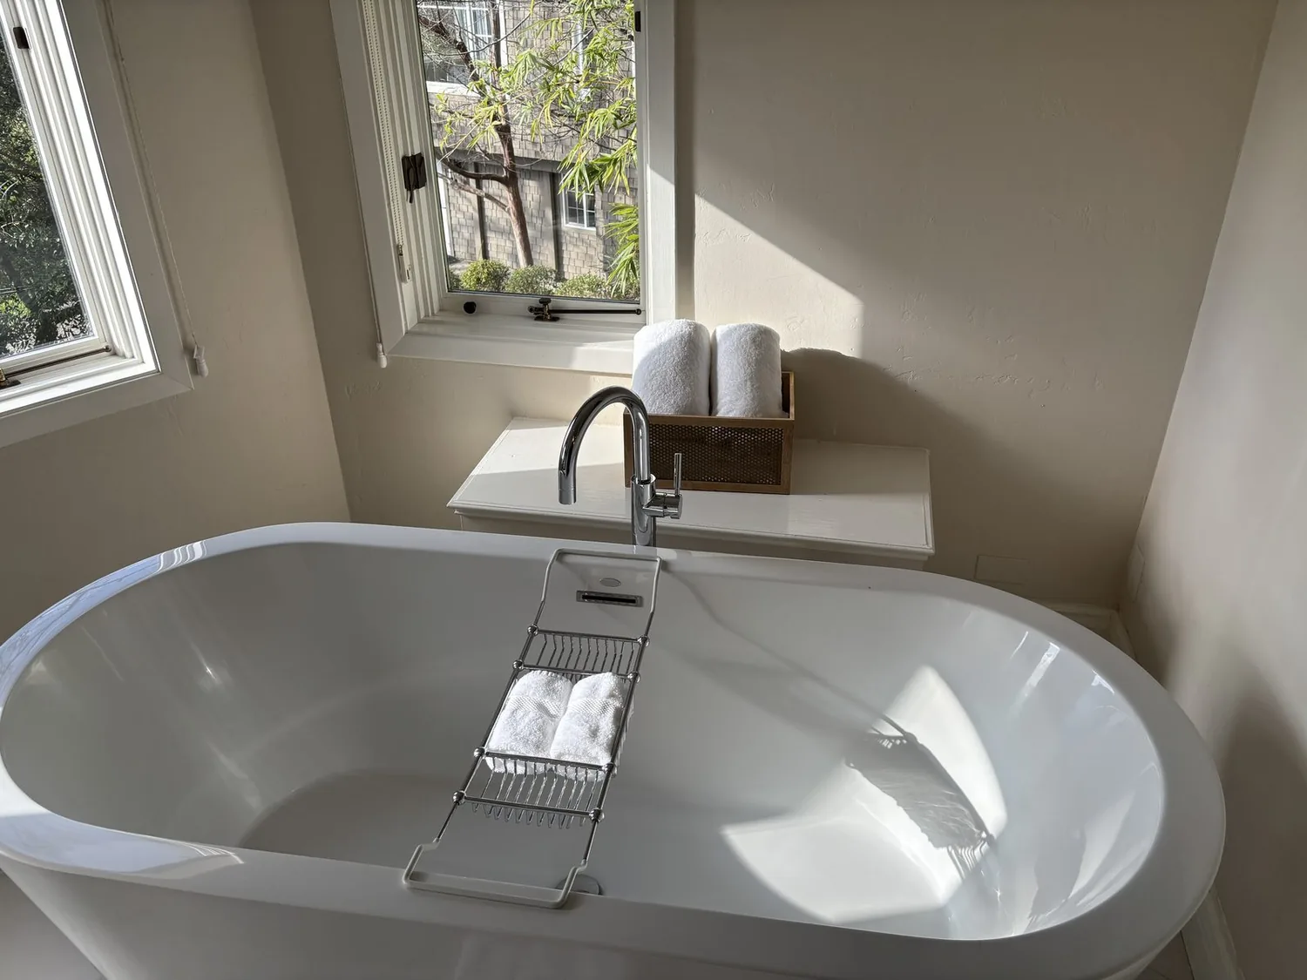
The photographs on this page are from the Designed & Curated portfolio and show finishes we have used on other projects. They are not photographs of this house.
My first question was what needed to happen around that meal, and which routes had to stay clear while people cooked and carried food. On site, we found the kitchen already had an electric cooktop, double ovens, tile counters and dining space, so the issue was not a missing cooking station. The kitchen and family room already connected. We measured the passages between them and the route toward the sunroom, then designed the gathering area around those existing connections rather than adding an island that narrowed the working paths.
The kitchen route to the family room
The house’s single-story ranch layout gave us a continuous route from the central hall to the kitchen and family room, without stairs interrupting the gathering space. We kept the cooking area in its existing position, including the sink, and traced the kitchen drain before we settled the cabinet and appliance work. The house used a septic system, so keeping the existing sink and dishwasher locations avoided adding plumbing fixtures to a system that did not need a new layout. We kept the electric cooktop and double ovens in place as well.
We removed the metal railings that interrupted the transitions between the shared rooms and opened the sightlines from the kitchen toward the family room. The family room’s vaulted wood ceiling and wood stove stayed as the room’s anchors. We updated the fireplace surround with a simpler finish that sat comfortably beside the ceiling, rather than competing with it. The dining space remained close to the kitchen, but we kept the route between the cooktop, ovens and family room open for cooks and guests.
The entry hall and the sunroom
The spacious entry opened onto a hallway with built-in wood cabinetry, so we kept the storage and gave the hall a quieter finish. We removed the vintage floral wallpaper and replaced it with a warm, plain wall treatment that let the dark double doors and cabinetry remain visible. We replaced the yellow exterior paint with a more restrained neutral while keeping the rough stone porch columns and entry accents. Those materials already connected the exterior to the wood and stone inside.
We replaced the worn family-room carpet with durable hard-surface flooring through the busy shared route, and coordinated the transitions with the existing tile in the entry and sunroom. The sunroom’s floor-to-ceiling windows and sliding doors already opened toward the covered patio, so we kept that indoor-outdoor connection. We replaced the full-length sheer curtains with adjustable blinds, which gave the family more control over glare without closing off the backyard view.
Redfin’s set of 34 single-family closings in Gustine had a median home size of 1,360 square feet and a median lot size of 7,696 square feet, with no HOA fees in that set (Redfin sold-home data). This house’s larger footprint and rural setting made it especially important to treat the entry, shared rooms and sunroom as one connected home, not as isolated finish updates.
The central systems and the lighting
We found central heating and cooling serving the one-story house, and kept those systems while coordinating the open shared area with the existing supply locations. The vaulted family room and its large windows made lighting and comfort important to the room’s use. We installed brighter, energy-efficient LED lighting in the kitchen and entry, then layered softer light in the family room so the connected rooms did not feel uniformly bright after dark.
The home had 220-volt electric service, an electric cooktop, an electric water heater and solar utilities. We kept electric cooking and coordinated the new lighting with the existing service rather than changing the kitchen to another fuel. The property records also identified both water district service and a well. Gustine’s reported drinking-water hardness was 391 parts per million, classified as very hard (Los Banos Enterprise water report; City of Gustine Consumer Confidence Report). We chose simple, easy-to-clean faucet and fixture finishes for the kitchen and bathrooms, and kept the detailing straightforward to make routine cleaning easier.
The City of Gustine Building Division required permits and inspections for the wall alterations and electrical work, so we checked the scope with the division and carried those changes through the permit and inspection process (City of Gustine Building Division).
Get in touch to talk about your home.