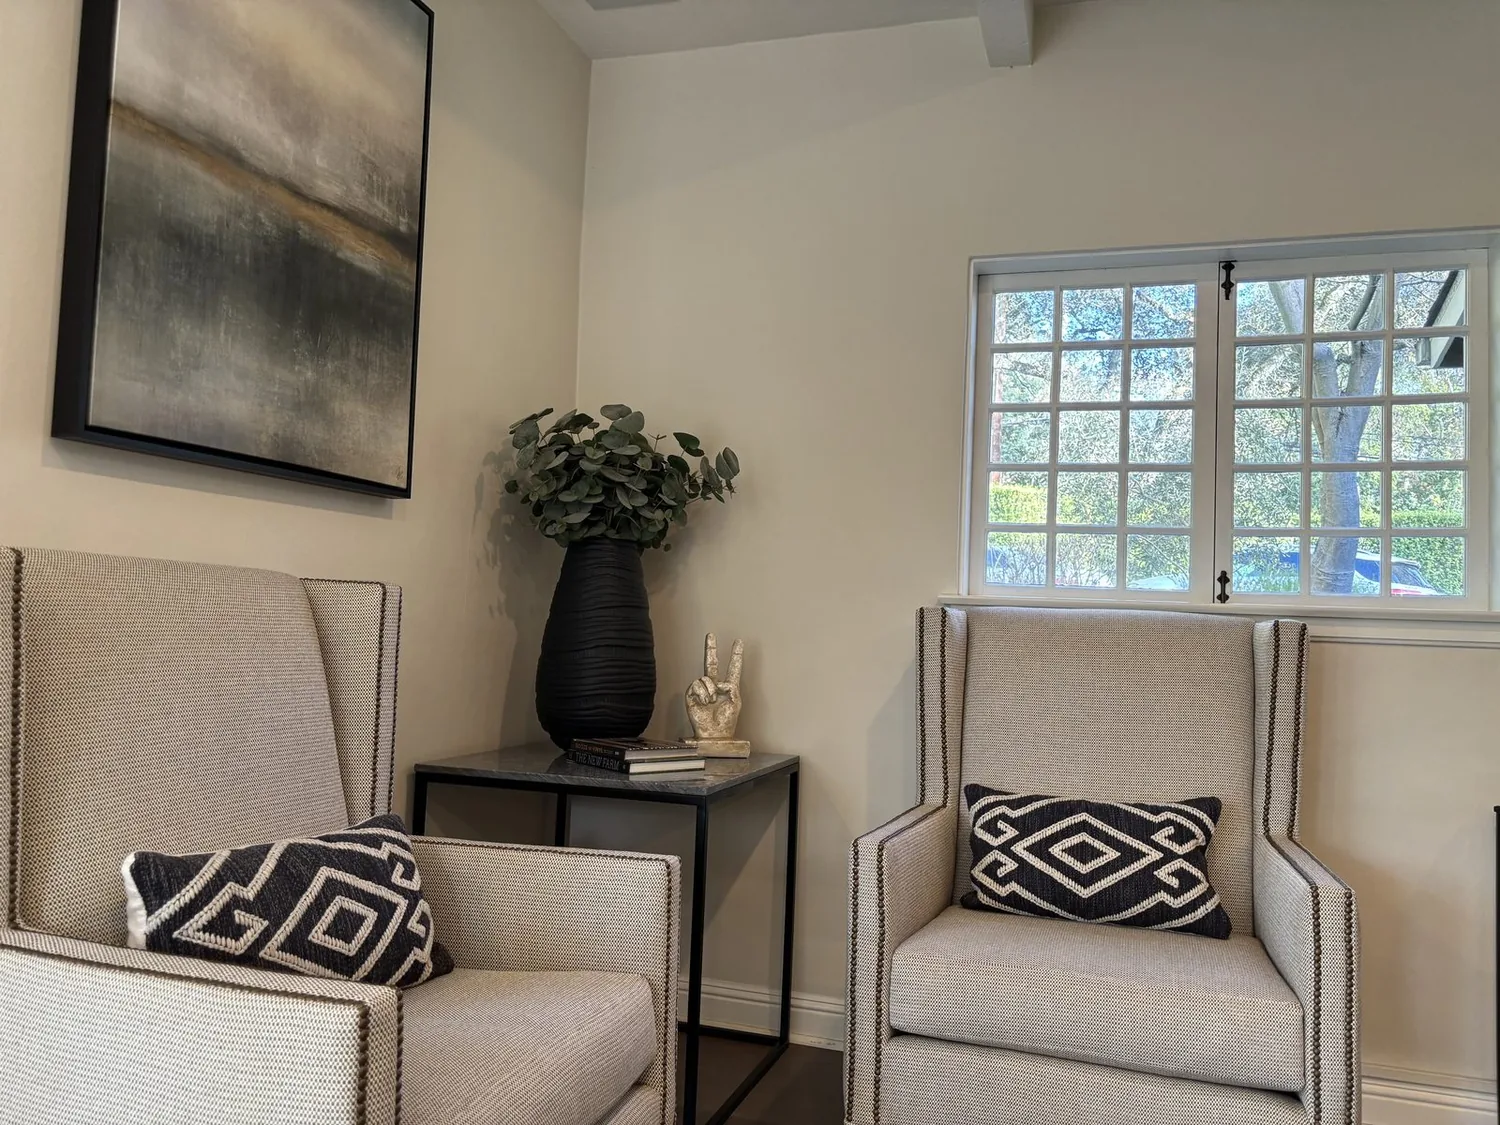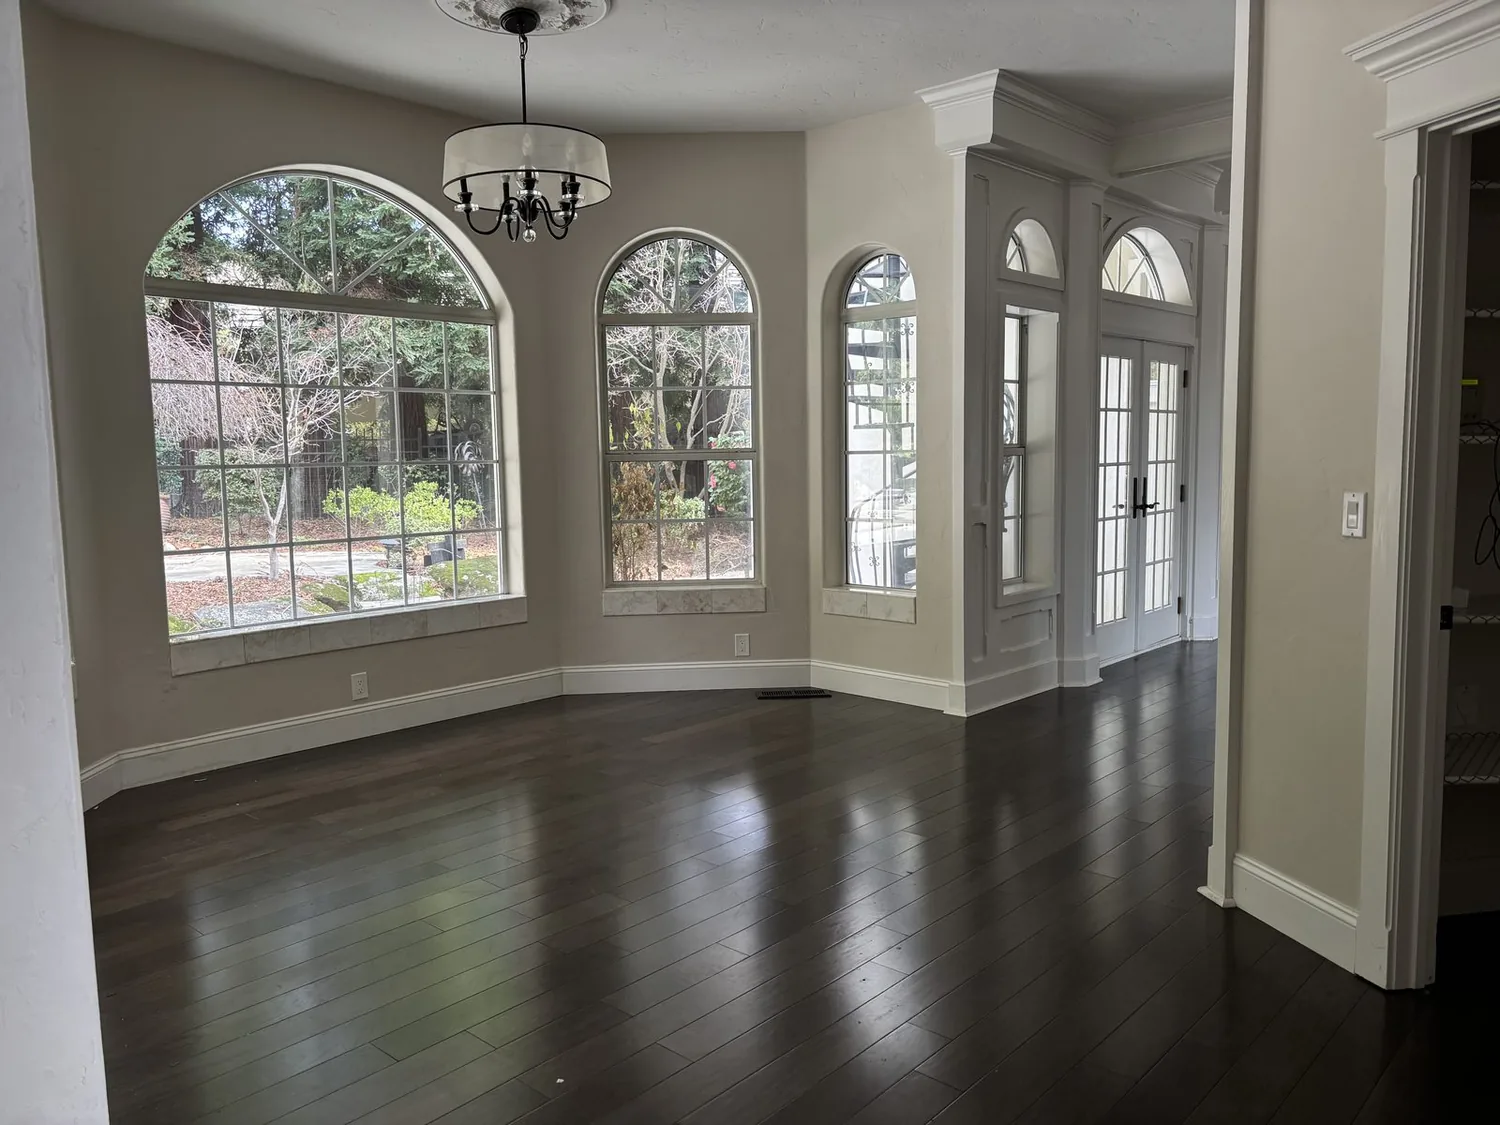
Completed client project. The owners came to us with a three-bedroom home on Alsace Loraine Avenue in Alsace Lorraine, Half Moon Bay, and wanted the whole house to feel more connected without losing its separate places to gather. Built in 1989, the 3,018-square-foot home had a traditional, three-story wood-frame structure on a raised concrete-perimeter foundation, with a composition-shingle roof and an attached two-car garage. The ground floor held a galley kitchen, eat-in area, living room and dining area; upstairs were the family room and bedrooms, and a finished attic provided bonus space. The kitchen felt removed from the living and dining rooms, while the house’s multiple levels, two fireplaces and existing systems all mattered to how we changed it.
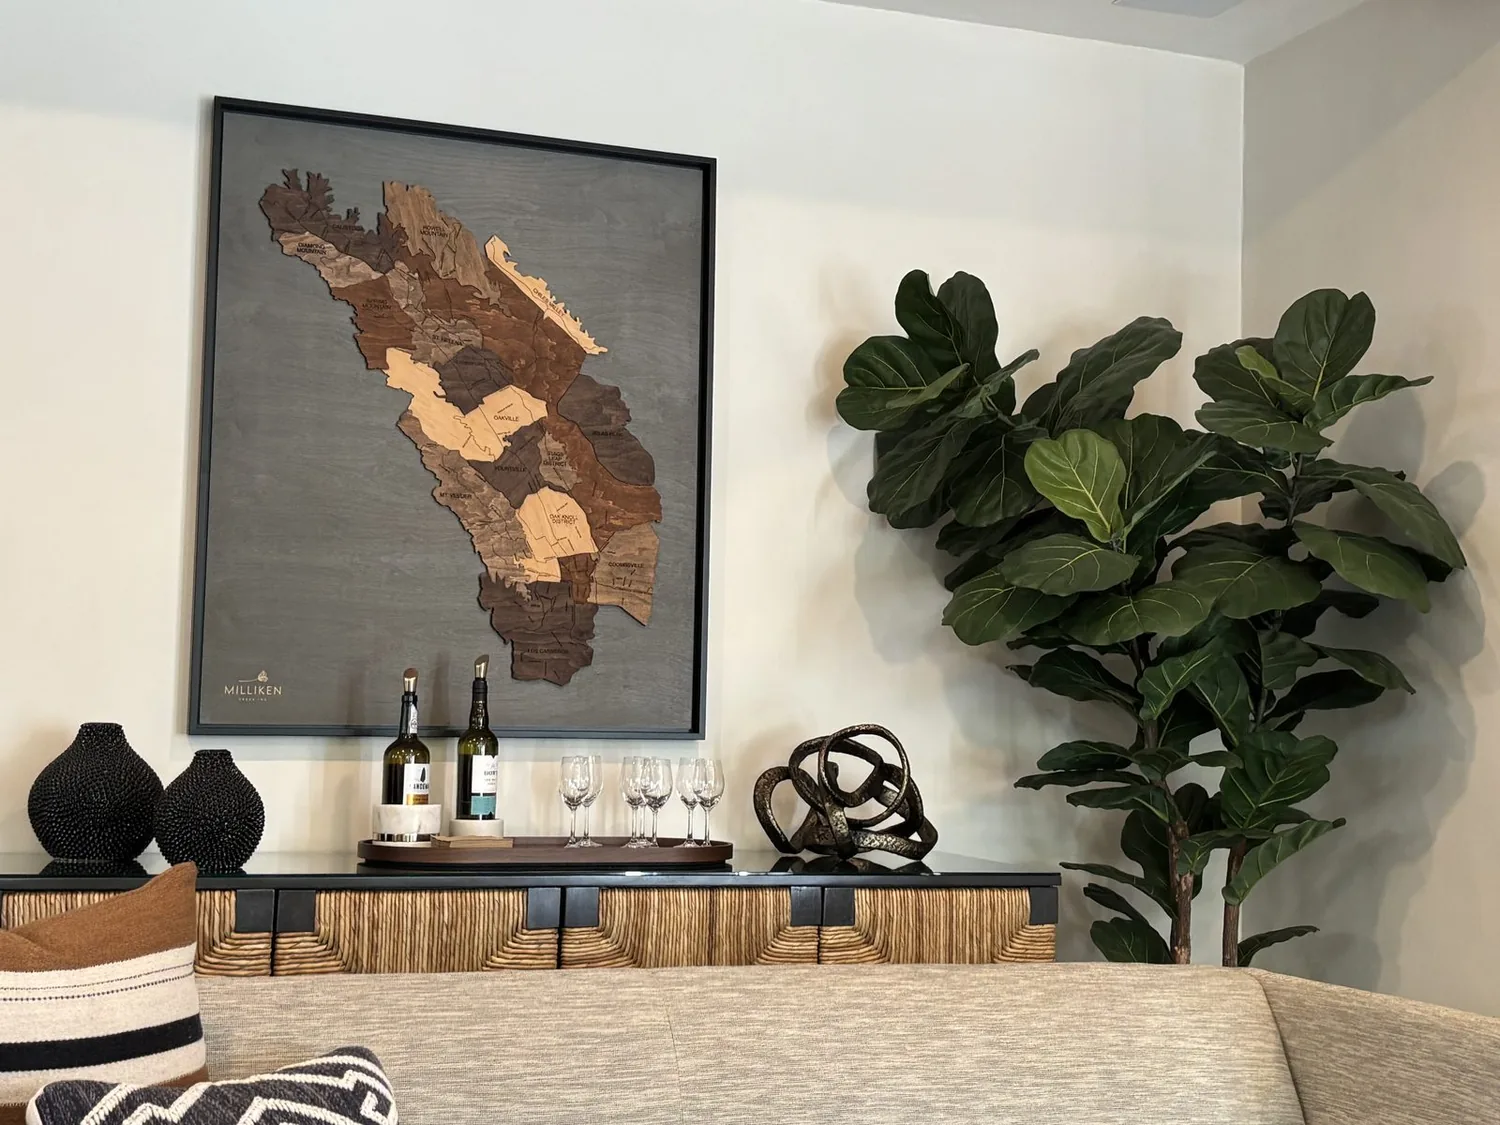
The photographs on this page are from the Designed & Curated portfolio and show finishes we have used on other projects. They are not photographs of this house.
My first question was what the owners most wanted to feel different as they moved between the kitchen and the rooms where they gathered. They wanted a clearer connection, but they also valued the living room and the upstairs family room as distinct spaces. We made that the guide for the whole-home work: open the ground-floor rooms toward one another, keep the two gathering areas, and make finish choices that suited the house rather than disguising its character.
The kitchen opening and the raised floor
The record gave us several fixed conditions before we began: raised concrete-perimeter foundation, public sewer and water, central forced-air heating, and no basement. It did not specify the electrical service, circuit schedule or water-heater type. On site, we inspected the raised-floor area and traced the kitchen’s existing waste route. We found that keeping the sink and drain within the kitchen’s existing zone let us create a more open connection without relocating the kitchen plumbing. That finding shaped the scope: we opened the kitchen toward the dining area, while keeping the route from the kitchen to the side yard clear.
We measured the kitchen and adjoining floor levels before choosing the finish transition. The galley had granite counters, and we kept them, tying the updated kitchen to the dining and living areas through coordinated finishes rather than replacing a sound surface. The living room already opened to the dining area, and its sliding doors led to the patio. We kept that outdoor connection legible and treated the kitchen opening as a link into the existing shared space, not as a reason to erase the living room’s identity.
The house’s age and layout were also useful context, but not a template. Redfin’s Half Moon Bay sold data informed our decision to work from this home’s actual rooms and construction rather than impose a generic period look (Redfin sold data). The wood-frame structure and three-story arrangement made the opening a framing decision as well as a visual one. We shaped it around the existing construction, and kept both wood-burning fireplaces, one in the living room and one in the upstairs family room.
The central heating and connected rooms
The central forced-air system had served a kitchen and living-dining area that felt more separate. Once the kitchen opening connected those rooms, we considered how air moved through the expanded ground-floor space. We mapped the existing supply and return locations and kept the opening and lighting work coordinated with those routes. The owners gained a more direct connection between cooking and conversation without turning the central system into an unexamined part of the remodel.
The raised foundation also informed our floor decision. We measured the levels across the kitchen, dining area and living room, then carried the selected finish through the connected ground-floor space where the existing elevations allowed a clean transition. At the places where the floor levels differed, we kept a deliberate threshold rather than forcing an uneven match. The laundry room stayed near the kitchen and garage entrance, so the practical route through the house remained intact.
The upstairs rooms and the exterior
The upstairs family room already had its own fireplace and wet bar, and it separated the bedrooms from the ground-floor activity. We kept it as a second gathering room and refreshed its finishes without changing its role. The wet bar remained in its existing zone, where it served the room without asking for new plumbing runs through the house. The primary suite retained its ensuite bath and soaking tub; the other bedrooms kept their shared bathroom arrangement. We also kept the finished attic as flexible bonus space, including its peek-a-boo ocean view, rather than altering the roof openings.
Outside, the gray horizontal siding, white window trim and brick chimney gave the house a strong traditional profile beneath its multiple dormers. We updated the siding to a lighter coastal color and replaced the red front doors with a quieter finish. We kept the composition-shingle roof, dormer forms and chimney, and added exterior lighting to bring definition to the entry and landscaped approach. Those choices refreshed the facade while respecting the existing roofline and the coastal setting.
We checked the permit requirements for the kitchen opening and the electrical and plumbing work before construction, and kept the work within the existing house footprint. The remodel respected the raised foundation, public sewer connection and central forced-air system rather than treating them as blank space for a new layout.
Get in touch to talk about your own home.