Completed client project. The owners came to us for a whole home remodel of their 1988 house in Alsace Lorraine, Half Moon Bay. It measured about 2,620 square feet on a 7,500-square-foot lot, with two stories, stucco exterior walls, a concrete-perimeter and slab foundation, four bedrooms and two and a half baths. They wanted the inside laundry and the route in from the attached garage to handle washing, drying, shoes and coats without letting utility clutter take over the living spaces. We also worked with the house’s vaulted living room, fireplace and white built-ins, tiled entry, stairway, dining nook, open eat-in kitchen, large curved-glass sunroom, and vaulted primary bedroom with its ocean-view balcony. I treated the recorded room details as a starting point, then checked the actual laundry route and surfaces on site.
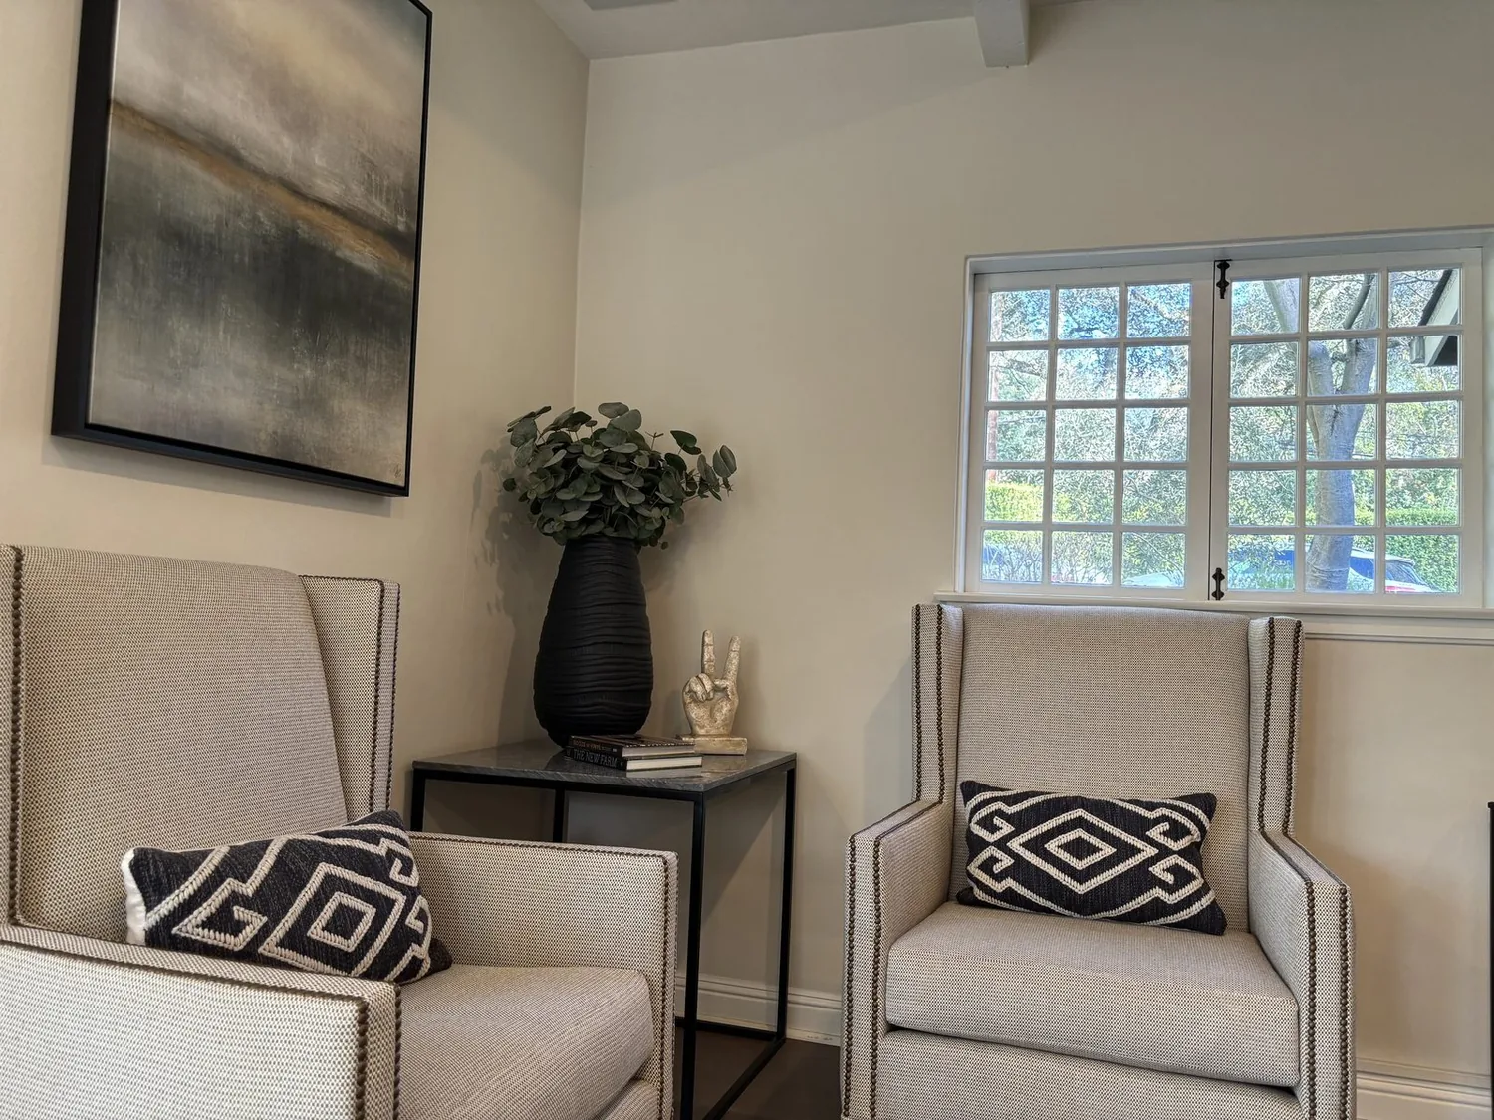
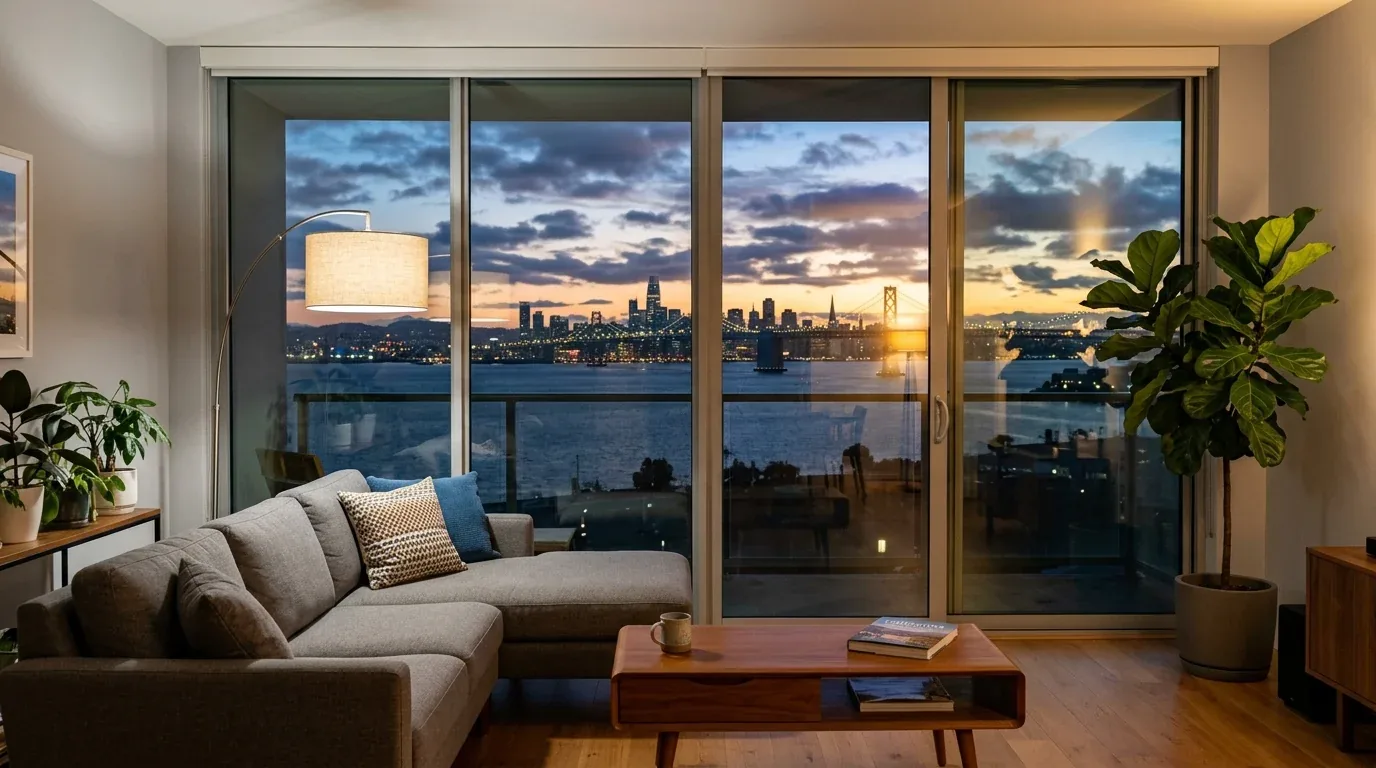
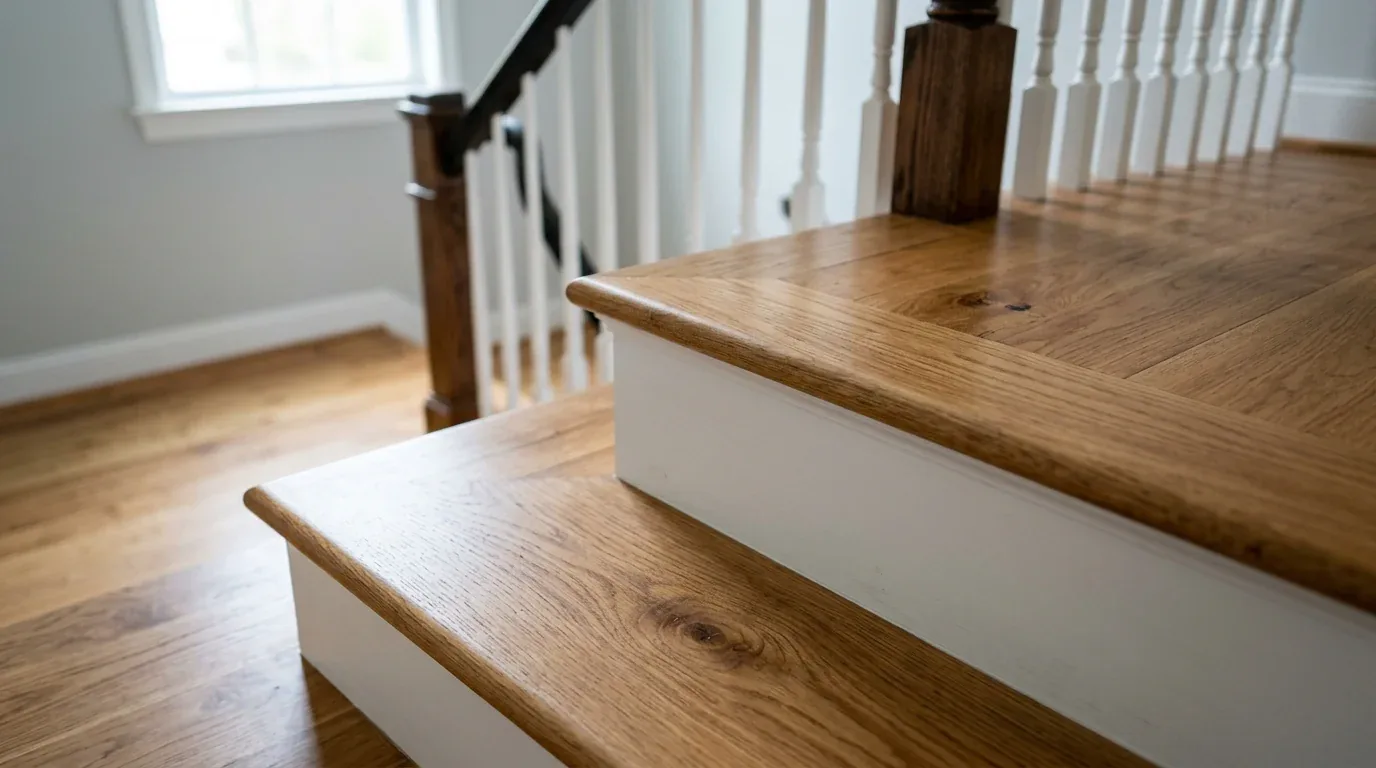
The photographs on this page are from the Designed & Curated portfolio and show finishes we have used on other projects. They are not photographs of this house.
My first question was where the existing laundry hookups sat, and how the owners’ everyday route from the garage met the tiled entry. On site, we found the hookups grouped at the inside laundry location, so the washer and dryer could stay close to their existing water and waste connections. The concrete-perimeter and slab foundation made that choice especially useful: we kept the plumbing in place rather than opening the slab to chase a new route. The house had public water and public sewer, and we used those existing services without relocating the laundry. The attached garage gave us a practical place to organize the arrival routine, while the two-story layout made it important to keep that service zone clear and easy to use from the main floor.
The inside laundry and its slab connections
We kept the washer and dryer at the existing hookups and arranged the room around the work they already did. Closed storage held laundry supplies and the coats and shoes the owners wanted out of the main rooms. We added a bench for changing out of outdoor gear and a folding surface beside the machines, so sorting and folding stayed in the laundry area rather than spreading across the kitchen or dining nook. The cabinetry stayed clear of the existing utility access and heating airflow, and we kept the work concentrated inside the house’s existing footprint.
The central forced-air gas heating served more than one zone. That system, along with the existing public utilities, shaped where we put storage: we kept grilles and service access visible rather than boxing them in behind built-ins. We chose durable, easy-to-clean flooring for the laundry and the transition where shoes and damp gear came in. At the tiled entry, that hard surface already made sense; at the carpeted living-room edge, we kept the change in flooring legible instead of carrying the service-room finish across the sitting area.
The tiled entry and the living-room threshold
The entry opened into a vaulted living room, with carpet in the sitting area, tiled flooring near the front door, white built-in shelving flanking the fireplace, and a stairway with white railings. We kept those features as the visual focus and made the laundry storage quiet, with closed fronts rather than another display wall. The bench and cupboards gave everyday items a defined place, and the route from entry to living room stayed open. The result separated the utility tasks from the room where the owners sat, without interrupting the house’s open flow.
We also considered how the flooring decision related to the rest of the house. The dining nook beside the sunroom had tile, while carpet continued through the living room and bedrooms. The Half Moon Bay closing data showed a range of home sizes and older construction, which reinforced our decision to respond to this house’s actual thresholds and rooms rather than apply a standard flooring scheme (Redfin Half Moon Bay sold-home data). We kept the harder-wearing finish where laundry and entry traffic called for it, and left the softer bedroom and sitting-room surfaces in place.
The sunroom and dining-nook connection
At the rear, the sunroom’s curved glass and metal framing brought daylight and outdoor views beside the tiled dining nook and its chandelier. The kitchen also sat next to this shared area. We kept laundry and mudroom storage away from that rear connection, so the sunroom remained a place to sit and the nook remained part of the dining area, not an overflow work surface. The landscaping outside included synthetic turf, fruit trees and planting boxes, and the sunroom’s windows kept that view connected to the rooms inside.
Upstairs, the primary bedroom had vaulted ceilings, carpeting, a gas fireplace, a turquoise accent wall and a private balcony with ocean views. The primary bathroom had already been remodeled with quality finishes. We left that established bedroom and bath arrangement undisturbed, and kept the laundry solution on the main-floor service route rather than adding storage that displaced the bedroom’s built-in needs. The house had three gas fireplaces, so the living-room fireplace and the upstairs fireplace remained part of their respective rooms rather than becoming storage walls.
The City of Half Moon Bay’s historic-resource materials described an inventory and design review for exterior changes to listed properties, while the materials did not specify a review requirement for character-defining interiors. We kept our work inside and did not treat that information as confirmation of the property’s historic status (Half Moon Bay historic-resource materials).
For this house, we checked the City’s Coastal Development Permit criteria before finalizing the exterior scope. The city’s guidance covered projects in the Coastal Zone that changed exterior openings, added floor area or altered the building envelope, and we kept this laundry and mudroom work within the existing envelope (City of Half Moon Bay Coastal Development Permit guidance).
Get in touch to talk about making your home work better.