Completed client project. The owners came to us wanting the whole home to feel more considered while keeping the attached garage useful, improving bedroom storage and privacy, updating the bathrooms, and making better use of the outdoor areas. The house was built in 1989, and its two-story wood-frame main residence measured about 3,244 square feet, with five bedrooms and four and a half bathrooms, alongside a detached, modern all-electric ADU. It sat on a flat 7,500-square-foot lot in Alsace Lorraine, Half Moon Bay, with ocean views to the west. For context, we compared its size and age with 104 single-family closings: the median home was built in 1978 and measured 2,147 square feet on a 7,152-square-foot lot; 8% predated 1960, 52% predated 1980, 32% had an HOA fee, and the most common decades were the 1970s, 1980s and 2000s (Redfin sold data). The house’s recorded construction and our site findings shaped the decisions we made room by room.
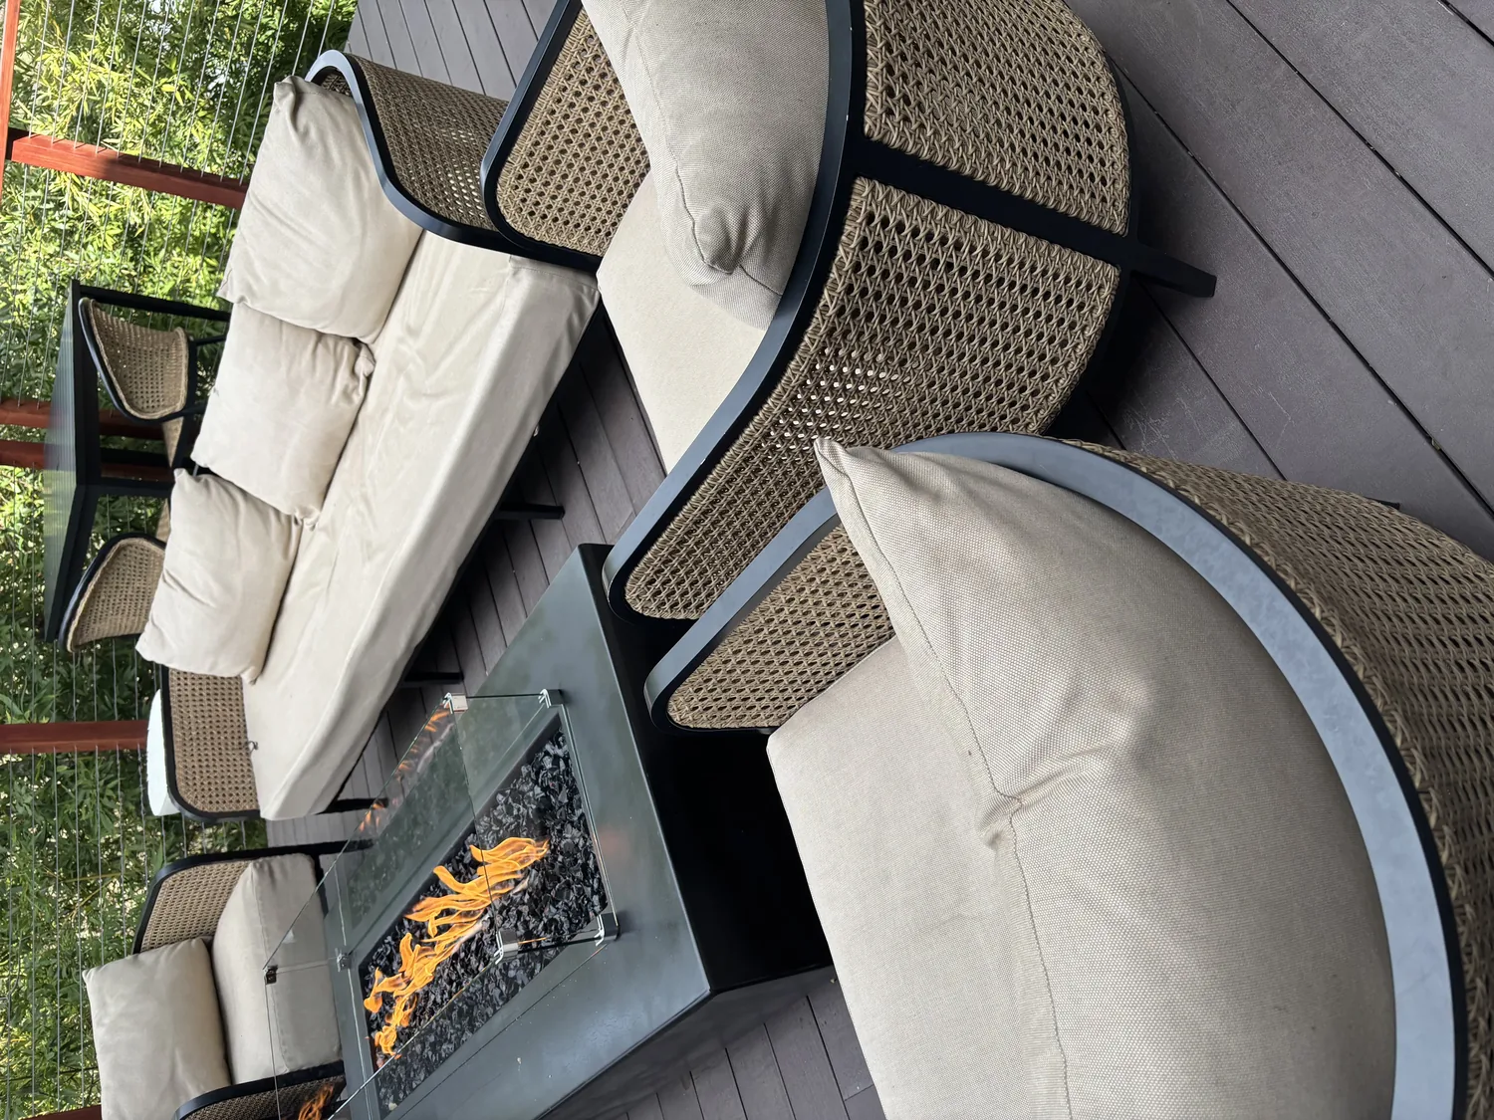
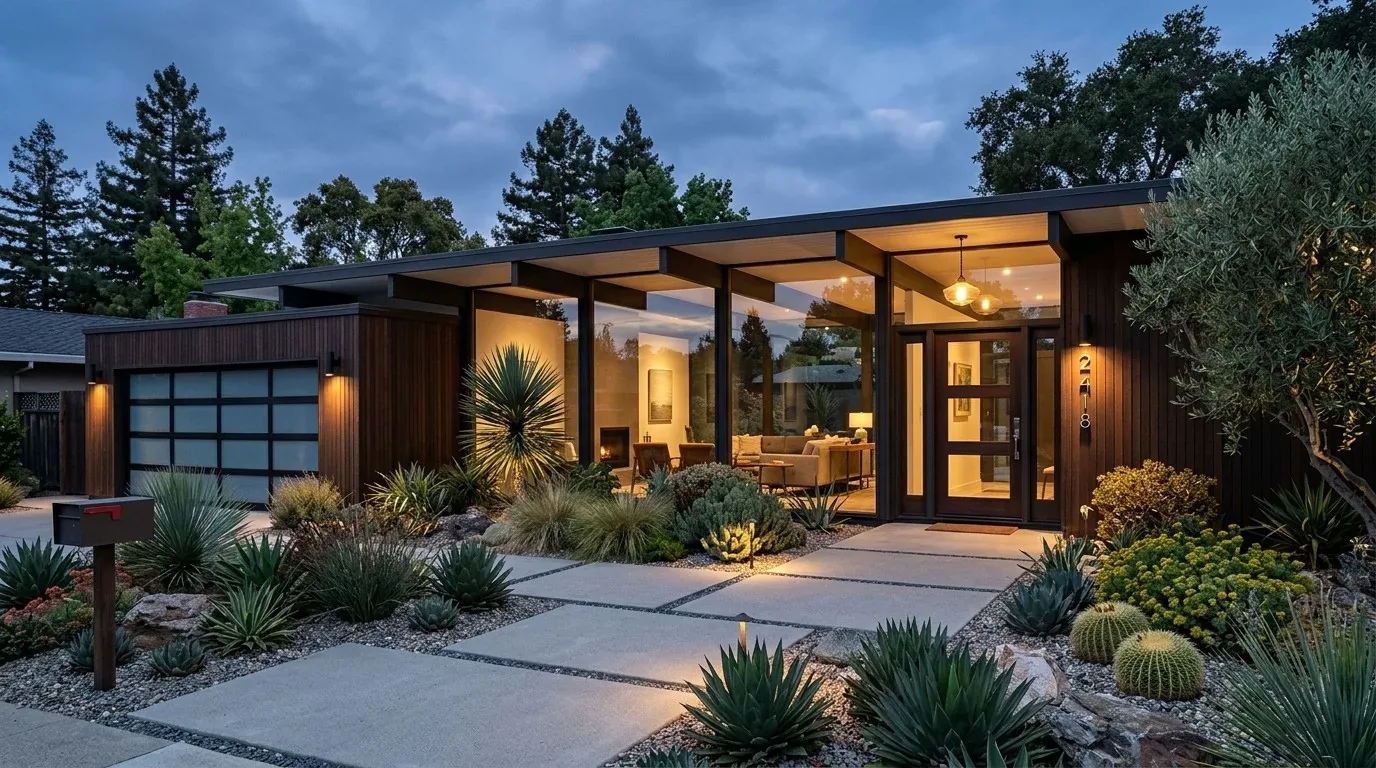
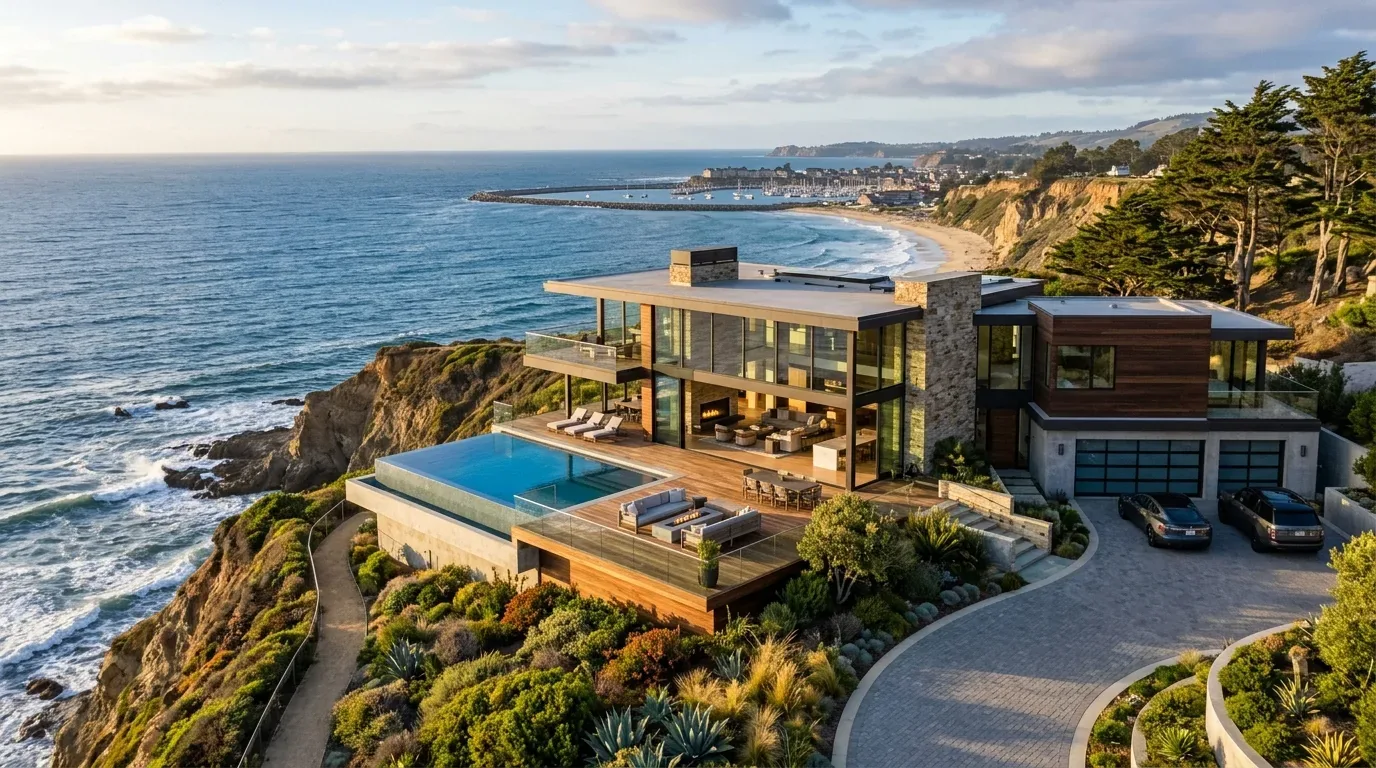
The photographs on this page are from the Designed & Curated portfolio and show finishes we have used on other projects. They are not photographs of this house.
My first question was what the owners needed the garage to do for them. They wanted its parking, storage and work area, not another dwelling. That answer set the direction for the rest of the project: the garage stayed attached and functional, while the separate ADU continued to serve as the independent living space.
The attached garage and its slab
The two-car garage had a clear role, and we kept it. On site, we found the garage floor was slab and the main house sat on a concrete-perimeter foundation. That difference mattered: we measured the slab and its transitions before fitting storage, and we kept the work surfaces and shelving within the garage rather than trying to turn it into a room. The two-story house, raised slightly at its main entrance, also made the attached garage a practical everyday connection to the home.
We updated the garage door so it related to the painted horizontal siding and gray trim on the main house. We did not borrow the detached ADU’s more industrial metal-roof expression for that door. The main house had a pitched metal roof, while the compact ADU had its own distinct flat and sloped metal roofing. Keeping the garage for parking and projects preserved a useful part of the main house, while the ADU remained separate and all-electric. The property’s public water, sewer and utilities meant the garage did not need new plumbing to do its job.
Bedroom storage, patio doors and coastal light
In the five bedrooms, we added built-in storage sized to the available wall space. In the primary bedroom, we kept the light natural wood floor, neutral walls and wooden-blade ceiling fan, and left the route to the small private patio clear. The large sliding glass doors remained a defining feature, so we installed layered window treatments that gave the owners better control of privacy and daylight without hiding the outdoor connection.
We also added shading at the south-facing windows to reduce solar gain. The coastal exposure to marine winds and salt spray informed our exterior finish choices, while the central forced-air heating and heat pump continued to serve the bedrooms. We coordinated the storage and window treatments with the rooms’ circulation and airflow rather than filling every available wall. The result kept the bedrooms calm and usable, with storage added where it did not compete with light or access.
The bathrooms, living room and outdoor edges
In the primary bathroom, the tub-and-shower combination, large light-gray wall tiles, recessed niche and white fixtures gave us a sound base. We replaced the fixtures with water-saving options while keeping them at their existing locations. That let us update daily use without disturbing the tile layout or shifting plumbing. The living room’s gas-log insert and the house’s two fireplaces remained part of the home’s existing character, rather than becoming a reason to rearrange the rooms.
Outside, we replaced the front-yard gravel with drought-tolerant planting and mulch, then installed automatic irrigation. We kept the fire pit and Adirondack seating as the main gathering area and added a separate outdoor dining spot away from it. The flat lot and mature palms and shrubs supported those changes, while the western ocean outlook stayed open. The two outdoor areas now served different purposes instead of competing around the entry.
We checked the lighting choices against the site’s stated Title 24 building climate zone 3 and kept the work within the existing house footprint. The project retained the two-story wood-frame structure, the roof forms, the garage and the separate ADU; our changes focused on finishes, storage, fixtures, lighting and the landscape. The packet supplied no permit-office link, so we did not attribute a permit decision to an unsupported source.
Get in touch to talk about your home.