The laundry for this 1988-built, two-story house in Alsace Lorraine, Half Moon Bay, is located inside, with hookups established in the original construction. The attached two-car garage, built on a concrete perimeter and slab foundation, sits alongside the main living areas and offers a practical anchor for a combined laundry and mudroom zone. My plan for the Miramontes Avenue whole home remodel starts with the way this family enters, washes, and stores daily essentials, all shaped by the house’s existing structure and the flow from the garage through the tiled entry.
Laundry and Mudroom: Anchored by the Existing Structure
This house’s laundry is already served by public water and sewer, with plumbing set into the concrete slab. Because rerouting drains or supplies would require invasive work through structural concrete, I keep the washer and dryer close to their current connections. The garage’s attached layout, with inside access, makes it the logical place to introduce a mudroom function. Here, I propose a wall of closed cabinetry for coats and shoes, a durable bench for changing out of outdoor gear, and a folding counter for laundry tasks, all positioned to use the existing hookups and avoid new slab penetrations.
The garage’s direct entry into the house, paired with inside laundry, means the service zone can be both functional and discreet. The concrete foundation and slab, along with the home’s central forced-air gas heating (with two or more zones), require careful placement of cabinetry and storage to avoid blocking vents or access panels. By concentrating storage and laundry functions along the garage-to-house route, I keep the main living spaces free from utility clutter.
Entry, Flooring, and Circulation
The tiled entry at the front of the house transitions to carpet in the vaulted-ceiling living room. This change in flooring already marks a boundary between high-traffic, utilitarian space and the softer, more relaxed sitting area. I extend this logic to the mudroom and laundry: tile or another hard-wearing surface should continue from the garage entry through the laundry zone, allowing for easy cleaning and durability where shoes and wet items are handled.
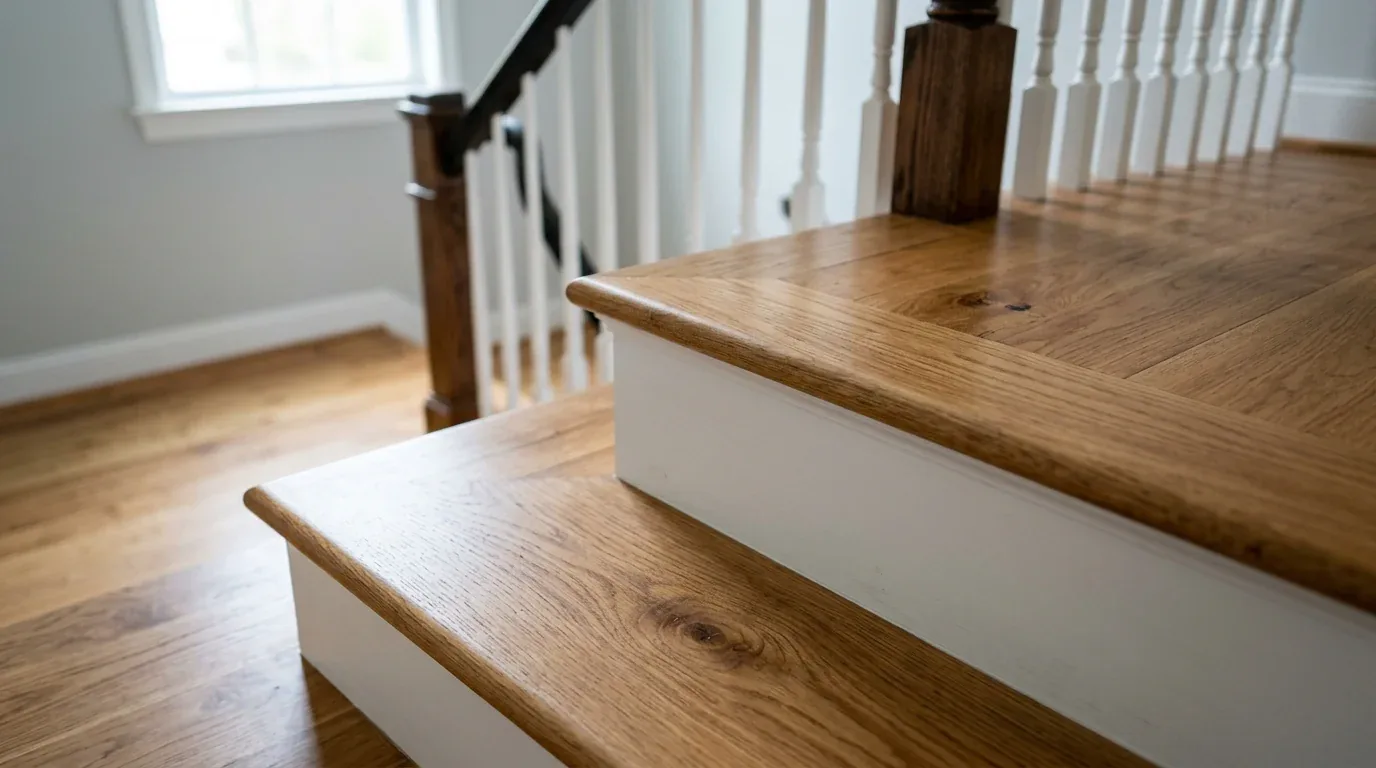
The white built-in shelving flanking the living room fireplace and the stairway’s white railings are original to the house and give the entry sequence its character. I avoid introducing open shelving or display cabinetry in the mudroom, keeping the service area visually quiet and letting the living room’s existing features stand out. The goal is to support the home’s open flow without letting laundry or storage spill into the primary gathering spaces.
Sunroom, Dining Nook, and Rear Connection
At the rear, the 600 sq ft sunroom with its curved glass and metal frame brings in abundant daylight and connects visually to the outdoor landscaping, which includes synthetic turf, fruit trees, and planting boxes. The adjacent dining nook, finished with tile and a modern chandelier, is surrounded by windows and opens onto the sunroom. I keep the laundry and mudroom functions contained near the garage and entry, ensuring that the sunroom remains a light-filled, uncluttered space for relaxation and dining, not a passage for household chores.
The kitchen’s adjacency to the sunroom supports family gatherings and meals, while the service zone absorbs the mess and supplies that might otherwise overflow into these shared rooms. The plan preserves the open sightlines and daylight that define the rear of the house.
Two Stories, Practical Service
With four bedrooms and 2.5 baths spread over two stories, this house needs a laundry solution that works for a family moving between floors. By improving the existing inside laundry and clarifying its relationship to the garage and entry, I create a service route that keeps daily routines efficient. Tall closed cabinets and a folding counter, if space allows, give supplies a home without scattering storage through bedrooms or the living room. The central forced-air gas heating and public utilities shape every cabinetry decision, as I avoid blocking system controls or air returns.
Exterior Openings and Local Rules
Any plan to add exterior openings or expand the building envelope on this lot in Half Moon Bay must consider the City’s Coastal Development Permit (CDP) requirements. The city’s CDP process applies to projects that change exterior openings or add floor area within the Coastal Zone (City of Half Moon Bay CDP guidance). For this house, keeping the laundry and mudroom within the existing footprint avoids triggering a new permit review. The property is not documented as a historic resource, and the city’s ordinance does not require review for interior changes unless the house is listed (City of Half Moon Bay historic-resources materials).
The lot itself is nearly level, mapped as Denison clay loam with moderately well-drained soils, and sits in FEMA flood zone X with minimal flood risk. The foundation’s slab construction and the site’s drainage characteristics make it especially important to avoid unnecessary plumbing changes.
If your house in Half Moon Bay has a similar inside laundry and garage configuration, and you want a plan that fits the way your family comes and goes, I would love to help you make its daily routes work better.