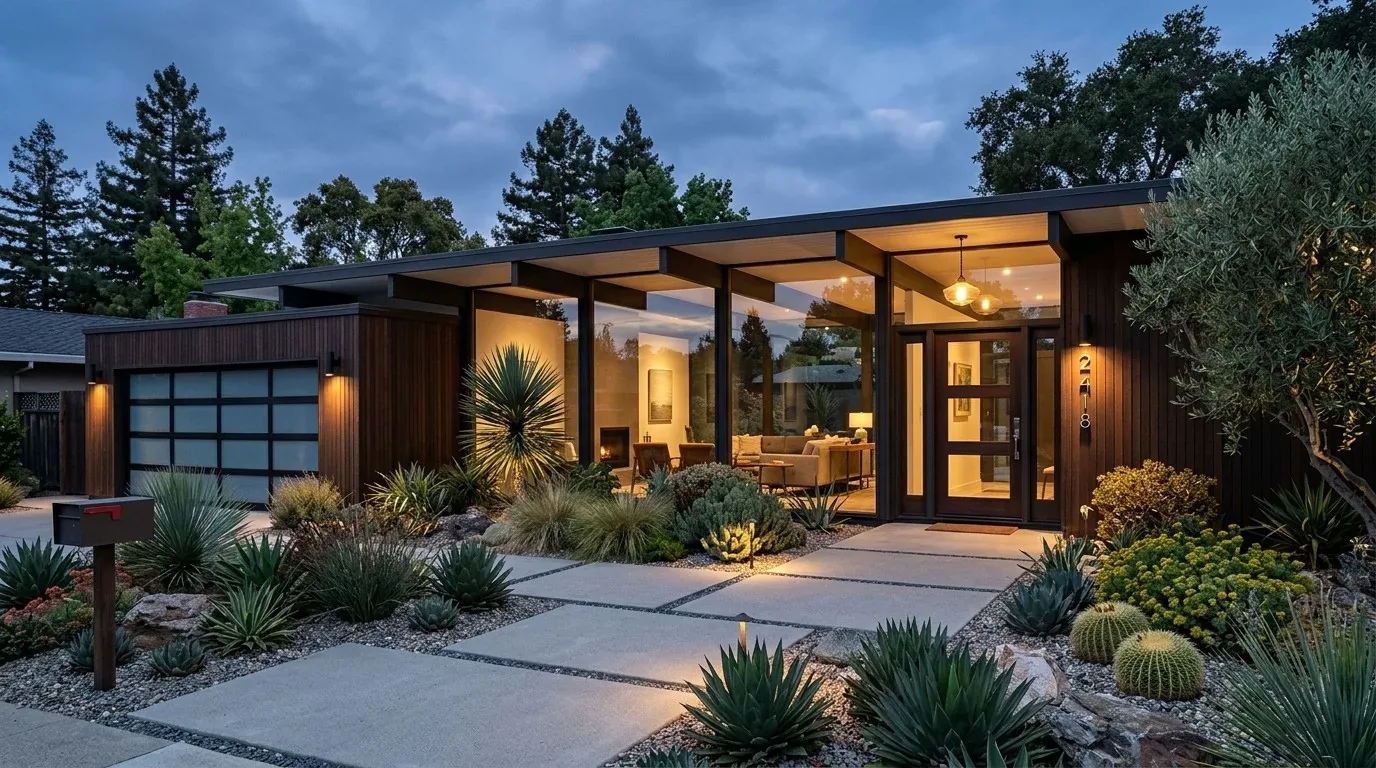
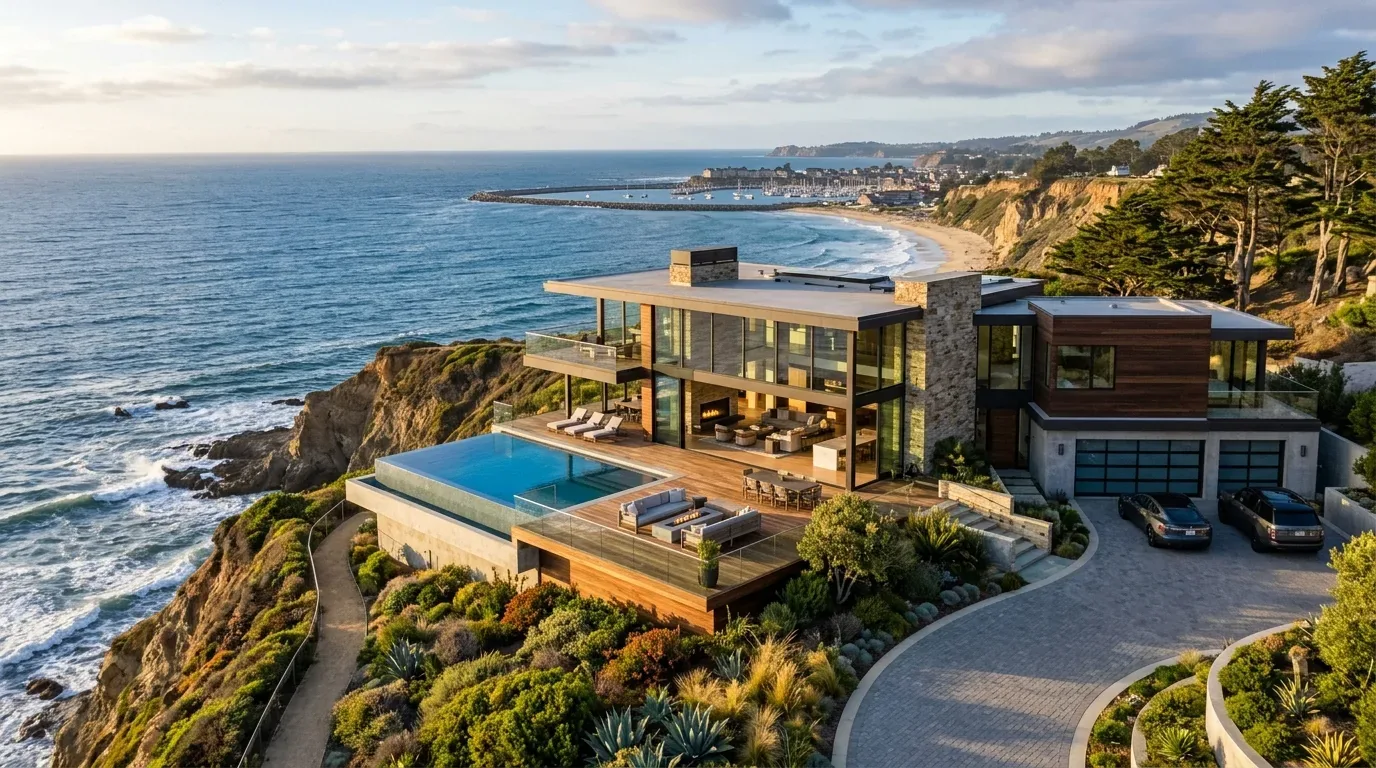
The attached, finished two-car garage is the organizing decision for this whole-home plan: it remains a practical garage, not a candidate for conversion. This is Amy’s project for the family living in the two-story, wood-frame house on Miramontes Avenue in Alsace Lorraine, Half Moon Bay, built in 1989 with five bedrooms, four and a half bathrooms, and a detached, modern all-electric ADU. The main house offers about 3,244 square feet of living space, substantially larger than the 2,147 square foot median among 104 single-family closings in Half Moon Bay in the twelve months to November 2026 (Redfin sold data). The lot is 7,500 square feet, flat, and located at the end of a quiet cul-de-sac, with ocean views to the west and mature palms and drought-tolerant shrubs. The garage, with its two attached spaces, sits on a concrete perimeter and slab foundation, and the property allows additional parking for an RV or boat.
The attached garage: keep it as garage
The garage’s value is in its location and function. The attached, two-car arrangement is integrated into the main house, with the garage door facing the front yard’s open seating area and fire pit. The main house is clad in painted horizontal siding with gray trim, and the garage door should be updated to relate directly to these materials and colors, rather than echoing the ADU’s distinct metal roof. The ADU, detached and compact, already provides a separate, all-electric living space with its own modern metal roofing. That clear distinction between the main house’s garage and the ADU is essential: converting the garage to another dwelling unit would erase the only attached, weather-protected parking, and reduce the household’s functional storage and work area.
The garage’s slab floor and existing dimensions must be measured before adding any built-in storage or work surfaces. The level grade and Denison clay loam soil, as mapped beneath this house, provide a stable base, but the slab’s condition and levelness should be checked before anchoring new cabinetry or shelving. With public water, sewer, and utilities, the garage can remain focused on parking, storage, and project space, without the complexity of new plumbing or HVAC extensions.
Bedrooms: storage and light, not crowding
The five bedrooms, including a spacious primary suite with light natural wood floors and a private patio accessed through large glass sliding doors, offer opportunities for tailored built-in storage. In the primary bedroom, the plan is to add built-in storage that fits wall dimensions and leaves clear access to the patio doors, preserving the flow of light and movement. The existing ceiling fan with wooden blades and neutral wall colors set a calm tone, and any new cabinetry should use natural wood or stone elements to add warmth without crowding the space.
South-facing windows in the bedrooms are a point of attention: coastal sun and marine winds shape daily comfort here. I would specify new shading devices for these windows to reduce solar gain, and layer window treatments at the primary bedroom’s sliding doors for privacy and light control. The selection of exterior hardware and finishes must account for the site’s exposure to salt spray and wind, not just appearance. The house’s central forced-air heating and heat pump system already serve the bedrooms; any changes to built-ins or window treatments should be coordinated with airflow and comfort in these rooms.
Bathrooms and services: update for efficiency
The primary bathroom features a tub-shower combination with large light gray wall tiles, white fixtures, and a nautical decorative theme. With public sewer and water, the plan is to upgrade fixtures to more modern, water-saving types, keeping them at existing locations where possible. The calm palette of gray tile and white fixtures can remain, with updates focused on efficiency and durability rather than a full replacement of finishes. The house’s public utility connections and slab foundation make it practical to update fixtures without major reconfiguration.
Outdoor edges: plantings and gathering
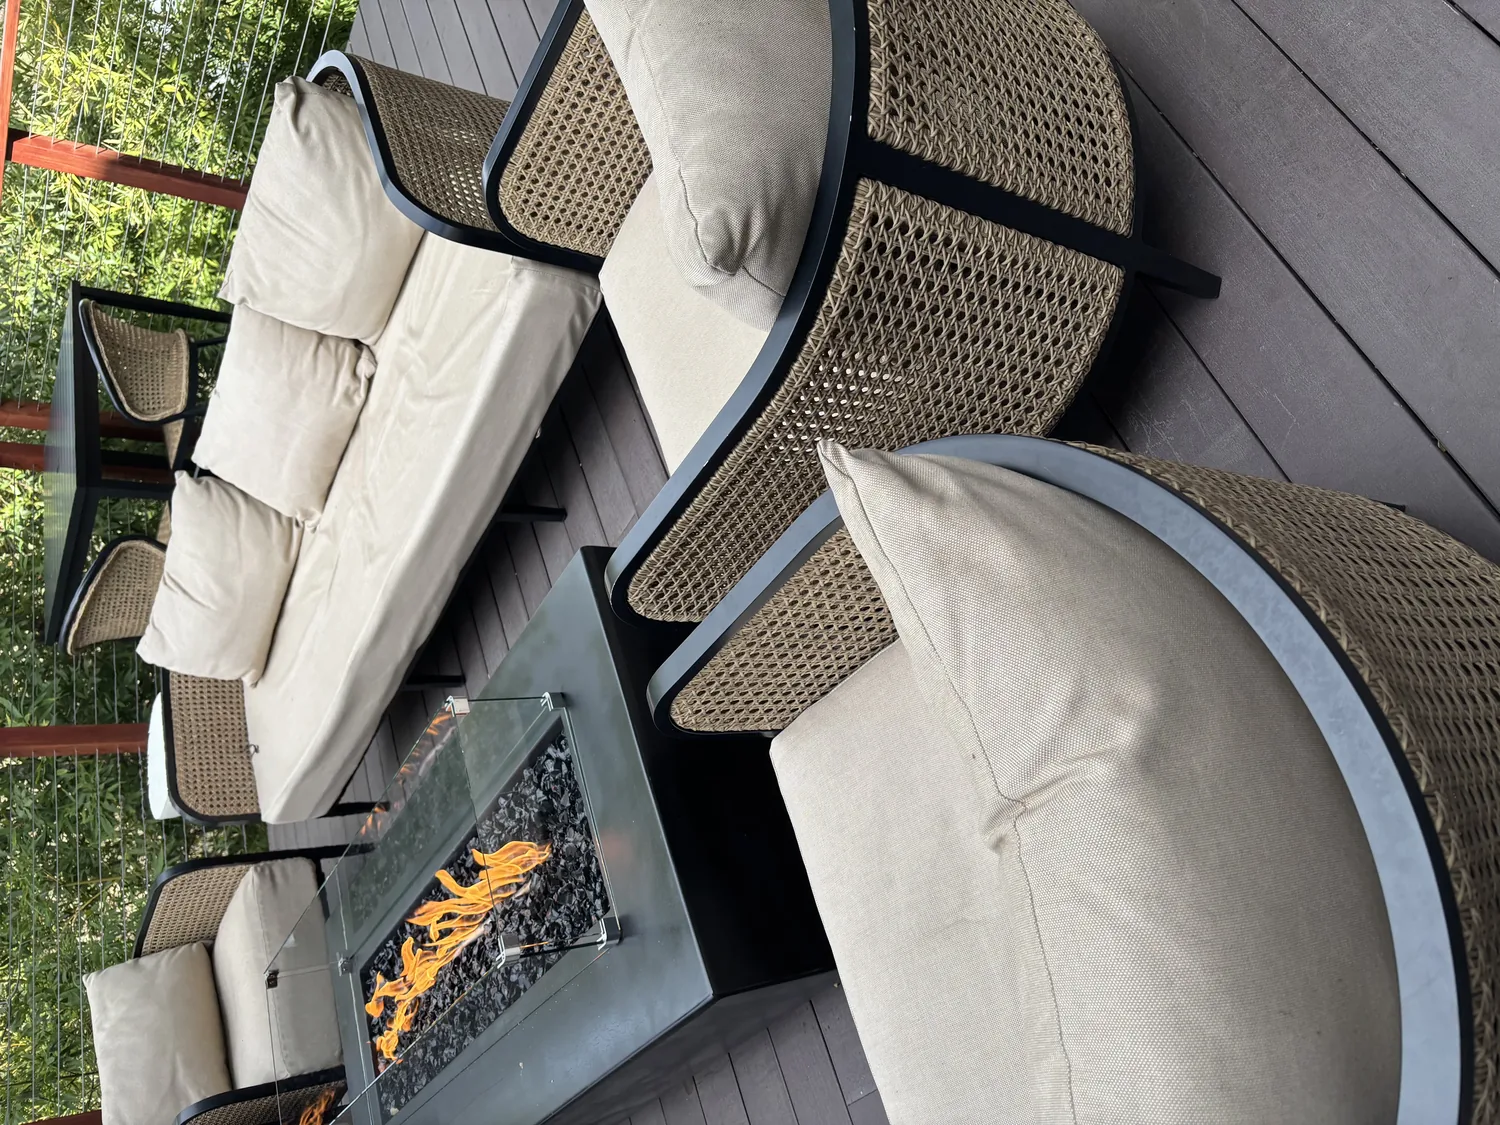
The front yard, currently gravel, can be transformed with drought-tolerant planting and mulch, supported by automatic irrigation. The fire pit seating area with Adirondack chairs already signals a relaxed, coastal lifestyle. I would add a secondary outdoor dining area, positioned away from the fire pit, to create more gathering options without crowding the entry. The lot’s level grade and mature landscaping are well-suited to these changes, and the climate zone (Title 24 zone 3) supports drought-tolerant selections.
Inside and out, this house on Denison clay loam, with its ocean views, level lot, and mature palms, offers a strong foundation for a family’s daily life. By keeping the garage as a garage, adding storage that fits each bedroom, updating bathroom fixtures for efficiency, and refining outdoor spaces, the plan lets the house’s best features, light, space, and coastal setting, work for the household. If your coastal home needs a plan shaped by its own structure and land, I invite you to get in touch.