The City of Hayward Building Division requires a permit and plan review to move or remove any wall in this 1951 single-story house on Hesperian Boulevard. That means the walk through this Winton Grove home begins with a focus on one deliberate connection, not a wholesale removal of divisions. Building Division
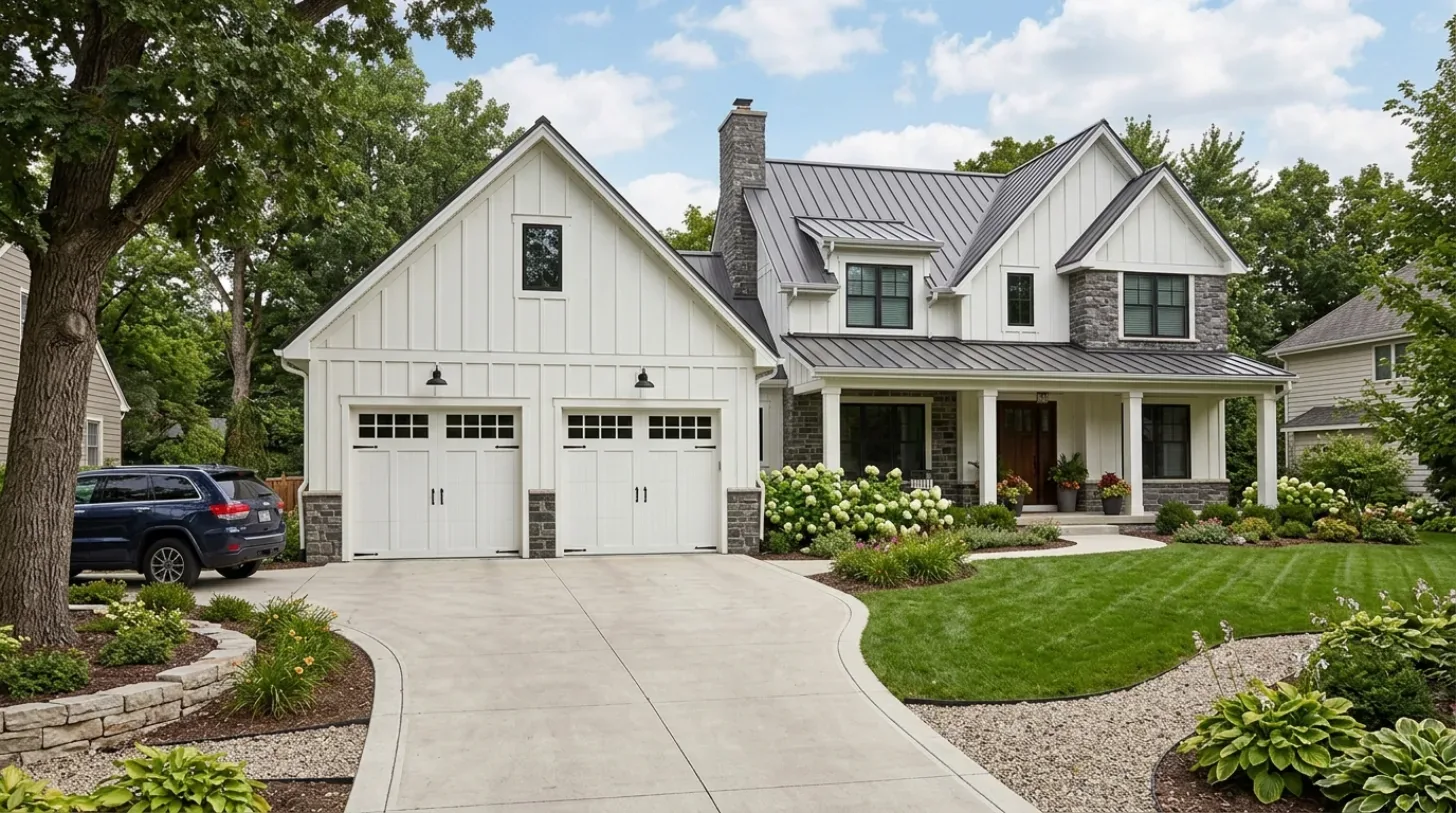
As I step onto the covered front porch, the round columns and brick base set the tone for the entry. The stucco exterior, painted in light tan, and the concrete walkway lead to a central front door flanked by windows. For this family, I want the route from that front entry into the shared living space to feel clear and welcoming. The existing laminate and linoleum flooring in the entry and shared room create a patchwork effect. I would replace those with a continuous oak-toned floor, running from the front door through the main living space, to visually connect these rooms and ground the single-level plan. The porch itself could be refreshed by updating the round columns to square or tapered ones, and a bold, contrasting color on the front door would create a strong focal point against the stucco.
Inside, the living area benefits from the symmetrical front elevation and the natural light from the windows on either side of the door. I recommend soft clay-white paint on the walls to amplify the brightness, and focused ceiling lighting to keep the space lively. The attached garage sits to the right, with the concrete driveway extending to provide additional parking. The garage’s metal security door could be removed or replaced to improve the entry’s appearance.
The kitchen in this house is anchored by a 220-volt outlet, which supports both the existing dishwasher and the potential for new appliances. I would keep the kitchen’s core functions along the current service wall, rather than relocating plumbing or electrical lines, since the City requires permits for such changes and the raised foundation makes access easier but not trivial. The kitchen’s eat-in layout can be preserved by opening a wider passage to the living area, but not by removing the entire wall. This keeps a useful length of kitchen wall for cabinets and appliances, while creating a better connection to the shared space. The exact width and placement of this opening depend on the measured plan and the structural role of the wall, but in every case, Hayward’s permit and plan review process will shape the scope.
Moving further in, the two bathrooms are served by public water and sewer. The raised foundation allows for more accessible plumbing updates than a slab, but I would keep the fixtures near their current locations to avoid unnecessary disruption. Both bathrooms should feel distinct yet cohesive: matte tile at wet areas, warm white walls, and simple cabinetry that is easy to maintain. With five bedrooms and two baths, storage and task lighting are essential for daily function. If any built-ins or original trim in these rooms are considered character-defining, and if this property appears in Hayward’s historic-resource records, the city’s Historic Preservation Ordinance requires an alteration permit before changes. Historic Preservation Ordinance
The attached garage houses the laundry area, a practical choice that keeps plumbing and utility lines out of the main living areas. I would improve this garage laundry zone with closed storage and a bright work light, making the most of its location without relocating services. The home’s natural-gas heating and central air system should be evaluated after opening the shared room, to ensure the enlarged space is comfortable. The solar panels on the low-pitched composite shingle roof are third-party owned, so I recommend leaving roof and related electrical work outside this remodel unless ownership details are clarified.
The 5,000-square-foot lot is level, with concrete paving extending from the driveway to the porch. The front yard has partial drought-tolerant landscaping with dark mulch and small trees, but lacks significant shading. I would introduce more greenery and colorful plants along the walkway edges, softening the approach and enhancing curb appeal. Any pruning or removal of existing trees requires a Tree Removal/Pruning Permit from the City. City permits The backyard, like the front, is fenced and provides a simple outdoor extension to the living space.
This Winton Grove home sits on Botella loam soil with 0 to 2 percent slopes, well-drained and classified as hydrologic group C. The FEMA flood map places the property in zone X, indicating minimal flood risk, and CAL FIRE rates the area as NonWildland for fire hazard. The house is within a state seismic hazard zone for liquefaction, so any structural changes should respect the raised foundation’s role.
If you have a single-story Hayward home with a similar layout, five bedrooms, two baths, attached garage, and a raised foundation, I would be glad to walk through your plan, room by room, and help you make the most of your space.