Homework, snacks and the route to the backyard
When the kitchen is the family’s workroom, homework, snacks and the dog all compete for the same patch of floor. In this single-story, 1951 house, the kitchen is visible from the living and dining rooms, but its basic cabinetry and laminate counters leave it feeling like a separate task zone. The kids could end up doing homework where food is being prepared, while the dog’s path crosses the same narrow working area. This is Amy’s project for the house on Nevada: open the connection between kitchen, dining and living, but shape it around the children’s traffic, the stove sightline and the sound of the whole room in use.
The house is about 1,570 square feet, close to the 1,396-square-foot median among 79 single-family homes that closed in Hayward in the twelve months to November 2026. That comparison does not establish what this house needs; it supports making the existing footprint work rather than assuming an addition is the answer (Redfin’s closed-sale data). The dining room already opens broadly to the living room, and the living room has a sliding door to the fenced backyard. I’d extend that sense of connection through the kitchen, keep a clear route to the slider, and put a durable island where a parent could cook and still see the homework side of the room.
The kitchen opening, and the ceiling it meets
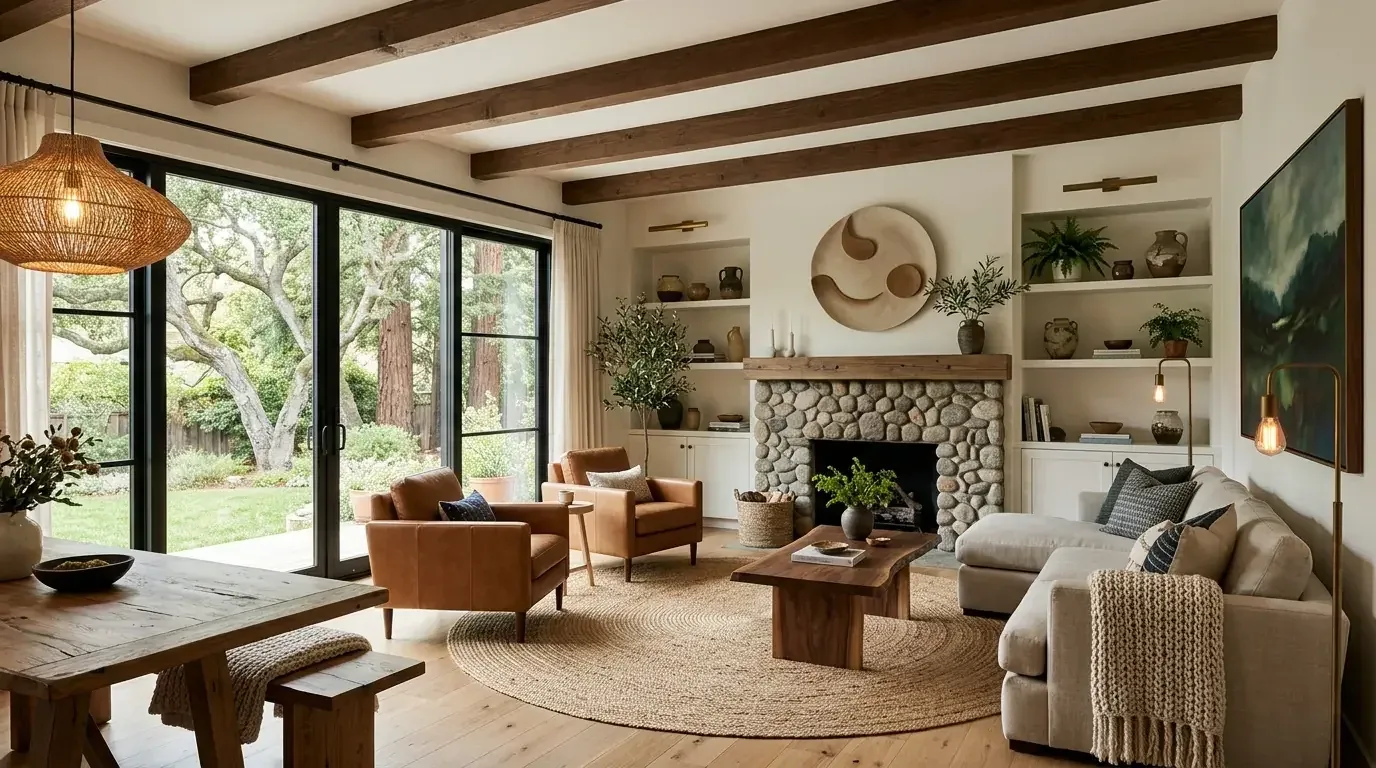
The 1951 home has wood-frame construction, an exposed-beam living-room ceiling and tongue-and-groove ceiling boards. I would not assume the wall between the kitchen and living area is nonbearing. The framing and roof load path need to be identified before setting the opening. If the wall carries load, an engineered beam or header may be needed: a flush header can preserve a more continuous ceiling line only if the framing allows it, while a dropped beam would remain visible. Here, I’d make that transition deliberate and keep the living-room beams rather than cutting away the character that already gives the room structure.
The floors need the same attention. The living room has laminate flooring, the dining room has beige carpet, and the kitchen has a different work surface underfoot. I’d carry one warm, matte oak-toned floor through the opened rooms, with a sample chosen against the existing wood ceiling and built-ins. Before ordering, the floor layers need to be checked for height differences at the former opening; a smooth transition matters more than pretending the old surfaces were level. The kitchen could have simple, light-painted fronts, durable pale counters and a backsplash that does not compete with the ceiling.
I’d keep the range on the kitchen perimeter, not in the island. That gives the hood a direct route to an exterior wall or roof and keeps the island useful for snacks and homework. The hood’s actual exhaust capacity determines the makeup-air approach, so the appliance and ventilation plan have to be coordinated rather than selected separately. The house has a 220-volt outlet in the garage, but that does not establish spare capacity at the electrical panel or provide a kitchen range circuit. An electrician should check the service and plan a dedicated circuit for induction, and for a second oven if the family chooses one. The garage outlet can stay available for laundry rather than being treated as proof that the kitchen is ready for new equipment.
Heat, sound and the backyard edge
The existing heat is a wall furnace, and the cooling listed for the house is ceiling fans. Once kitchen, dining and living become one room, that arrangement needs to be assessed across the full combined space; moving air with a fan is not the same as providing even heat. I’d size a heating and cooling solution for the opened room and check that the bedrooms remain comfortable, rather than simply enlarging the opening and expecting the old setup to serve more space.
I’d keep the kitchen sink near its existing plumbing run and avoid moving it into the island. That preserves the island for sitting and keeps drainage changes limited; the route still needs to be checked before the floor plan is fixed. The house has public sewer and public water. If the work requires a new water-service connection, the City says approval and a meter are part of service activation, so that need should be confirmed with City water services (water-service information).
A combined room also carries sound and cooking smells farther. I’d put the TV near the living-room built-ins, leave the island’s homework side out of the speaker line, use soft window coverings to temper sound, and give the dog a bed outside the path from kitchen to sliding door. Under-cabinet task lights, a pendant over the island and warm, dimmable ceiling light would serve different evening activities without relying on one bright overhead source. The backyard already has sprinklers and fencing; if the landscape plan changes to remove or prune trees, the City requires a tree-removal or pruning permit (City permit information). Water-conscious planting beds can replace some lawn without making the slider open onto a bare yard, and the City’s water-service information notes that conservation measures may affect water use (water-service information).
During construction, the kitchen would be out of use while the opening, electrical work, flooring and cabinets are underway, so the family would need a temporary place for meals and food preparation. Once it is done, a Tuesday evening could mean one child working at the island, another heading to the backyard, and dinner being made without losing sight of either; the TV and dog would have places that do not interrupt the cook. If this is the kind of family home you’re hoping to make work better, get in touch with Amy to talk through your project.