Completed client project. The owners came to us with a 1951 home in Winton Grove, Hayward, that the project records described as about 2,047 square feet on a 6,392-square-foot lot, with stucco walls, a pitched shingle roof, an attached two-car garage, and five bedrooms and two baths. They wanted the rooms to feel more connected without losing the brick fireplace, wood floors, or the character of the house. The living room opened to the dining and family room, but the kitchen sat apart behind a pass-through above the sink. The records also conflicted: one described a two-story home with a bay window above the garage, while the builder facts called it one story and listed three upper-level bedrooms and a bath. We used the rooms we saw on site to guide the work. The photographs on this page were not of this home, so we based decisions on the house itself, not on portfolio images.
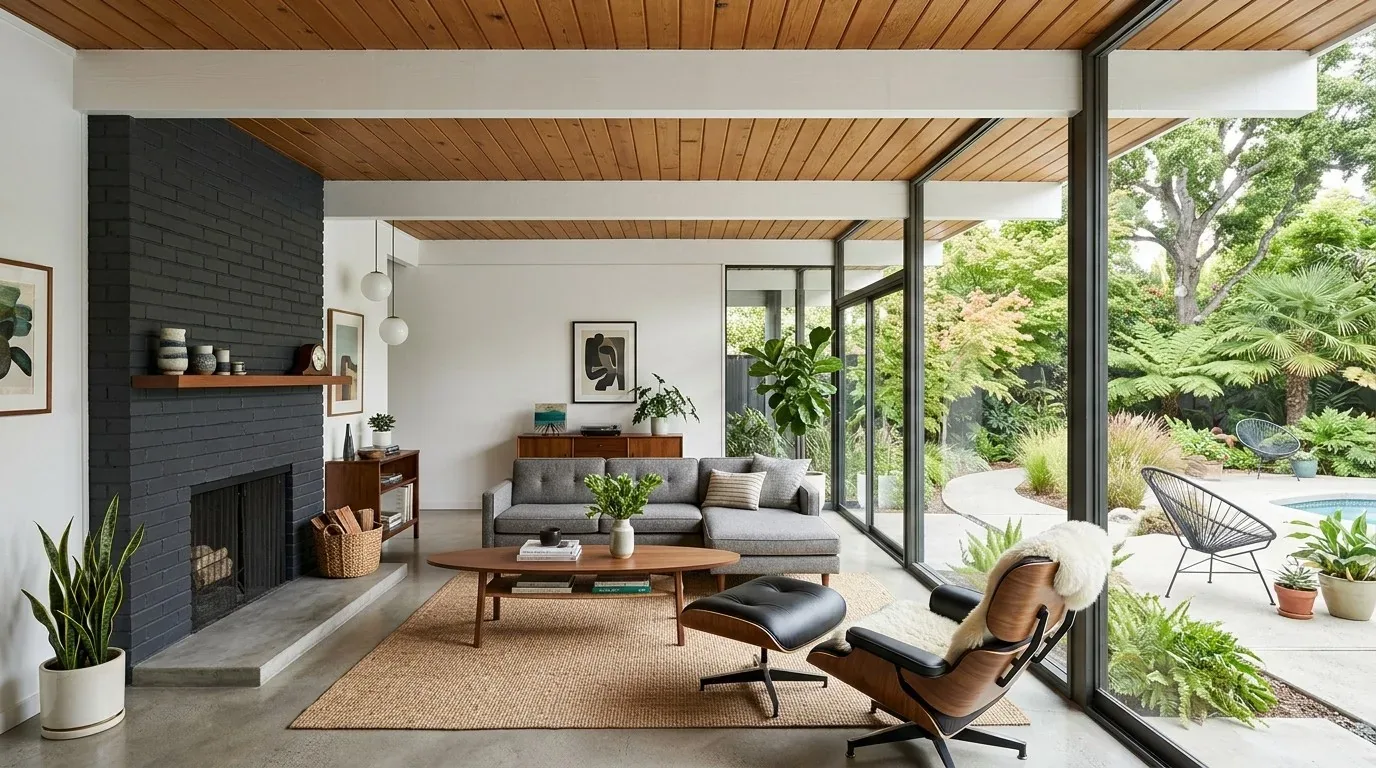
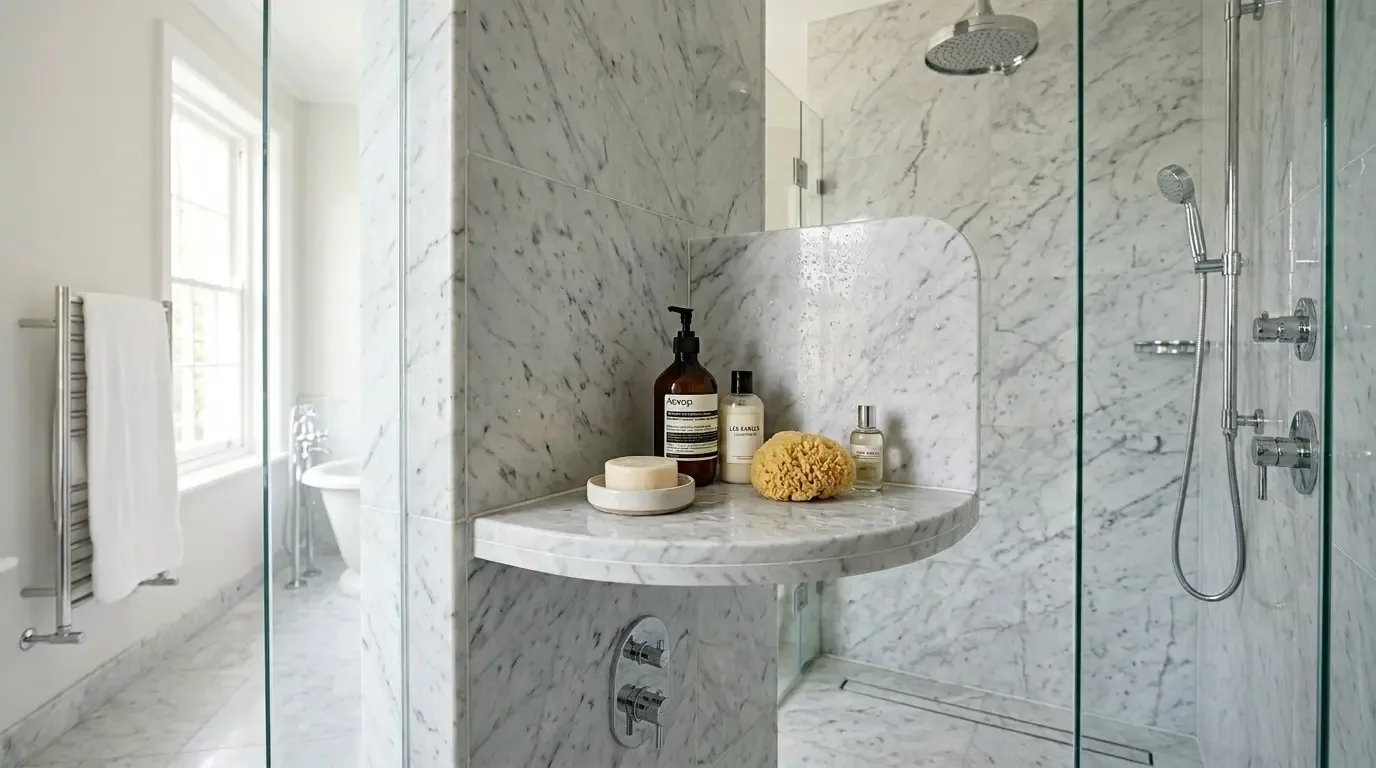
The photographs on this page are from the Designed & Curated portfolio and show finishes we have used on other projects. They are not photographs of this house.
My first question was how much connection the owners wanted between the kitchen and the rooms beyond it. On site, we found the existing pass-through already gave a view toward the stairs, and the living room and family room shared a direct path to the backyard slider. We also found the kitchen’s tile floor met the living and dining wood floors at a clear threshold. Those details gave us a way to improve the connection without treating the house as a blank floor plan.
The entry ramp, fireplace and living-room floor
We began at the front door, reached by the concrete ramp under the pergola-style cover. The entry opened straight into the living room, where the brick fireplace and wooden mantel anchored the room beneath the large picture window. We kept the fireplace and mantel, and we refinished the wood floor to bring back its warmth while retaining the visible grain and the continuity into the family room. We chose a warmer wall color and simpler window coverings in place of the heavy curtains, so the picture window remained the focus and daylight reached the room without the fabric dominating it.
The recessed lighting and pendant lights over the fireplace were already part of the room. We kept the lighting layout and adjusted the fixture finishes to sit more quietly with the brick and wood. The owners had asked for a whole-home refresh, not a new focal point, so we avoided a more modern fireplace surround that would have covered the brick. The shingle roof and stucco exterior stayed outside the interior scope, and the second-floor bay window remained an exterior feature rather than a reason to change the living-room ceiling or wall arrangement.
The family room followed the living room, with matching wood flooring, a corner window and a sliding glass door to the backyard. We carried the warmer wall color into this room and replaced the curtains with light-filtering shades. That kept the view through the corner window and the backyard door open, while the wood floor visually linked the two gathering spaces. The front yard’s mulch beds, small shrubs and trees, along with the metal fence and ramp railing, remained as found; we focused the work on the route from the entry through the interior.
The kitchen pass-through and tile threshold
At the kitchen, we kept the sink, dishwasher and gas range on their existing runs. The wood cabinets, dark handles, solid-surface counters and white tile backsplash were in place, so we updated the cabinet hardware and refined the pass-through edge rather than removing the wall. We finished the opening as a useful breakfast bar, keeping its existing size and making it read as an intentional connection to the family room. The gas range stayed visible from the shared rooms, and the stainless dishwasher remained beside the sink.
We measured the transition between the kitchen tile and the wood floor before choosing the finish treatment. We kept the tile in the kitchen and the refinished wood in the living and dining spaces, using a clean transition at the threshold rather than extending one floor material through the whole house. The house had public water and public sewer, and the City’s water-service information described approval and permits for new connections. Since we kept the sink and dishwasher where they were, the work did not add a new water connection (City of Hayward water service).
The lot’s mapped soil was Botella loam with a gentle slope and well-drained conditions, while the public map layers placed the property inside a state seismic hazard zone for liquefaction. We kept the existing kitchen opening instead of enlarging it into a structural alteration, and made the connection through the finished pass-through. That decision kept the project away from foundation work and preserved the existing room arrangement. We also kept the forced-air heating system and checked the room’s air delivery after the finish work, rather than changing the mechanical layout.
The garage edge and the finished route through the house
The attached two-car garage held the laundry, so we left that utility function in place instead of taking space from the living rooms. We kept the entry from the garage practical and clear, and coordinated the finishes at the kitchen threshold with the existing route into the family room. The home’s single-family layout, the backyard slider and the rooms around the fireplace all continued to work as one connected sequence, even though the kitchen remained a distinct work zone.
Before work began, we checked Hayward’s historic-preservation guidance for the rules that applied to designated resources. The guidance stated that alterations to a designated historic resource required preservation review, including a Certificate of Appropriateness; because this scope stayed inside and changed no exterior features, we made no exterior alteration requiring that review (Hayward historic-preservation guidance). We also kept the pass-through at its existing size, so the project did not alter the foundation or a load-bearing element addressed by the City’s seismic-hazard guidance (City of Hayward Hazards Element).
Get in touch if you would like to discuss a remodel for your home.