Completed client project. The owners came to us wanting their five-bedroom, two-bath home to feel more connected and cohesive, with better use of its rooms and refreshed finishes. The house on Hesperian Boulevard was built in 1951, measured about 1,862 square feet, and had a single-story stucco exterior, a raised foundation, and a low-pitched composite shingle roof. Its central entry, eat-in kitchen, attached single-car garage, and mix of laminate and linoleum set the starting point for a whole-home remodel. We kept the work rooted in the existing footprint rather than treating every room as a reason to relocate services.
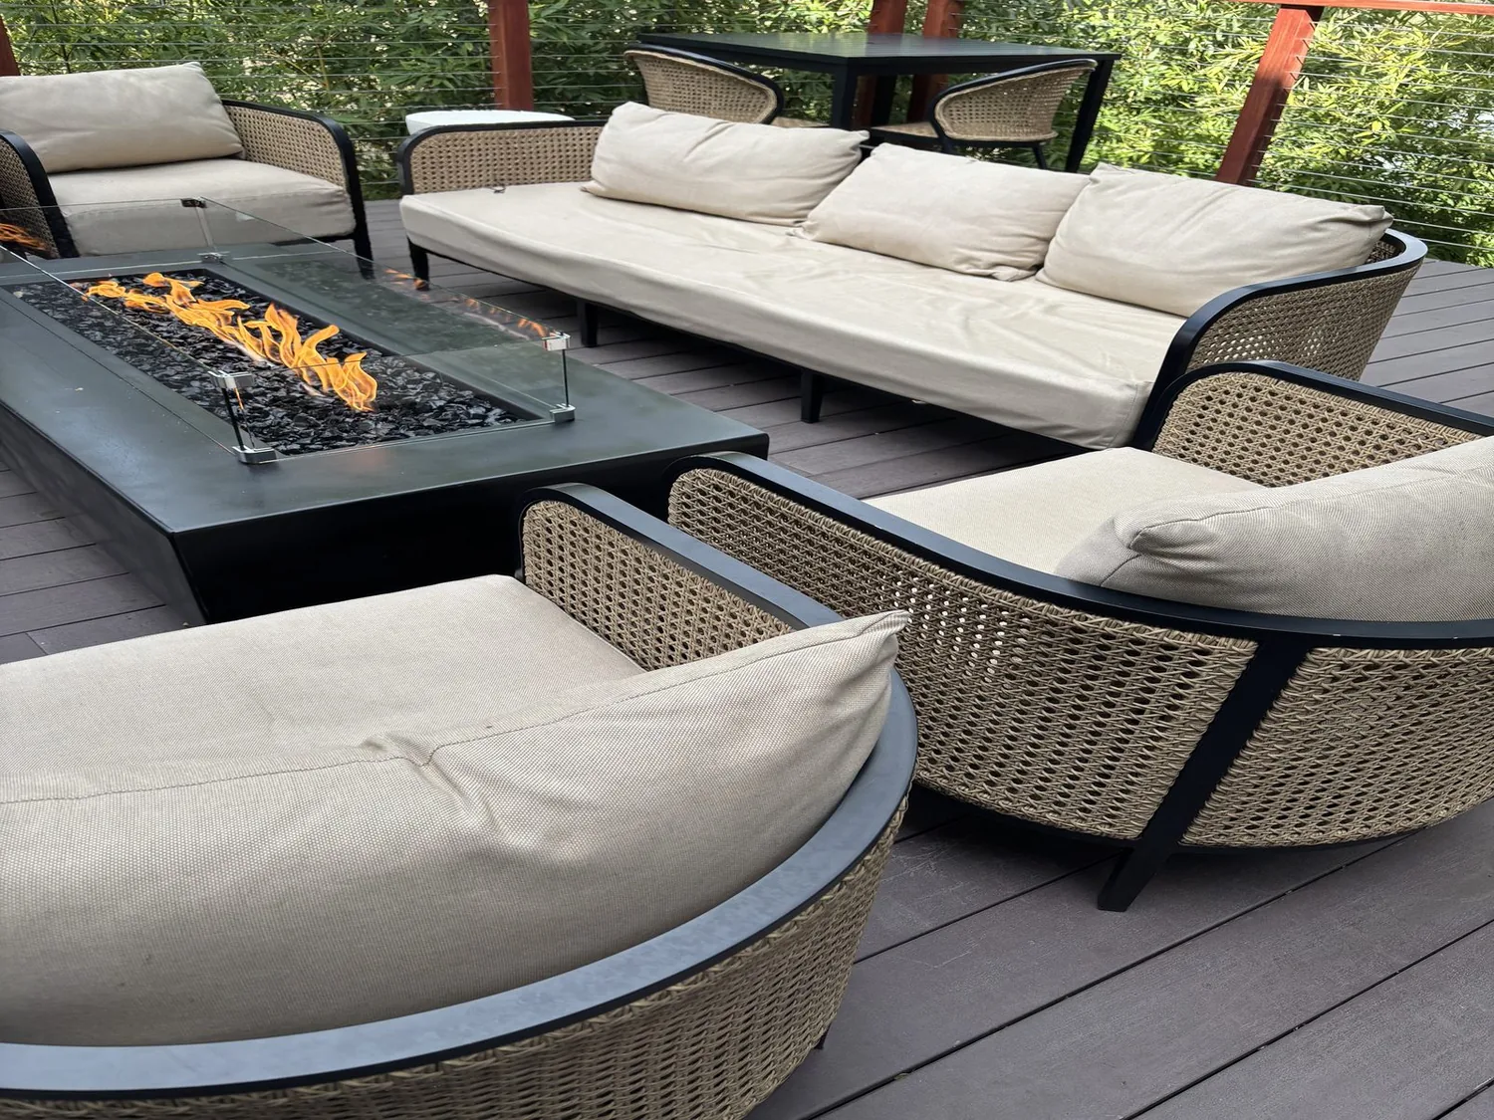
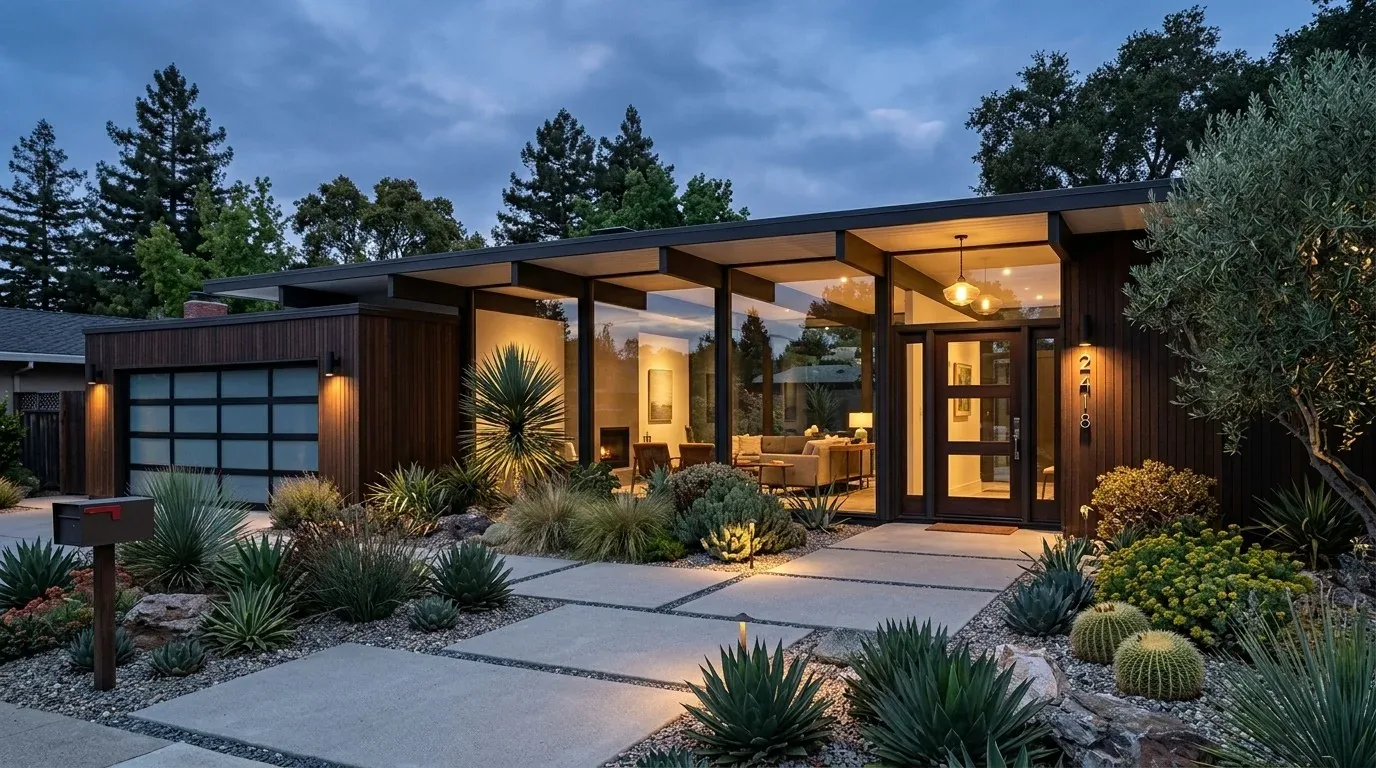
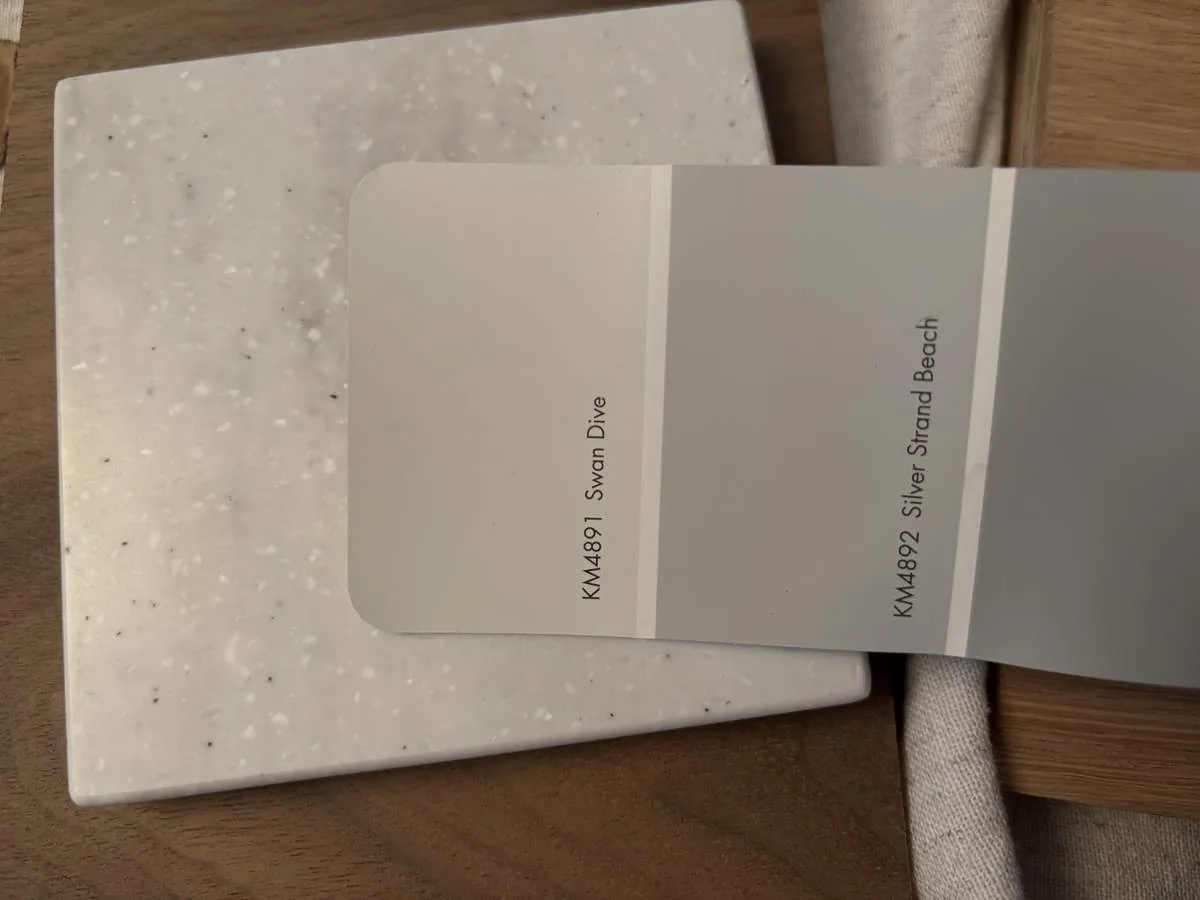
The photographs on this page are from the Designed & Curated portfolio and show finishes we have used on other projects. They are not photographs of this house.
My first question was where the kitchen drain ran, and what the raised foundation let us reach. On site, we found crawl-space access and traced the kitchen plumbing below the floor before we settled the kitchen scope. The raised foundation made that route accessible for inspection, and the existing sink and service wall gave us a clear reason to keep the kitchen plumbing in place. We also found the laundry in the attached garage, so the room-by-room walk began at the front porch and ended at the work zone that already handled laundry and household storage.
The porch, entry, and front living room
At the front, the round porch columns, brick porch base, stucco walls, and concrete approach gave the house its simple ranch character. The central door sat between front windows, and we found the entry opened directly into the living area. We chose a continuous oak-toned floor from the entry through the shared rooms, replacing the visual breaks between the existing laminate and linoleum. A warm, light wall finish and focused ceiling lighting brought more brightness into the front room without changing its window openings.
We kept the porch structure and refreshed the entry around it. The front door became a contrasting focal point against the light stucco, while square-profile trim brought a more defined edge to the front elevation. The concrete walkway and driveway stayed in place. Because the lot was level and the front yard had small trees, dark mulch, and little shade, we added planting beds along the walk rather than extending the hardscape. We kept the planting modest and drought-conscious, and checked the local tree-permit requirements before any pruning or removal; the City’s permit information covered tree removal and pruning (City of Hayward permits).
The kitchen opening and the shared rooms
The kitchen already had an eat-in arrangement and a 220-volt outlet, so we kept its work area and core services on the existing wall. We widened the passage between the kitchen and living space, preserving enough wall for cabinets and appliances instead of removing the whole division. The opening made the shared rooms read more clearly as one space, while the retained kitchen wall kept the everyday work area defined. We chose durable, coordinated finishes for the cabinets and counters, and carried the floor finish through the connected rooms.
The raised foundation also helped us understand the plumbing route without shifting the sink or adding a new drain run. Public water and public sewer served the house, and we kept the bathroom fixtures close to their existing locations. That choice limited disturbance below the floor while letting us refresh both bathrooms with practical wet-area finishes, simple storage, and task lighting. The five bedrooms stayed in their existing positions; we used consistent wall and floor finishes to make the hallway and bedroom thresholds feel related rather than patched together.
The garage laundry and the systems we kept
At the garage threshold, we found the laundry area inside the attached single-car garage. We added closed storage and a brighter work light there, keeping the washer and dryer and their services in their established location. The garage door, driveway, and additional paved parking remained part of the house’s practical arrival route. In the backyard, the existing fence and level ground continued to provide an outdoor extension without requiring changes to the house footprint.
The house had natural-gas heating, central air, a gas water heater, and third-party-owned solar panels. We kept the heating and cooling equipment and left the solar array and roof outside the remodel scope. Hayward’s reach-code information described an all-electric requirement for new residential buildings, so we checked that distinction against this existing-home remodel rather than treating it as a reason to replace the house’s gas systems (City of Hayward Reach Code). The public water service remained in place, and we kept the exterior planting choices mindful of the city’s water-conservation measures (Hayward water service).
The City of Hayward Building Division required a permit and plan review for the widened wall opening, and we followed that process for the structural change (Building Division). We also checked the historic-resource rule before changing built-ins or character-defining trim: designated historic resources required an historical alteration permit for changes to those features (Historic Preservation Ordinance).
Get in touch to talk about your home.