Completed client project. The owners came to us wanting their 1952 house in Winton Grove, Hayward, to feel more connected and finished without losing the simple lines that made it a ranch. It measured about 1,540 square feet on a level 5,400-square-foot lot, with single-story wood-frame construction, horizontal siding, three bedrooms and two baths. The house also had a gable roof with asphalt shingles, an attached two-car garage, and a wide front porch. They wanted the rooms to work better together and the exterior to feel more welcoming. Hayward’s recent record of 79 single-family home closings showed a median build year of 1950, with 80% built before 1960 and 85% before 1980. The median home measured 1,396 square feet on a 5,454-square-foot lot, 13% had an HOA fee, and the most common decades were the 1950s, 1920s and 1940s (Redfin’s Hayward sold-home data). This house had the same kind of modest, useful footprint, with its own broad picture windows and living-room fireplace to preserve.
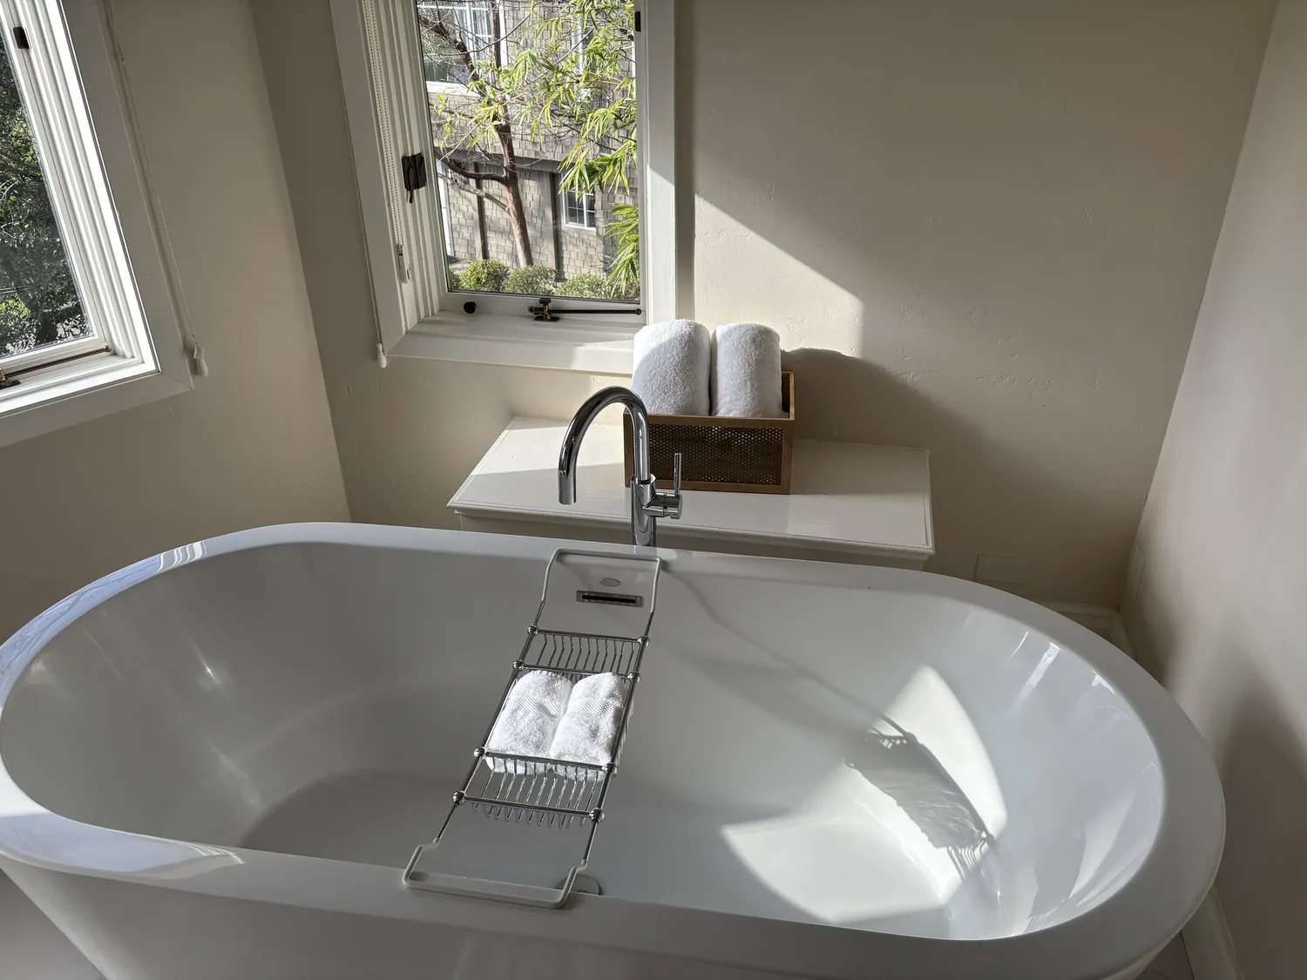
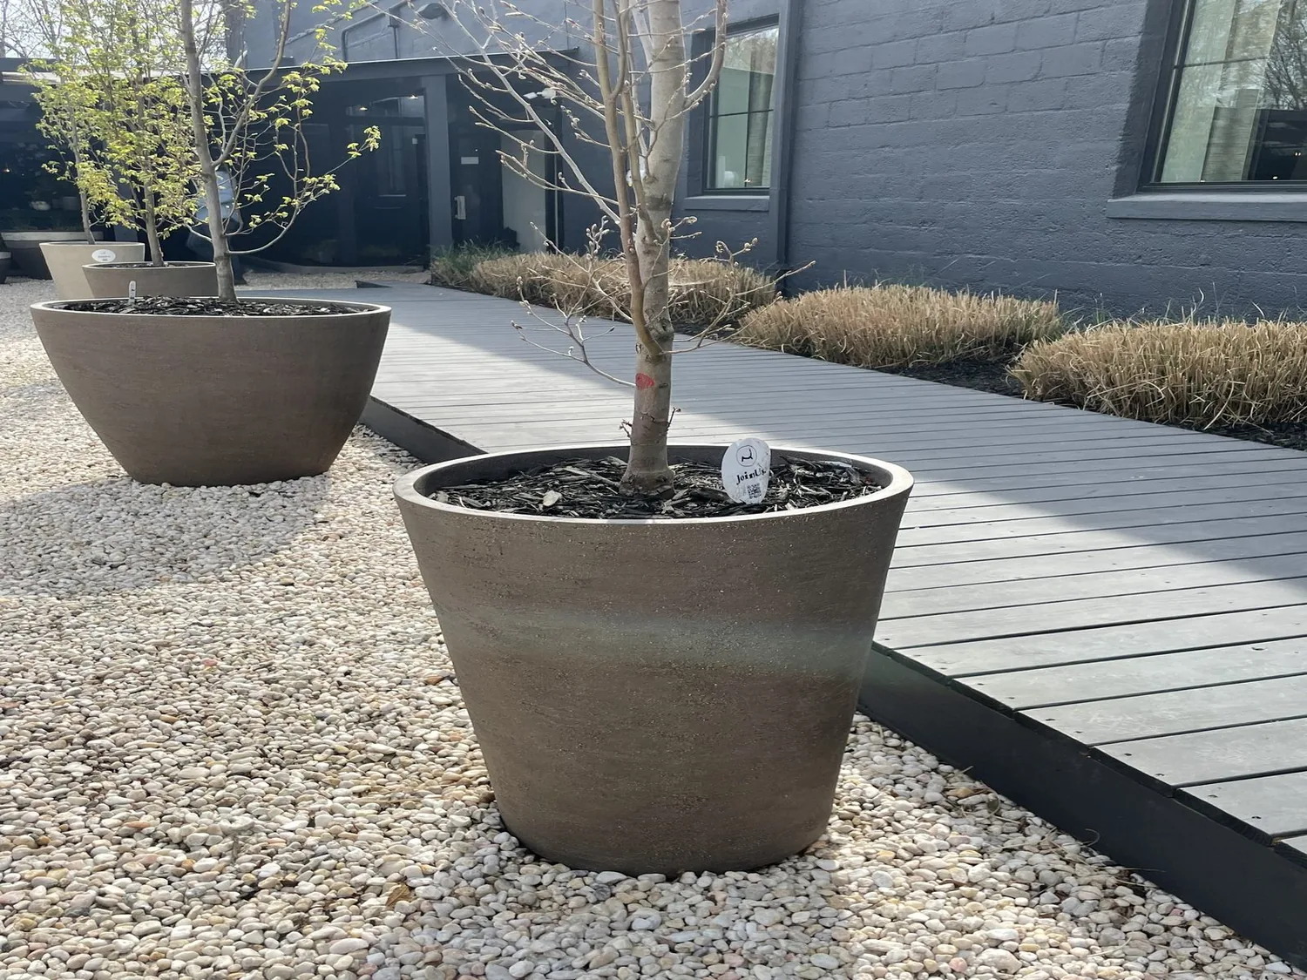
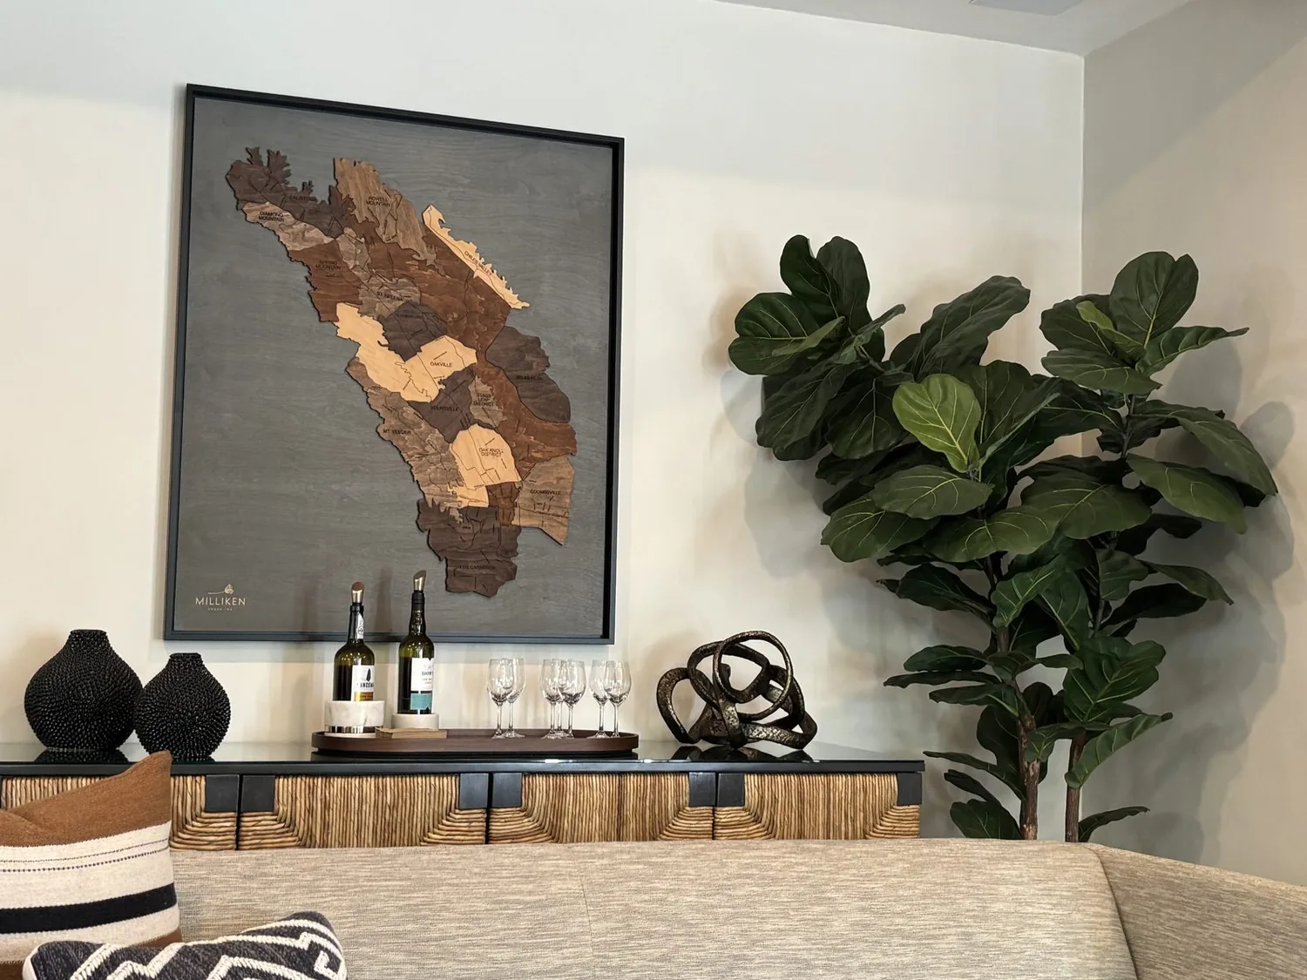
The photographs on this page are from the Designed & Curated portfolio and show finishes we have used on other projects. They are not photographs of this house.
My first question was which parts of the house already felt right to them, and which daily transitions felt awkward. They pointed us toward the relationship between the kitchen and living room, along with the worn mix of laminate and tile. The interior rooms were not shown in the available records, so we documented the actual room positions and circulation on site before settling the scope. We found the full-width porch, the visible red-brick base at its front, and the garage integrated beneath the same main roof line. Those existing features gave us a clear exterior rhythm to retain. We used Designed & Curated portfolio images only to discuss finish direction, not as a record of this house.
The porch, entry and level lot
The single-story frame and rectangular footprint made a connected shared area a better fit than a more complicated reorganization. We kept the centered entry between the two picture windows, the porch’s long horizontal line, and the garage in its original position. We refreshed the front door and porch details, and replaced the cracked, patchy driveway surface. At the front, we reduced the visual weight of the overgrown shrubs and made the route from the driveway to the entry clearer. The level lot and mature trees in the background already gave the house shade, so we kept the trees rather than clearing the yard to make the house look newer.
The kitchen wall and continuous floor
We measured the kitchen, living room and hall together, then opened the connection between the kitchen and living room while keeping the house’s calm ceiling line. The existing counter was solid surface, and the sink remained on its plumbing wall. That kept the public sewer connection and existing water route in use rather than adding a new drain run. We removed the mixed laminate and tile through the shared rooms and installed a continuous oak finish, with a clean meeting at the living-room hearth. The fireplace stayed the focal point, and the floor carried the same visual line from the kitchen into the living area.
The new shared room worked through clear circulation rather than extra furniture. We kept the main route between the kitchen, living room and front entry open, and placed seating to face the fireplace without blocking the picture windows. The kitchen remained practical at its existing counter and sink, while the connected floor made the rooms feel like parts of one home. The bedrooms stayed separate from the shared area, and the attached garage continued to serve as covered parking rather than becoming an interior room.
Forced air, water and the living room
The house had forced-air heating, so we traced the supply and return locations before finalizing the shared-room arrangement. We kept the registers clear of cabinetry and furniture, then added layered lighting at the kitchen work surfaces and in the living room. The living-room fireplace remained in place as a visual anchor, while the new floor and more even lighting made the room feel connected to the kitchen. The house had public water and public sewer, and the City of Hayward provided its water service (City of Hayward water service). We kept the sink at the existing plumbing wall and avoided changes to the house’s water connection. The laundry remained a hookups-only space, so we kept its function within the existing service arrangement.
The city’s electrification reach code required all new residential buildings to be all-electric, and the ordinance remained in force; it did not require us to replace the existing systems in this 1952 house. We checked that distinction while keeping the existing forced-air heat and fireplace in the completed scope (City of Hayward Reach Code). We also kept the mature trees and checked the city’s tree-removal and pruning requirements before any tree work. Hayward required a Tree Removal/Pruning Permit for covered work, with approval by a Landscape Architect (City of Hayward permits).
Get in touch to talk about making your home work better.