Completed client project. The owners of the 1951 house on Nevada in WINTON GROVE came to us for a whole-home remodel that made the two bathrooms work better during the morning rush and gave the shared rooms a more consistent feel. The house was a single-story, wood-frame home of about 1,570 square feet on a 5,400-square-foot corner lot, with two bedrooms, two bathrooms, a gable roof with shingles, and an attached two-car garage. The living room had exposed beams, a tongue-and-groove ceiling, built-in cabinets, and a sliding door to the fenced backyard. The dining room opened broadly to it, while the kitchen remained visible from both rooms behind basic cabinetry and laminate counters.
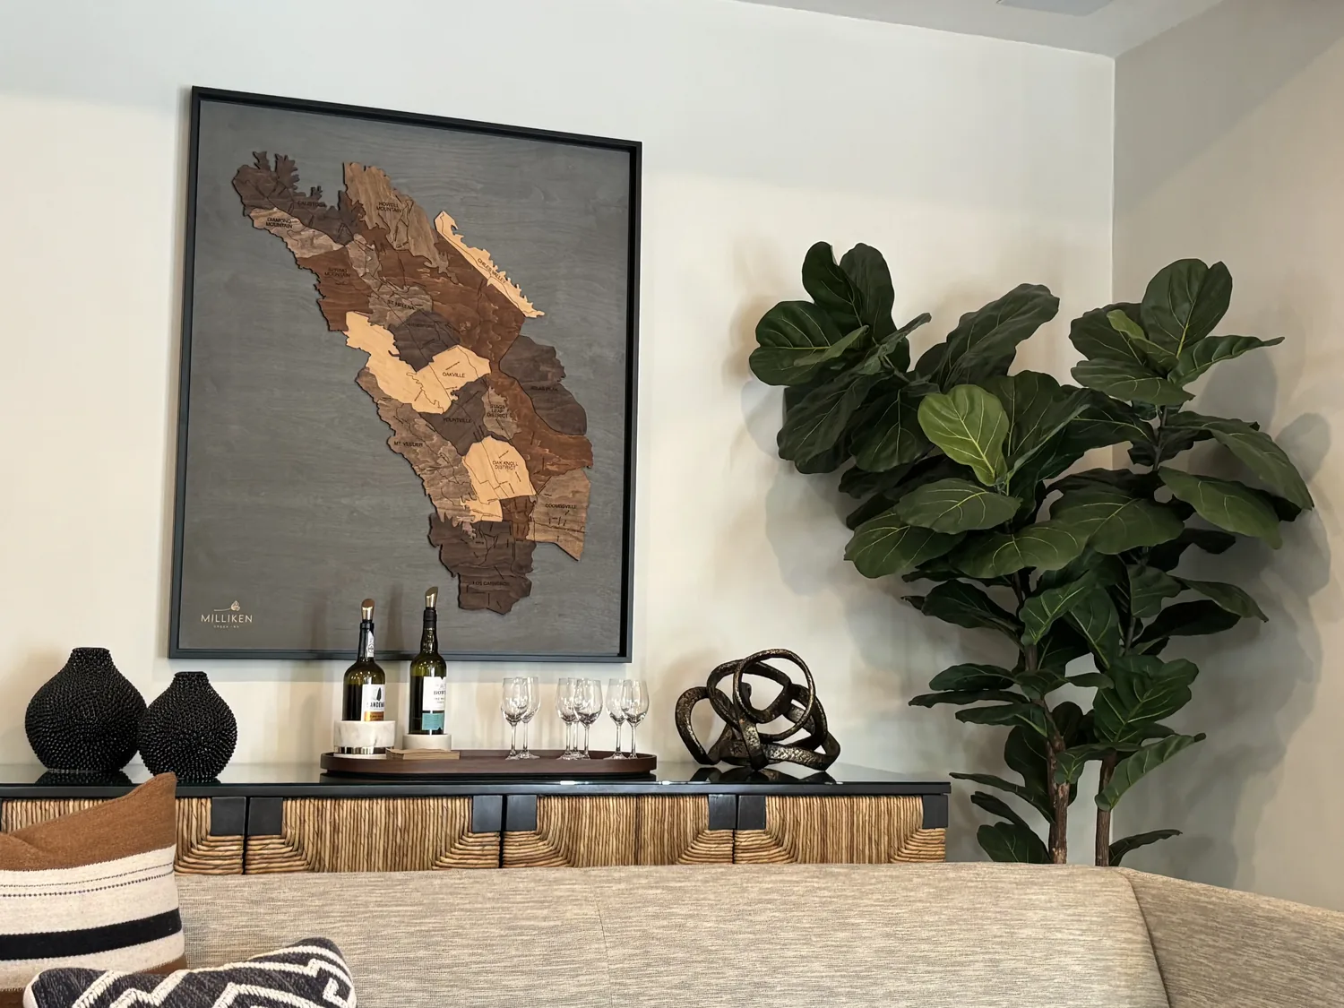
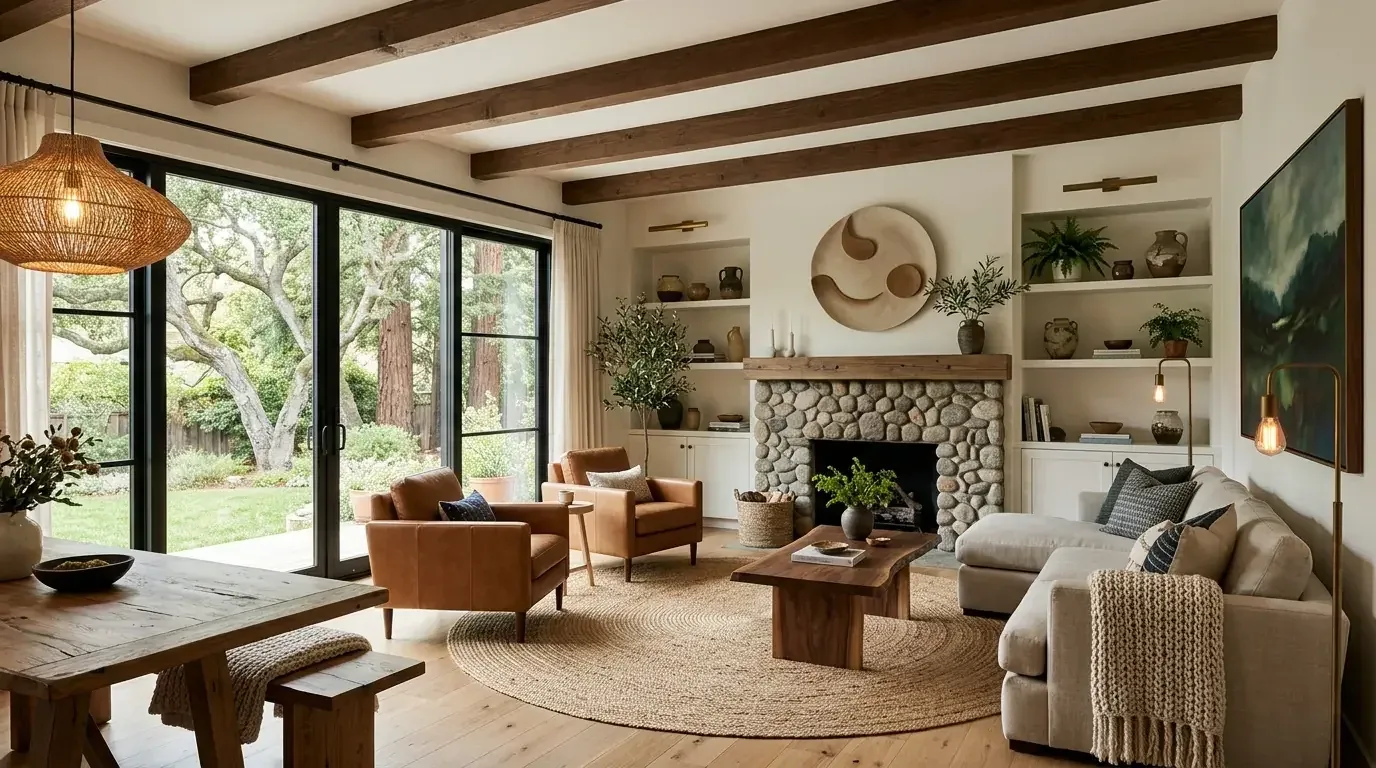
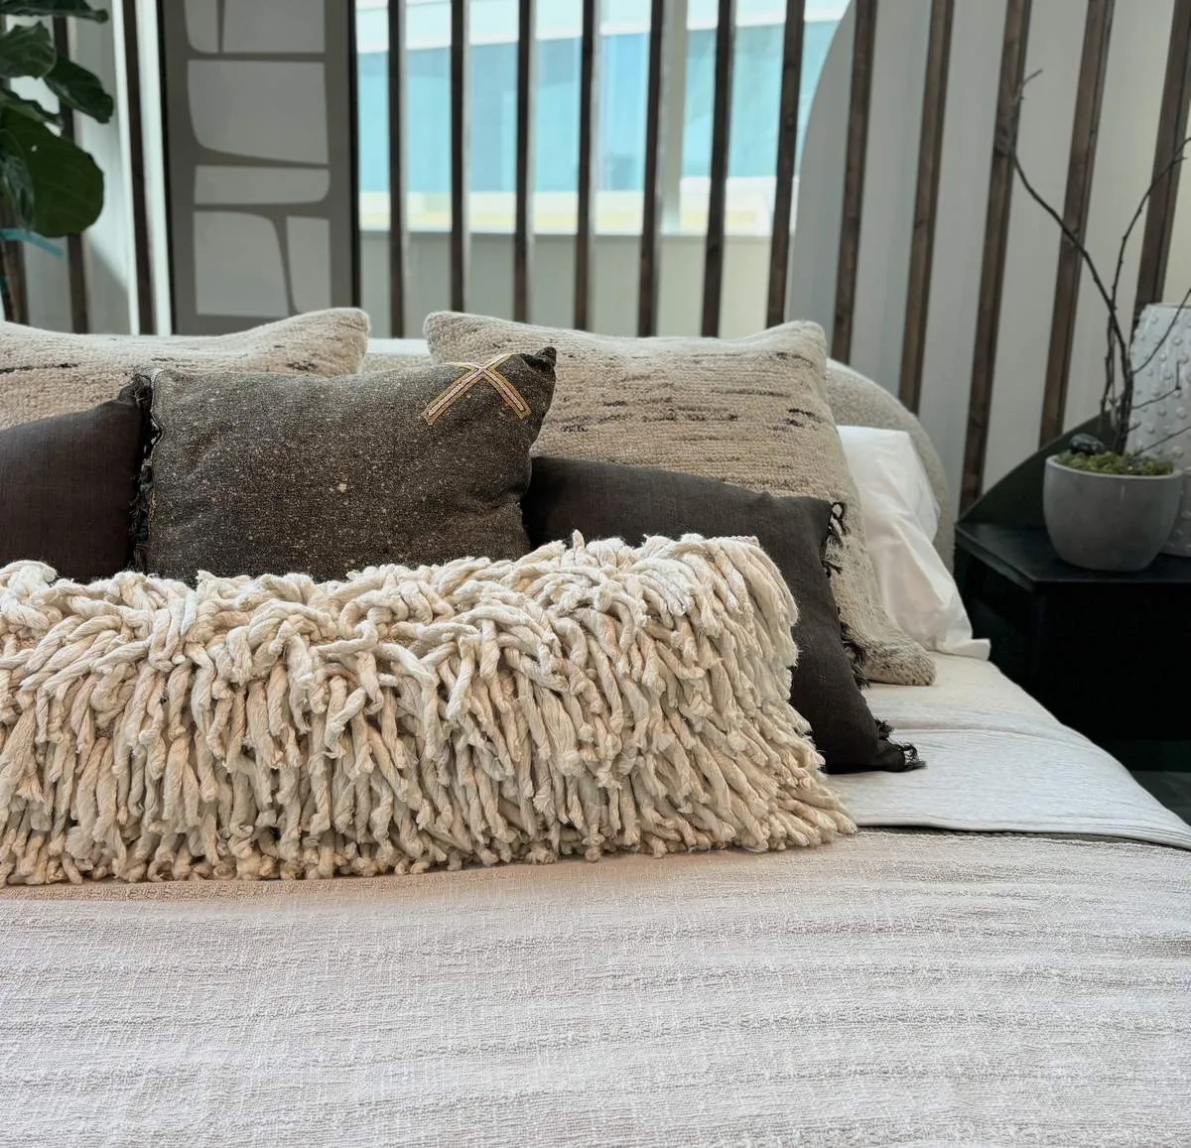
The photographs on this page are from the Designed & Curated portfolio and show finishes we have used on other projects. They are not photographs of this house.
My first question was which part of the morning routine the two bathrooms failed to support, and whether the owners wanted another bathroom or better use of the ones they had. They wanted to keep the existing footprint and open connection between living and dining, but they did not want the whole family queueing around one bathroom. We measured both bathrooms and mapped the routes from the bedrooms to each one. The record counted two baths, but that number alone did not explain how the rooms worked for the household. The owners’ account made the issue clear: both bathrooms needed to serve the morning routine, and one needed a more useful layout and updated finishes. The home’s size also supported concentrating the work inside its existing footprint. Among 79 single-family homes in the Hayward data, the median size was 1,396 square feet on a 5,454-square-foot lot, a useful comparison that helped us focus on improving this house rather than expanding it (Redfin closed-sale data).
The two bathrooms and the bedroom route
On site, we found the house’s single-level layout made the bedroom-to-bathroom routes direct, while the two bathrooms already served separate parts of the daily routine. We rebuilt one bathroom within its existing footprint and kept the other in service with a lighter finish refresh. That choice retained the two-bath arrangement and avoided taking space from a bedroom or the open living area. We kept the existing plumbing locations where they served the new layouts, and we replaced the dated surfaces and fixtures in the rebuilt room with durable, easy-care finishes. In the refreshed bathroom, we coordinated the finish choices with the rest of the house rather than making it feel like an unrelated addition.
The owners no longer had to treat the bathrooms as interchangeable stops in a single queue. The rebuilt room gave one part of the morning routine a more usable place to get ready, while the second bathroom remained available to the rest of the household. Because both rooms stayed within their original locations, the bedroom circulation remained clear and the remodel did not interrupt the living room’s route to the backyard slider.
The living-room ceiling, kitchen and floors
We found the exposed living-room beams and tongue-and-groove ceiling boards were defining features, so we kept them rather than lowering or disguising the ceiling. The house had a single-story wood-frame structure and a shingle roof; the visible ceiling details gave us a clear reason to keep new work out of that finished surface. The wide opening between dining and living stayed as it was. We brought the kitchen finishes into the same visual language with simpler cabinet fronts and durable counters, while keeping the range on the perimeter and the sink near its existing plumbing. The kitchen remained connected to the dining and living rooms without turning the work area into a traffic crossing.
The living room had laminate flooring, while the dining room had beige carpet. We removed the mismatch and installed a continuous, warm-toned floor through the connected living, dining and kitchen areas. We chose the finish in the room beside the wood ceiling and built-ins, so the new floor complemented those details instead of competing with them. We kept the built-in cabinets and the sliding glass door, preserving storage and the direct backyard route. The front-facing garage, covered porch and corner-lot approach remained part of the house’s practical circulation, rather than becoming a reason to rearrange the interior.
The heating was a wall furnace, and the listed cooling was ceiling fans. We accounted for those existing systems as we arranged the shared rooms, keeping the main living area open and the furniture clear of the circulation path. The house had public water and public sewer, so we retained the existing plumbing connections. We specified water-conscious fixtures in the bathrooms, and the City’s water-service information explained that conservation measures could affect water use (Hayward water-service information). Outside, we kept the fenced backyard and existing sprinkler layout in the scope. We did not include tree removal or pruning; the City required a permit for that work (City of Hayward permit information).
The remodel and the rule we checked
We checked the City of Hayward’s Electrification Reach Code as part of defining the work. The ordinance required new residential buildings to be all-electric; it did not, by that requirement alone, make this existing home a new residential building. We kept the remodel’s scope tied to the house and its existing systems, and reviewed the ordinance at the outset so the owners understood the rule that applied to new construction (Hayward Electrification Reach Code).
Get in touch to talk about your home.