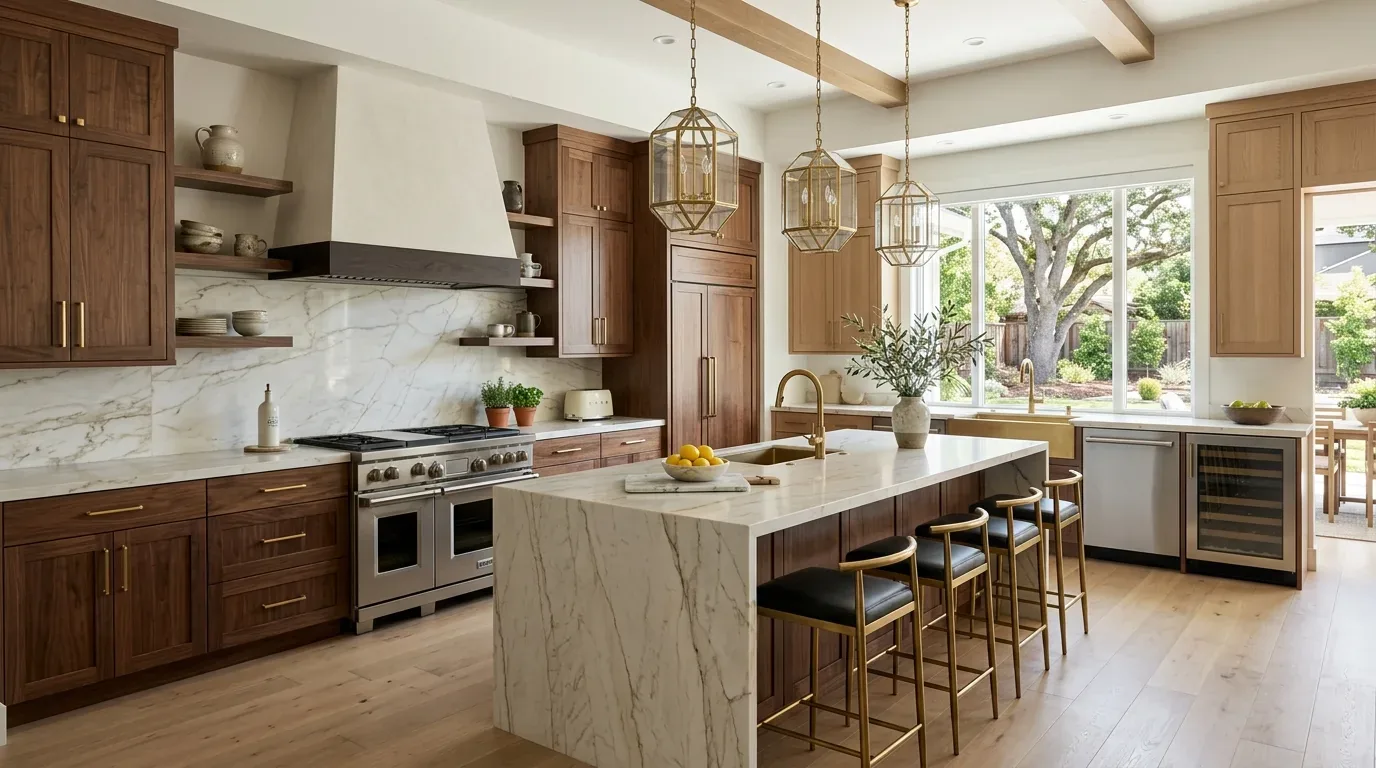
Completed client project. The owners of the 1990 home on Westside Road in Healdsburg came to us wanting the kitchen, dining area, and living room to feel like one connected place, while keeping the wood, stone, and views that made the house distinctive. The single-story, wood-structured home measured about 4,985 square feet, with five bedrooms and five and a half bathrooms, on a large, gently sloping lot. My first question was how the kitchen could connect more closely to the living and dining rooms without making the fireplace, beams, and cupola feel secondary. On site, we confirmed the house had no basement and found that the exposed beams, wood columns, and raised central cupola shaped the ceiling and sightlines throughout the main rooms. The page’s portfolio photographs showed finish direction, not this house, so we judged each choice against the actual wood, stone, and windows.
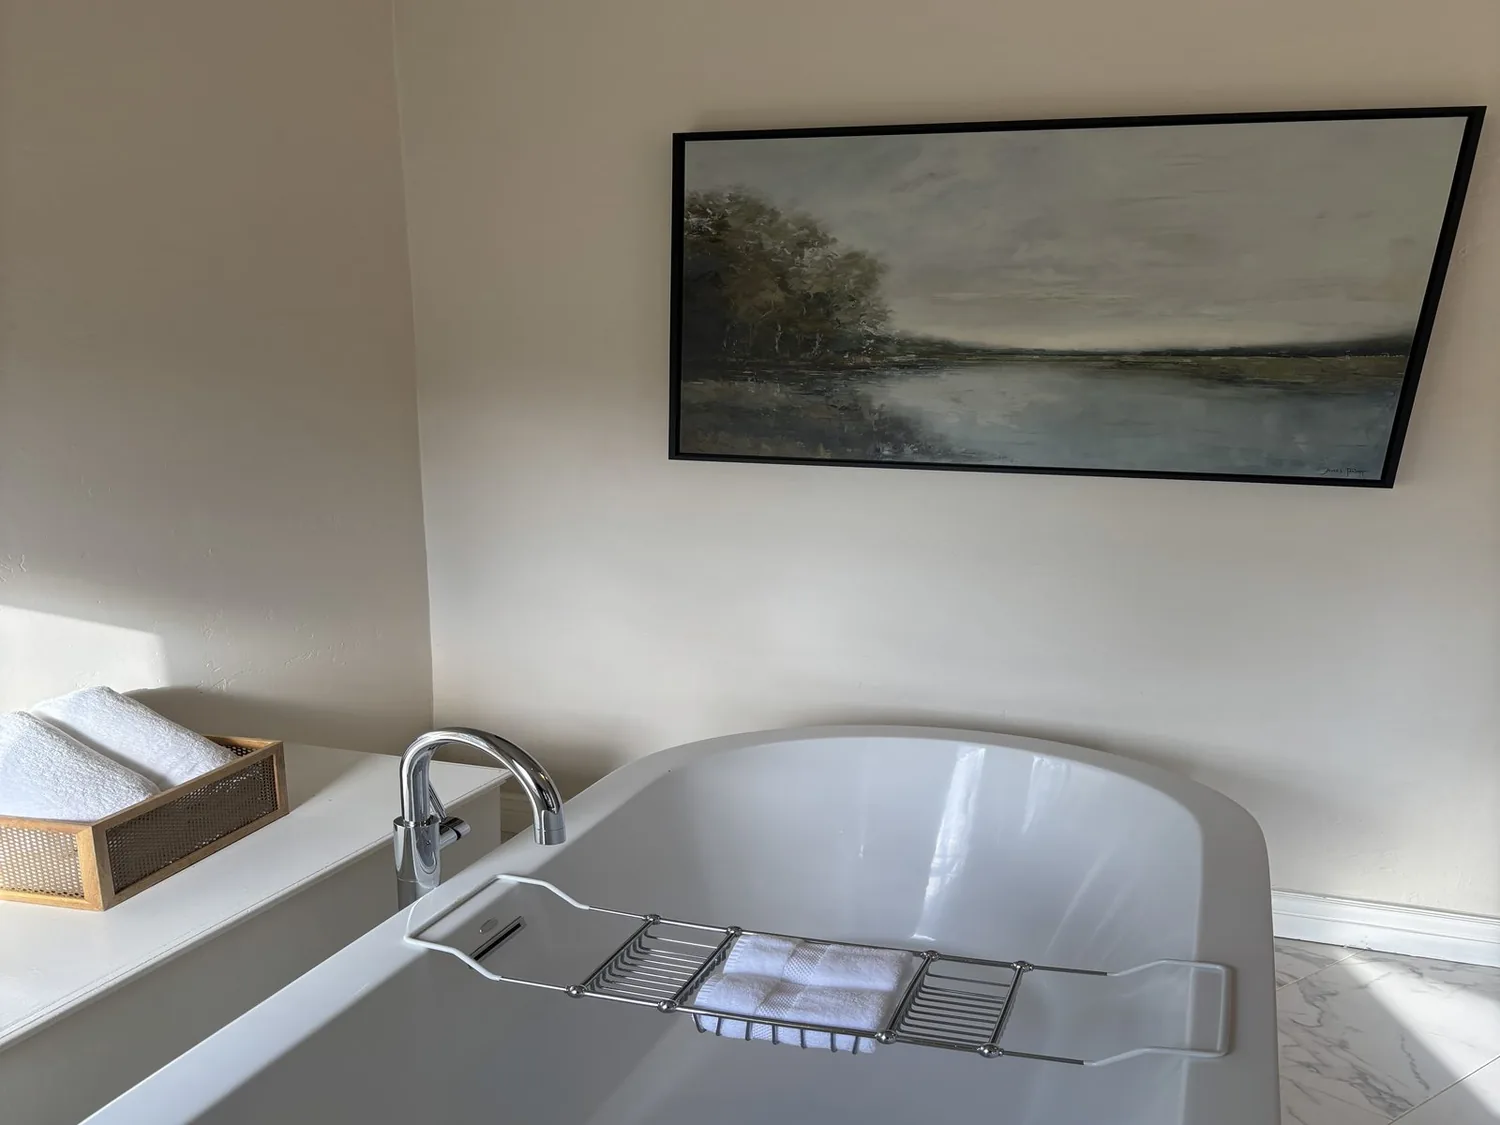
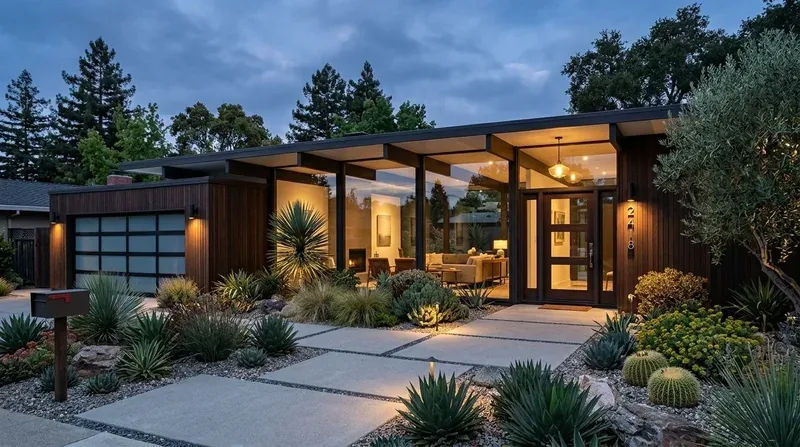
The photographs on this page are from the Designed & Curated portfolio and show finishes we have used on other projects. They are not photographs of this house.
The fireplace wall and the vaulted ceiling
The floor-to-ceiling stone fireplace anchored the living room, with large wood-framed windows on three sides and a vaulted, wood-paneled ceiling above. The dining area already flowed from the living room, while its columns and ceiling details gave it definition without closing it off. We kept the fireplace, the columns, and the exposed beams. Rather than make a more dramatic opening the measure of success, we refined the kitchen connection around the existing structure and kept the cupola’s light and the outdoor views legible from the shared rooms.
The roof’s complex hipped form and raised octagonal cupola made the ceiling geometry a central design feature, not a blank surface to simplify. We measured the room and mapped the beams and columns before settling the kitchen-facing changes. We chose finishes and lighting that sat comfortably beside those fixed elements, and did not cut through the woodwork that gave the single-story rooms their rhythm. The owners also wanted a fresher feel, so we replaced dated living-area textiles, updated selected metal fixtures, and kept the natural wood and hardwood floors as the visual connection between rooms.
The kitchen, dining area, and daily circulation
The kitchen, dining room, and living room all sat on the main level. We traced the existing kitchen services before fixing the layout, and kept the plumbing in its existing area so the septic system did not become a reason to add a long drain route. We arranged the kitchen work area to face the shared rooms and preserved a clear path between the kitchen, dining space, and the multiple doors to the patios and pool. The result connected the rooms without asking the island or a new wall opening to compete with the fireplace.
The house had central heating and central cooling, and we reviewed the supply and return locations as we refined the connected space. We used layered lighting instead of relying on a single ceiling fixture: focused light supported kitchen tasks, while dimmable fixtures and lamps softened the living and dining rooms. We selected shades for the large windows so the owners could control afternoon light and privacy without losing the garden and pool outlook. Healdsburg’s electricity was supplied by its Electric Department, which provided low-carbon power, so we chose electric cooking after the electrical capacity had been checked (Healdsburg Electric Department). The city’s reach code had required electric heating appliances in new buildings, but enforcement had been suspended after the Ninth Circuit ruling; that did not make the existing house’s equipment or circuits a given. We confirmed the service before finalizing the appliance choice (Healdsburg energy reach code).
The doors, pool edge, and wooded lot
The glass doors connected the dining area and living room to patios and the built-in pool. We kept that indoor-outdoor route open and added shaded seating near the pool, where the southwest exposure brought afternoon sun. We refreshed the exterior wood siding and coordinated the new outdoor lighting with the existing paths and planting beds. The gently sloping vineyard hillside, mature redwoods, and naturalized landscaping already gave the house privacy, so we kept the changes close to the house and avoided a new form that would dominate the grounds.
The city’s wildfire guidance identified areas within its boundaries as High or Moderate Fire Hazard Severity Zones under the state Wildland-Urban Interface framework. We used that guidance as context for the exterior choices, not as a claim about this parcel’s individual hazard designation (City of Healdsburg wildfire FAQ). We also reviewed the city’s historic resources information, which described a survey that identified 339 properties and six districts with historic significance; it did not establish that this house was within a district (Historic Preservation). That context reinforced our decision to retain the house’s wood and stone character rather than impose a contrasting exterior style.
Exterior review and the finished rooms
Before we finalized the exterior work, we checked the applicable local review requirements. The Citywide Design Guidelines called for additions to remain subordinate to existing structures and compatible with the original design, which informed the scale of the shaded seating (Citywide Design Guidelines). We also checked the Historic District Overlay requirement: exterior alterations, repairs, and rehabilitation of primary structures within the overlay required staff-level review and approval (Healdsburg Municipal Code, Chapter 20.12, Article III).
After the work, the kitchen, dining area, and living room felt connected while the stone fireplace, wood ceiling, and views remained the anchors. Get in touch to talk about your home.