Completed client project. The owners came to us wanting a whole-home remodel that improved daylight, storage, and comfort without losing the house’s open character. Their Healdsburg home, on Dry Creek Road, was built in 1999, measured about 3,896 square feet, and had a two-story wood-frame structure with board-and-batten siding, an asphalt shingle roof, four bedrooms, and four bathrooms. Its living room, dining area, and kitchen already connected, while a separate office sat beside the main living space. The windows were central to the brief: the owners wanted us to decide, opening by opening, what to keep, replace, enlarge, or add.
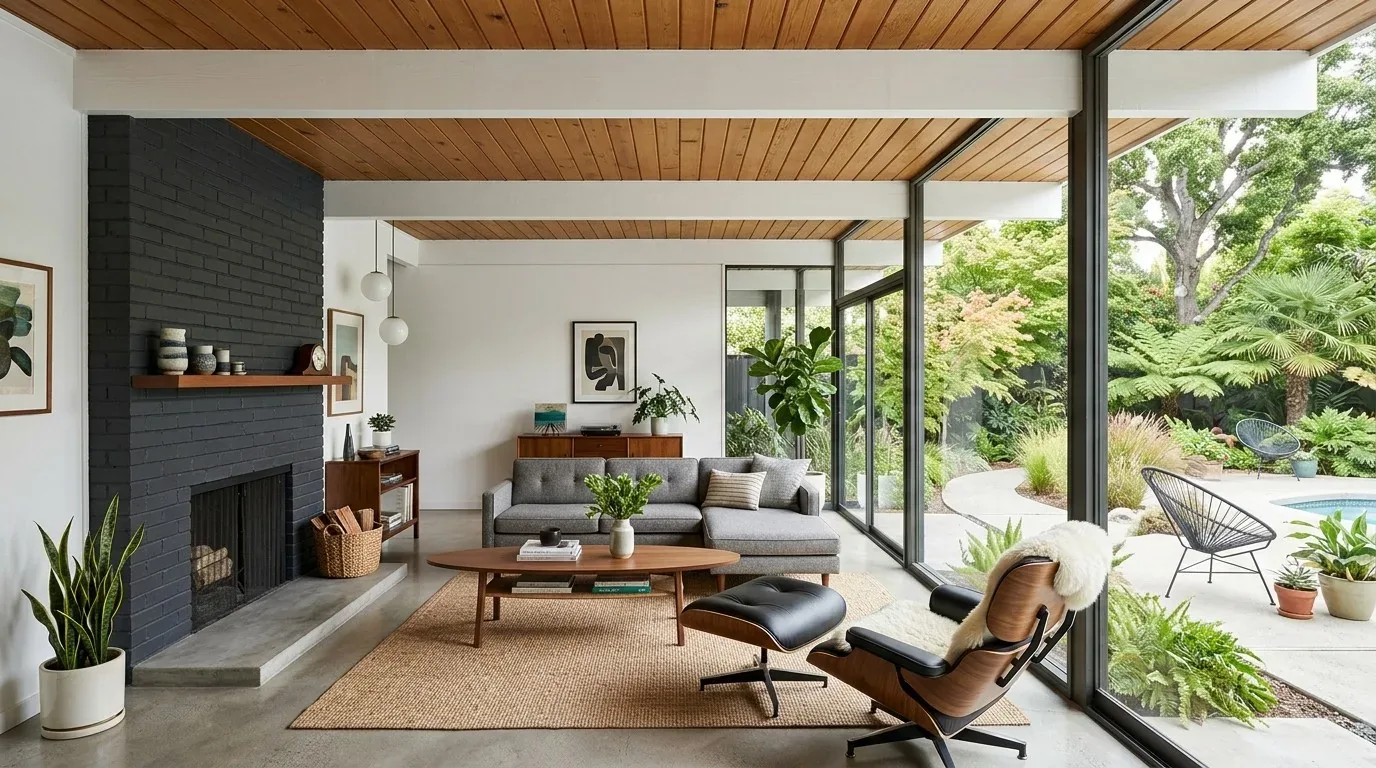
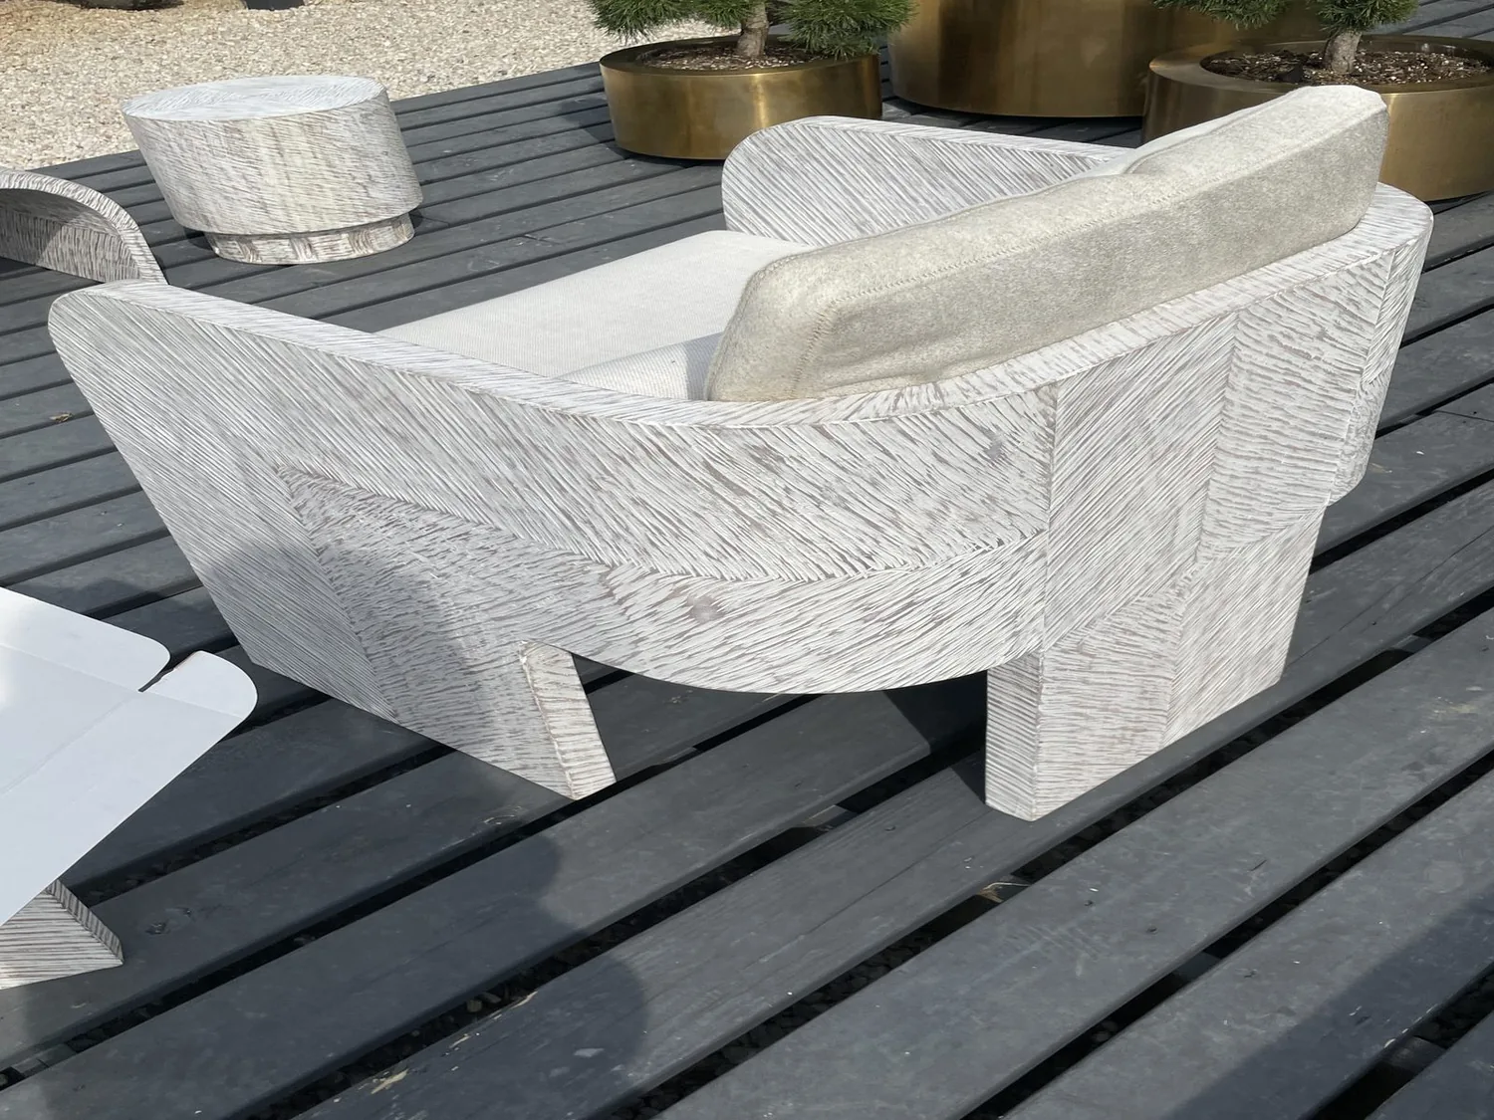
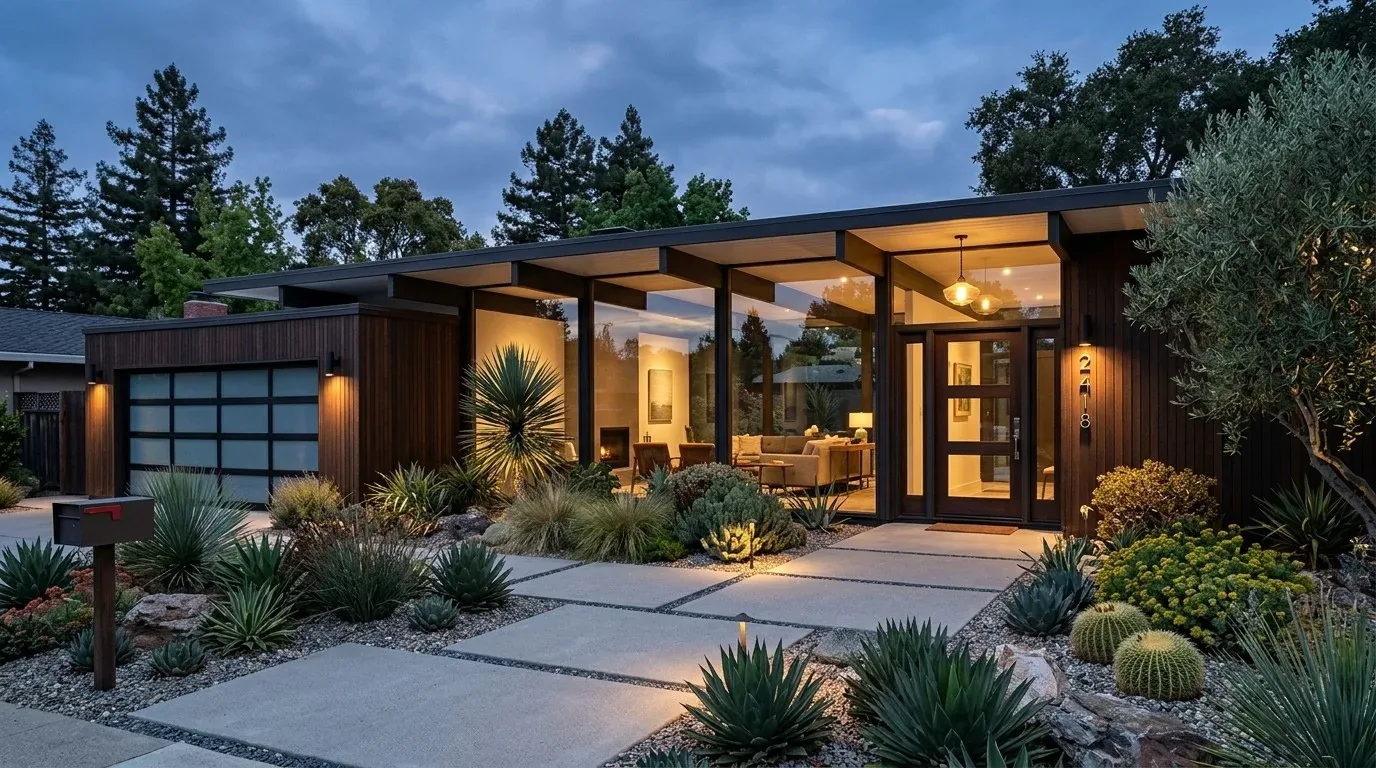
The photographs on this page are from the Designed & Curated portfolio and show finishes we have used on other projects. They are not photographs of this house.
My first question was which windows mattered most to the way the owners used each room, and which existing openings already did their job. On site, we found that the kitchen picture window framed the backyard and pool from the sink, while the dining room’s large windows brought in landscape views. The two-story stair and open circulation connected the entry to the shared rooms, so the window decisions needed to preserve those views and the house’s existing flow, rather than create new openings without a clear purpose.
The kitchen picture window and dining windows
We kept the kitchen picture window in its existing opening. It already brought outdoor light to the sink and held a direct view of the backyard, so enlarging it would have changed the room without improving its main task. We also kept the dining windows and their existing openings. Their outlook to the mature landscape was one of the room’s strongest features, and we chose not to add windows where the existing glazing already served the dining area. We coordinated the window work with the surrounding finishes so the openings stayed in keeping with the white walls, minimal trim, and clean-lined kitchen.
The open plan did not need another wall removed. The white Shaker cabinetry, quartz counters, and island cooktop already formed a clear kitchen work area, and we kept the sink beneath the picture window. The property had a septic system, so retaining the sink location also kept its drain route in place. We replaced the dark cabinet hardware with a lighter metal finish and added under-cabinet task lighting, making the counters easier to use without relying on brighter general lighting. At the dining table, we installed layered lighting so the room could feel softer than it did under recessed lights alone.
The house had central heating and central cooling, so we kept the shared rooms connected and coordinated the lighting and furniture layout with those existing systems. The island remained the cooking area, while the dining zone retained its separate place beside the windows. We did not add a window or move the kitchen plumbing. The result kept the everyday circulation broad and left the picture window, sink, and island working together as they had before.
The office, living room, and two-story stair
The compact office already had double doors and a wooden desk. We kept the doors and added built-in closed storage around the work area, giving the owners a way to put materials away while preserving the room’s separation from the living space. In the living room, we added shelving where it could serve the room without narrowing the wide circulation between living, dining, and kitchen areas. The wide-plank hardwood remained the continuous surface through the main rooms; we refinished it with a lighter tone that suited the white walls and natural light.
The family room fireplace stayed in place as the room’s focal point, and we updated its surround with a more tactile finish. The house had one fireplace, and the central heating and cooling already served the two-story layout, so we kept the work focused on the rooms and their finishes rather than changing the house’s arrangement. At the entry, we retained the open-tread stair, painted balusters, and carpet runner. The broad wrap-around porch and board-and-batten siding also stayed. We streamlined the porch railing without removing the farmhouse character that tied the exterior to the interior.
The house stood on a private, irregular lot of 872,071 square feet, about 20.02 acres, with a built-in pool, a detached two-car garage, and mature trees around the main living views. That setting reinforced our decision to preserve the existing window openings and landscape outlooks. For context, Redfin’s data for 136 Healdsburg single-family closings over the preceding twelve months showed a median build year of 1985, with 26% built before 1960 and 44% before 1980. The median home measured 1,858 square feet on a 9,239-square-foot lot, and 15% had an HOA fee; the most common build decades were the 1980s, 1990s, and 2000s. We used those figures as local context, not as a layout guide for this much larger home (Redfin Healdsburg closing data).
Published Healdsburg projects had ranged from the light-touch farmhouse renovation in Domino to the more playful Sonoma stay featured by Sunset. Those different approaches supported our decision to work with this house’s own mix of board-and-batten, hardwood, and modern kitchen finishes rather than impose a single local style.
The porch, the lot, and the local rule
Healdsburg Electric Department supplied low-carbon electricity and aimed for carbon-free electricity, while PG&E supplied gas. That made an electric cooking appliance a reasonable option to assess alongside the existing island cooktop, rather than a presumption about the house’s current fuel or wiring (Healdsburg energy information). We checked the city’s reach-code information during the project: Healdsburg had adopted an ordinance requiring electric heating appliances in new buildings, but enforcement had been suspended following the Ninth Circuit ruling in the CRA versus City of Berkeley case. We treated that as the local rule context for review, not as an automatic requirement for this remodel (City of Healdsburg Energy Reach Code).
If you are considering a whole-home remodel, get in touch with Amy.