Completed client project. The owners came to us wanting the light from the kitchen windows to reach farther into the rooms where they gathered, and for the whole home to feel more connected without adding area. Their house on Wright Ranch Lane was a custom farmhouse-style residence built in 2017, about 4,288 square feet, with four bedrooms and three and a half baths across three stories. White wood siding, a complex metal roof with gables and dormers, vaulted ceilings and exposed beams gave it a strong architectural frame. Inside, the kitchen had an island, pantry and large windows; the formal living and dining rooms already flowed together, and a separate guest wing had its own living space, sleeping loft and porch. The owners wanted the kitchen to join the dining room more naturally while keeping the house’s character and its connection to the vineyard and hills.
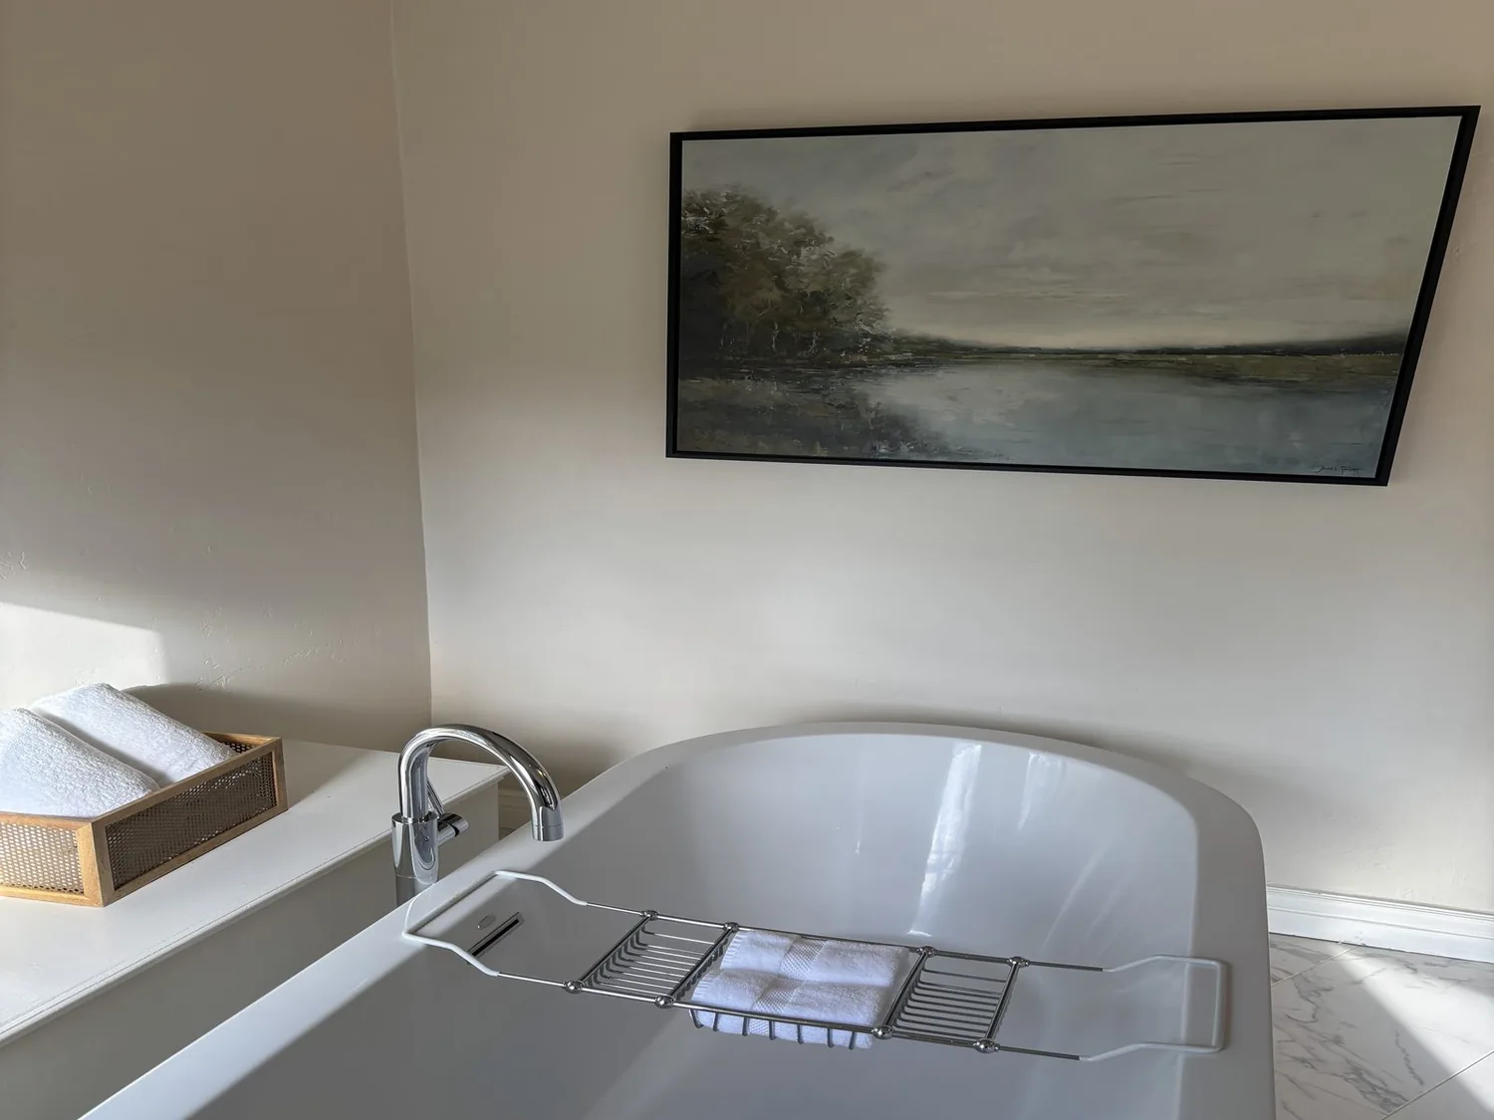
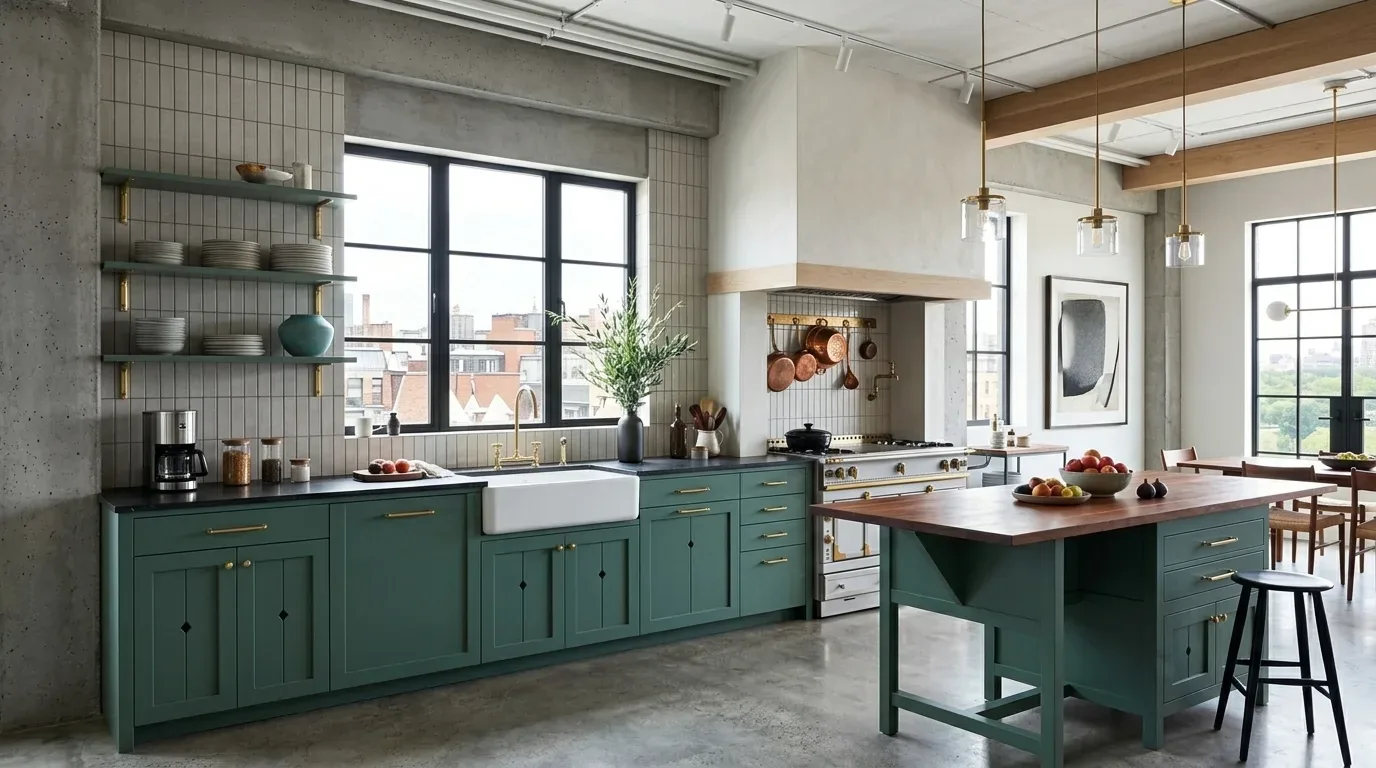
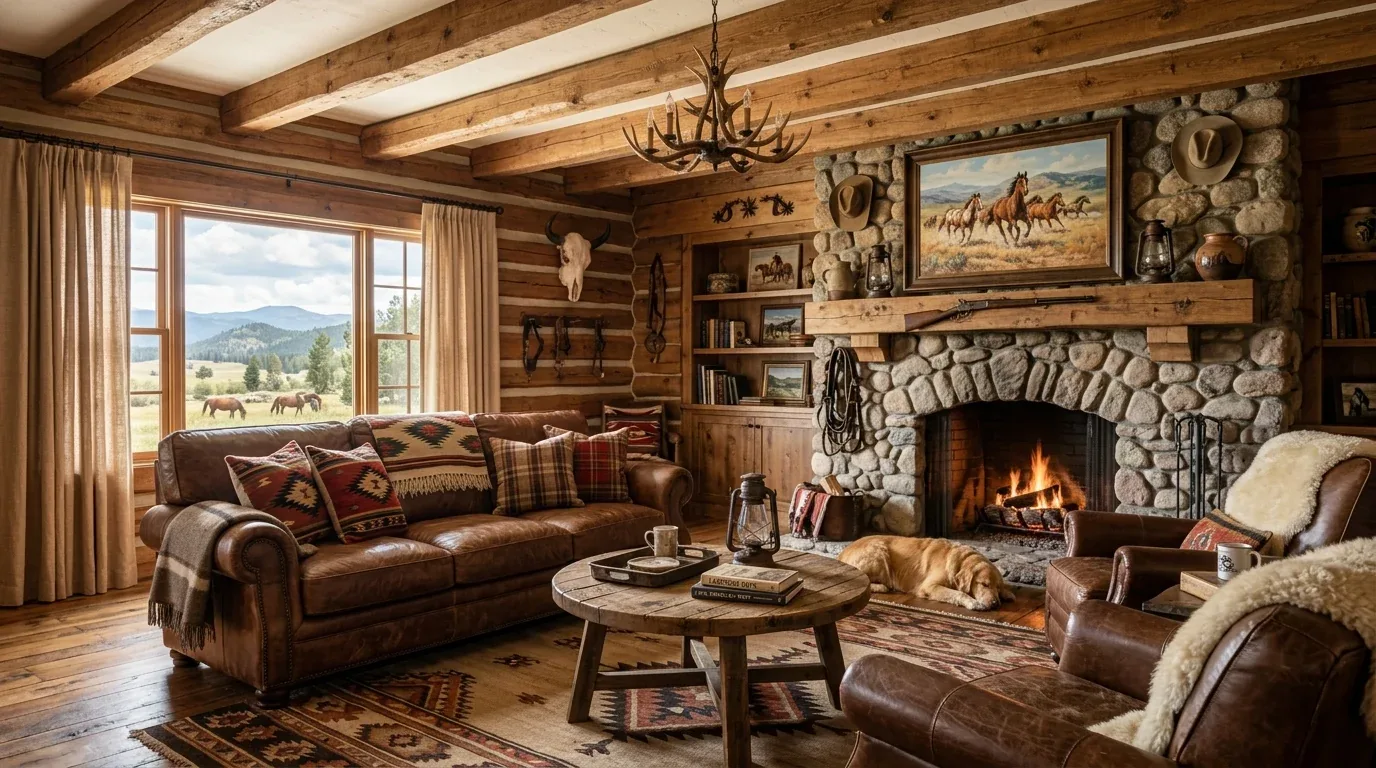
The photographs on this page are from the Designed & Curated portfolio and show finishes we have used on other projects. They are not photographs of this house.
My first question was where the daylight stopped once it came through the kitchen windows. On site, we found the kitchen bright at the glass, while the dining area received less of that natural light. The three-story layout and vaulted ceilings made it important to read the room vertically as well as across the floor. We also found that the formal living and dining rooms already shared a connected flow, so we focused the change at the kitchen threshold instead of treating the whole main level as one undifferentiated room. The photographs on this page are from the Designed & Curated portfolio and show the finishes, not this house.
The kitchen opening and the exposed beams
We widened the connection between the kitchen and dining room and kept the existing island sink in place. That let the kitchen work stay organized around its existing water, pantry and preparation areas, while the new opening carried more daylight toward the table. The island remained a useful work surface, rather than becoming the only place to gather, and the dining room kept its own identity within the larger shared space.
The house’s open beams and cathedral ceilings shaped how we handled the opening. We measured the existing ceiling and beam relationships on site, then kept the new transition aligned with the house’s visible structure. We preserved the exposed beams instead of concealing them behind a new flat ceiling. The result gave the kitchen and dining room a clearer connection without erasing the farmhouse character already carried by the timber and vaulted ceiling.
We also kept the range on its existing perimeter wall. The house had a free-standing gas range, gas plumbing, a hood above the range and double ovens, so retaining the cooking wall avoided moving those functions into the island or across the room. We chose a lighting layout that supported the work surfaces and the dining table separately: focused light at the kitchen counters, softer light over the table and discreet general lighting that did not compete with the windows. The kitchen could serve as a bright working room by day and a comfortable shared space after dark.
The floors and the long view through the rooms
The existing flooring included wood, carpet and tile. Once the kitchen and dining room connected more openly, we found that the changes in surface would make the threshold feel more abrupt than the architecture called for. We checked the existing wood and floor transitions, then installed a continuous wood finish through the kitchen and dining area. We kept a distinct transition at the living room, rather than forcing one floor treatment across every room and level of the three-story house. That gave the shared rooms a calmer visual path while respecting the different uses and existing surfaces elsewhere.
We kept the large kitchen windows visually quiet so the view remained part of the room. The dining table sat within the newly connected space, while the formal living room stayed a place to sit apart from cooking and conversation. We used rugs and upholstered furnishings in the living area to soften sound moving through the open rooms. The guest wing retained its separate living space and porch, and the second-floor primary suite kept its balconies and outlook across the vineyard and hills.
The three stories, the systems and the outdoor rooms
The house’s central multizone heating and cooling already served a home spread across three stories. We kept the zones in the design and coordinated the open kitchen and dining area with the existing system, so the new connection did not treat the main floor as if it were the whole house. The metal roof, multiple gables and dormers, and south-facing roof aspects were also part of the existing envelope, not an invitation to change the roofline. We kept the work focused inside and on lighting rather than adding roof openings that would alter the house’s established form.
Beyond the kitchen, the owners’ outdoor spaces already offered several ways to gather: the pool deck, dining patio, screened porch with fireplace, covered porches and balconies. We added subtle exterior lighting to make those routes and seating areas easier to use after daylight faded. We kept the concrete pool and patio surfaces, stone-faced planter walls and existing landscape structure, and used movable seating to make the outdoor areas more flexible without adding another built feature. The finished home connected its bright kitchen and dining room more closely to the existing terraces and views.
We checked Healdsburg’s energy reach code as part of the project decisions. The local ordinance called for electric heating appliances in new buildings, but enforcement had been suspended following the Ninth Circuit ruling; the code also allowed natural gas for cooking and decorative fireplaces. Healdsburg Electric Department supplied low-carbon electricity, which kept electric options in view without requiring us to replace the existing gas range as part of this remodel (Healdsburg Energy Reach Code).
Get in touch with us to talk about your home.