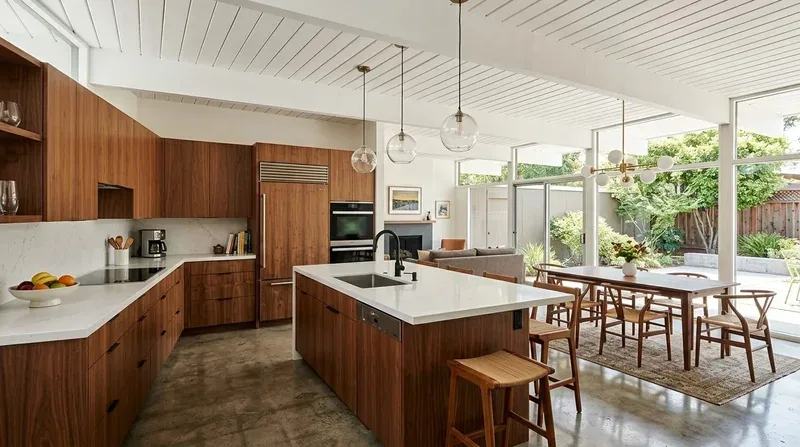
The main residence is a two-story, 2004 house organized around a central courtyard, with the kitchen, dining room and living room on the main level. French doors connect those rooms to patios and garden areas. For a family using the house every day, the opportunity is to make the shared rooms work as one connected place without losing the courtyard outlook or the separate character of the outdoor rooms. This is Amy's project for the house on Chiquita Road: a whole-home plan that starts at the entrance and follows the way the rooms meet.
From the courtyard doors to the shared rooms
At the courtyard, the wood-framed French doors should remain the main visual connection between indoors and out. The project would keep their routes clear and make the living, dining and kitchen areas read as a continuous main floor, rather than treating the courtyard as a view reserved for one room. A calm, light-toned oak floor running through the three spaces would help them feel related; its finished height would have to meet the existing floor cleanly at the doors and adjoining rooms. The flooring already there, and any level changes, need to be measured before that material is selected.
The kitchen is where the walk should open up, but the house record does not establish that its walls are closed off or identify which partitions carry the second floor. In this two-story structure, the wall between kitchen and living or dining space must be checked before it is removed. The design should allow for an engineered beam or header at that opening. If it can sit flush, the ceiling plane can continue; if it must drop below the ceiling, its position should make a deliberate frame around the shared room, not an awkward leftover. Healdsburg’s recent single-family closings had a median build year of 1985, but that area-wide figure does not tell us how this 2004 house is framed. The decision here is to size the opening from the actual structure, not from a neighborhood-era assumption. (Redfin sold-home data)
An island that keeps the kitchen connected
The island should face the dining and living areas, with clear space for preparing food and for a family member to sit nearby. The cooktop can go on the island, with a properly sized, externally ducted hood; the route should be planned to the roof, whose clay tiles make a casual new penetration a poor detail. Hood capacity and makeup air need to be coordinated with the selected appliance and the mechanical design. The sink should stay close to its existing drain location rather than being moved across the floor simply to center it in the island. Before any plumbing is moved, the foundation type and drain route need to be established; a drain crossing a slab can involve cutting and patching concrete, while a crawlspace allows a different route.
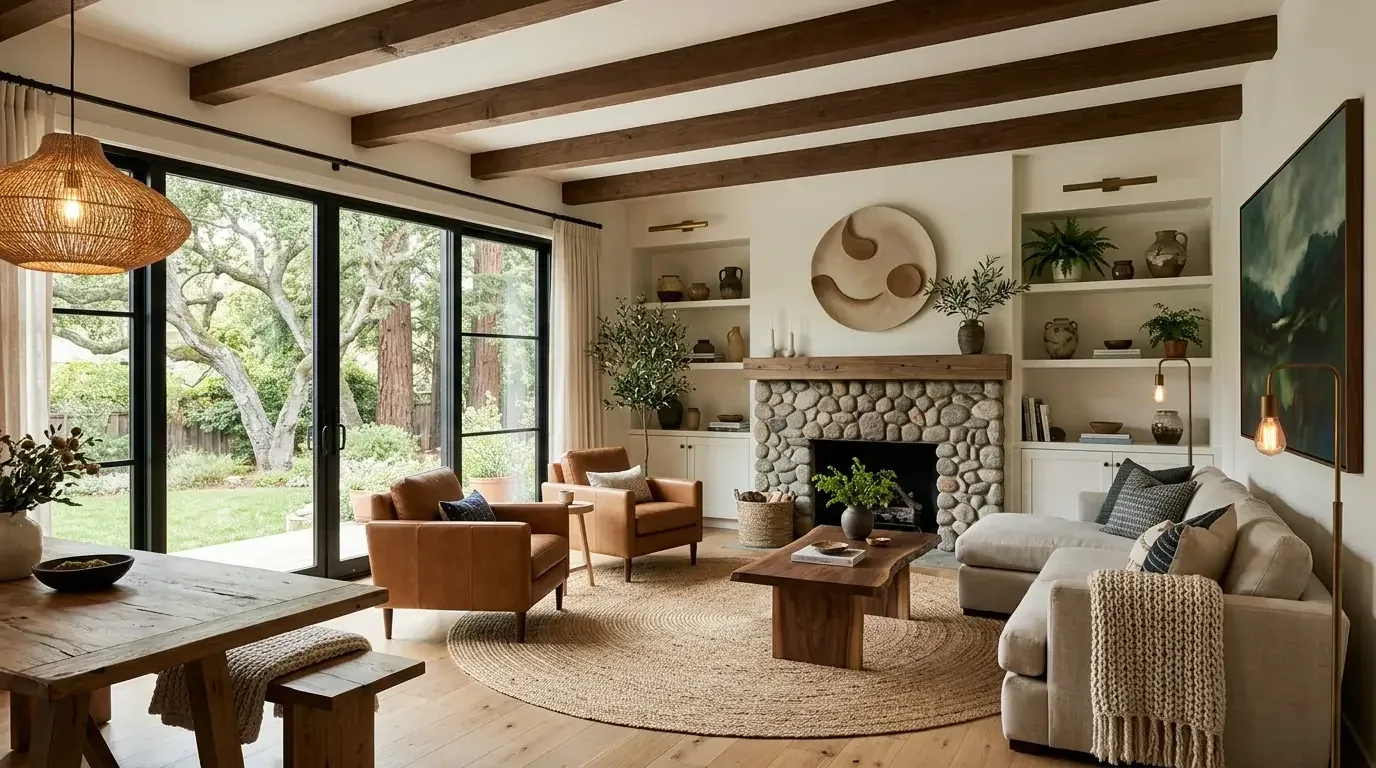
The house has radiant-floor heating and central cooling, with other heating and cooling equipment also recorded. When kitchen, dining and living become one larger room, the existing zones and supply locations need to serve the whole space, not just the old room boundaries. The island lights should be task-focused, with softer light over the dining table and dimmable ambient light in the living area. Keeping the television on an interior wall would avoid making the French doors the backdrop to every screen, while a rug could define a comfortable place for a dog without breaking the open floor into visual compartments. Homework could happen at the island, within reach of the kitchen, while the dining table remains available for a meal.
Cooking power, courtyard light and the evening rooms
The property record notes solar and a leased propane tank, but does not give the electrical service capacity. The plan favors an induction range and leaves room for a second oven if the family needs one; both choices depend on confirming panel capacity and the required 220-volt circuits before cabinetry and appliances are finalized. Healdsburg Electric Department says it supplies low-carbon electricity, which supports considering electric cooking here, but does not establish that this house has capacity for new loads. (Healdsburg Electric Department energy information)
The City of Healdsburg adopted an electrification reach code ordinance for electric heating appliances in new buildings effective January 1, 2023, and suspended enforcement after the Ninth Circuit ruling in the CRA v. City of Berkeley case; the city page also notes that natural gas remains allowed for cooking and decorative fireplaces. (City of Healdsburg energy reach code) The owners should confirm the current code treatment of this remodel with the City of Healdsburg before equipment is specified.
The main floor should still feel like a house with doors to a courtyard, not one undifferentiated room. A quiet, warm white on the walls, pale oak underfoot and restrained bronze or dark-metal hardware would let the stucco, clay tile and stone outside remain the stronger material notes. With the kitchen connected to the dining and living rooms, a Tuesday evening could allow cooking, conversation and homework to share the same light, while the French doors keep the courtyard in view. If this is the kind of whole-home change your family is considering, get in touch with Amy to talk through the rooms and the decisions they require.