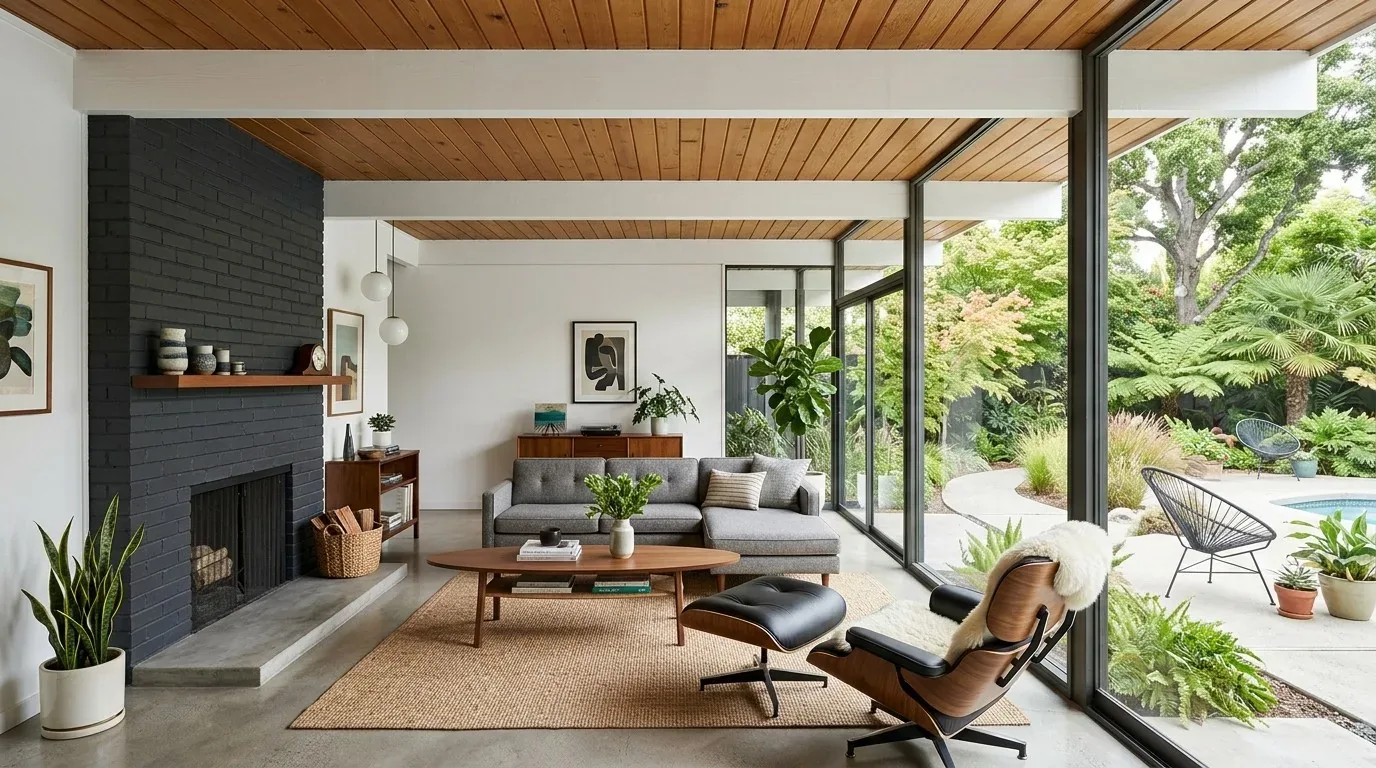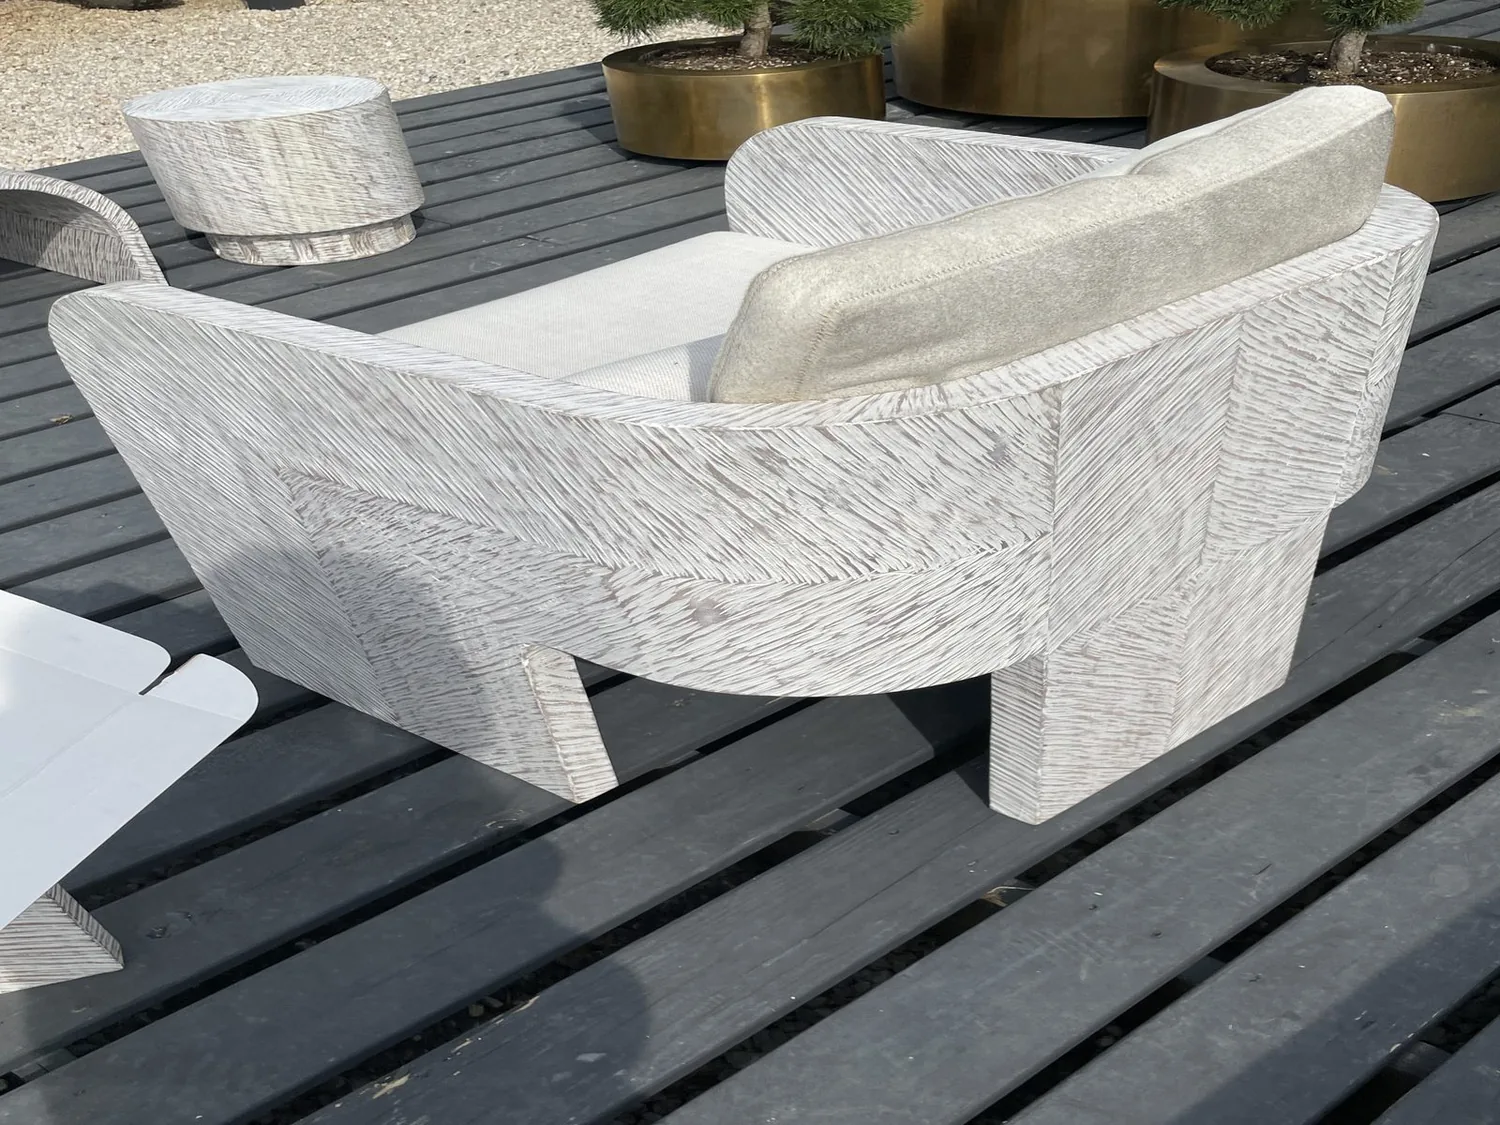
The living, dining, and kitchen areas already connect, so the right remodel is not to remove walls just to make the house feel more open. It is to make the existing shared space work harder for the family, with clearer storage, better light, and kitchen systems planned before finishes are chosen. This is Amy’s project for the house on Dry Creek Road, where a two-story wood-frame home has wide circulation between its main rooms and a separate office near the living area.
At the porch and the stair
At the broad wrap-around porch, I would keep the board-and-batten character and simplify the railing rather than disguise the house’s farmhouse form. Inside, the stair’s open-tread design and two-story ceiling already give the entry a strong vertical connection; the carpet runner and painted balusters can stay while the surrounding lighting and trim are made more deliberate.
The scale matters. The local median among single-family homes that closed in the twelve months to November 2026 was 1,858 square feet, compared with about 3,896 square feet here, so I would not borrow a compact-house layout as a default. The Redfin closing data is context, not evidence of this family’s needs; the decision is to keep the generous circulation and give the office and main rooms distinct jobs. Before specifying built-ins, measure the actual wall runs and door clearances in this house.
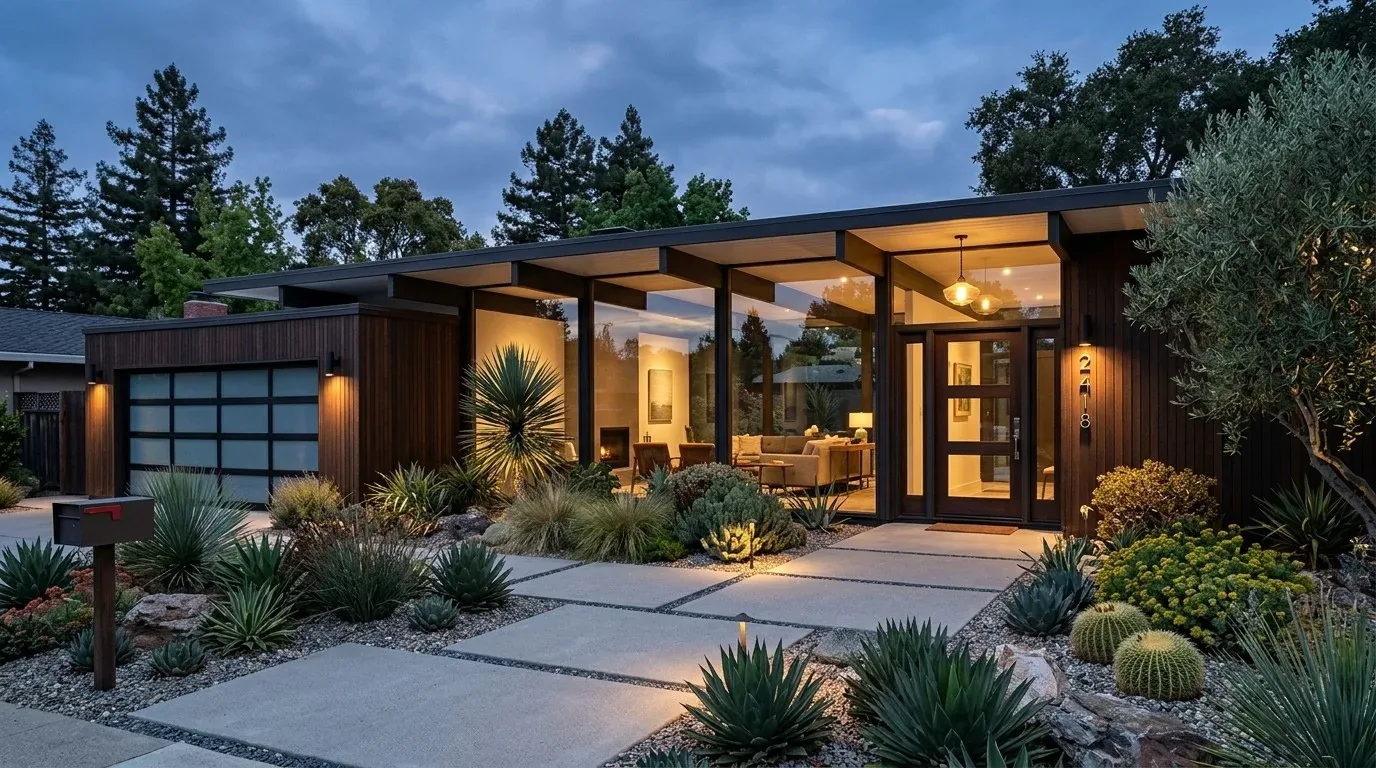
The office, then the living room
At the compact office beside the main living area, I would keep the double doors and add closed storage around the desk so work can be put away without taking the room’s privacy. In the living room, the neutral walls and wide-plank hardwood are a calm base. Built-in shelves or a shallow display niche would add useful storage without filling the broad openings between rooms. A lighter floor refinish can brighten the main level, but first compare a sample against the existing wood and daylight; the point is to lift the rooms, not make every surface the same pale color.
The house has a central heating system, central cooling, and no basement. With the living and dining areas already open to the kitchen, I would keep the rooms connected and have the heating and cooling balanced for the actual furniture plan, rather than assume one register or thermostat serves every zone equally. The family room fireplace can remain the focal point, with a more tactile stone or tile surround. I would place the television on a wall that does not compete with the fireplace and use rugs, curtains, and upholstered seating to soften sound. If a dog is part of the household, a washable bed tucked outside the main walking route would give it a settled place without turning the entry into a bottleneck.
At the dining table and island
The dining area’s large windows look toward mature landscaping, so keep the view clear and add a dimmable pendant over the table, with a lamp or wall light for softer evening use. That is more useful than relying on the recessed lights alone. The kitchen’s white Shaker cabinets, quartz counters, and picture window over the sink should stay. I would change the dark cabinet hardware to brushed brass or nickel, then use under-cabinet task lighting so the counter is bright without making the whole room glare. On a Tuesday evening, that could let someone prepare dinner at the island while another person works at the table, with enough separation for conversation and homework rather than a single bright, echoing room.
The island cooktop is where the open plan needs careful technical work. Keep the sink under the window, which avoids moving its drain across the floor and toward the house’s septic system. For the cooktop, size and locate an exhaust hood that can capture cooking at the island, route its duct to the exterior, and plan for makeup air based on the selected hood and applicable requirements. The route needs to be resolved before cabinetry and ceiling details are fixed. The property has a detached two-car garage, but the record does not establish the electrical service capacity or the available 240-volt circuits; have those checked before committing to an induction range or second oven. Healdsburg Electric Department supplies the electricity and PG&E supplies gas, so an induction replacement is a practical option to evaluate, not an assumption about the current fuel or wiring (city energy information).
Published Healdsburg projects range from a light-touch farmhouse renovation to a more playful Sonoma stay (Sunset’s Healdsburg project; Domino’s farmhouse renovation). They show that local work need not follow one look. Here, the existing mix of board-and-batten, white cabinetry, and hardwood points toward a quieter update that respects what already fits.
The city adopted an ordinance requiring electric heating appliances in new buildings effective January 1, 2023, but enforcement was suspended after a Ninth Circuit ruling; this is code information, not a determination for this remodel, so confirm applicability with the City of Healdsburg (ordinance information). If your home has this kind of open main floor and you want a plan that improves how it works without opening walls for their own sake, get in touch with Amy.