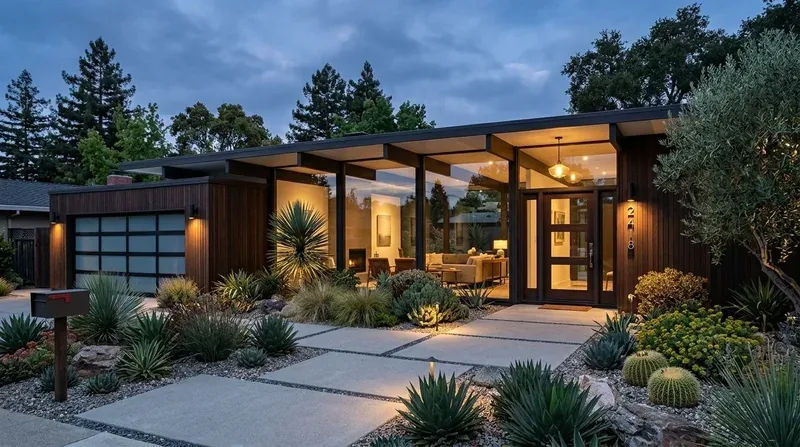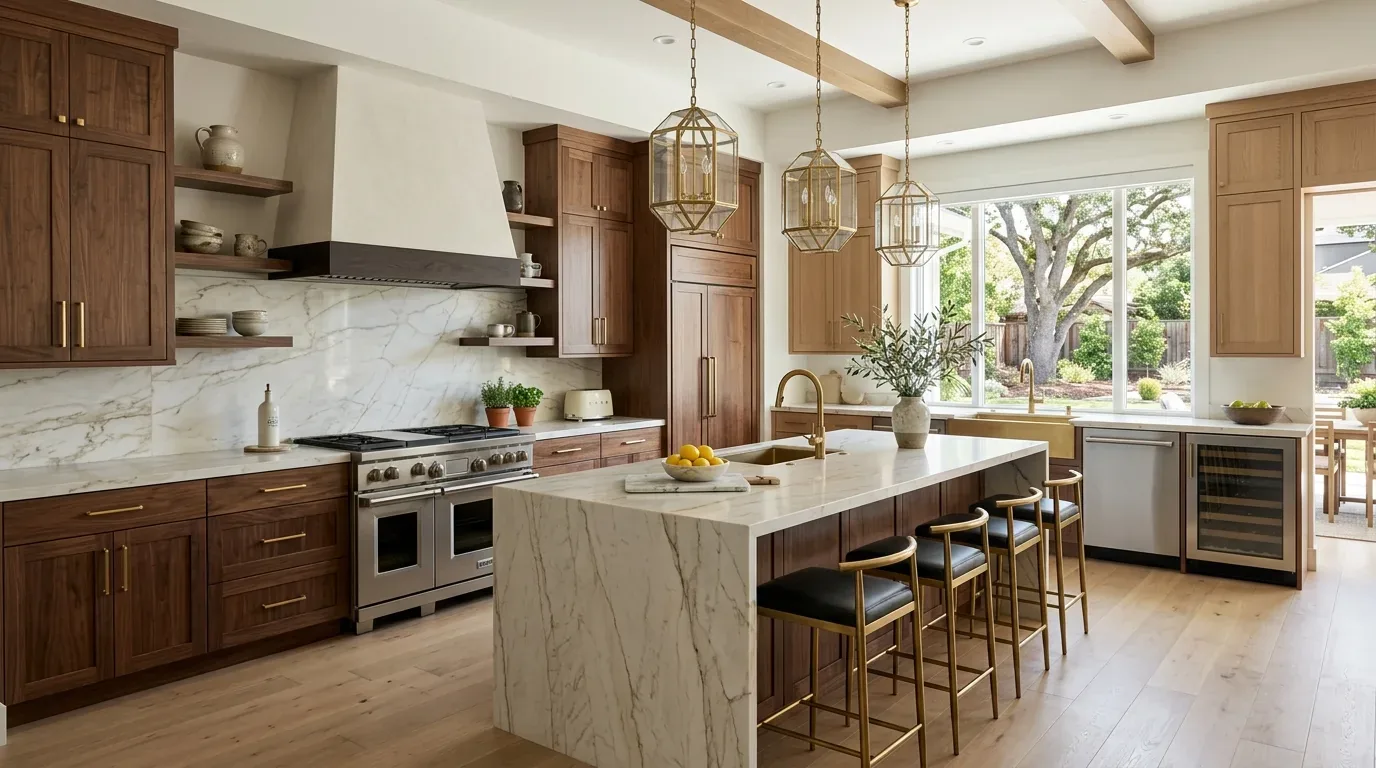
The house’s central heating and cooling, septic system, three fireplaces, and one-story wood construction set the limits for opening its rooms. This is Amy’s project for the whole home on Westside Road: make the kitchen, dining area, and living room work as one place for a family, while keeping the wood, stone, and window views that give this house its character.
The kitchen beside the vaulted living room
The living and dining rooms are already open to one another, with wood columns defining the dining area, broad windows, and doors to the patios. The kitchen is also on the main level, but the available facts do not establish its exact arrangement or whether a wall separates it from these rooms. So the first design decision is not to remove a wall on paper. It is to test the kitchen connection against the actual framing and the roof structure, then open only what improves sightlines and daily use.
In a single-story wood-framed house, a wall running under roof framing may be carrying load; the room description alone cannot establish that it is. If the chosen opening crosses a bearing line, a beam or header has to carry that load. A beam dropped below the ceiling would create a visible change in the vaulted ceiling; a flush header can keep the ceiling plane cleaner but requires room within the framing. We would draw both conditions before settling the opening, keeping the exposed beams and raised octagonal cupola legible rather than cutting through the architecture that brings light into the center of the house.
The kitchen should stay close to its existing plumbing unless a better layout makes relocation worthwhile. The septic system makes a long drain move something to resolve early, not a finish decision to leave until later. The foundation type and drain route are not established here, so the design should locate them before fixing an island or sink position. If the island replaces a wall, its range hood needs a workable duct route to the exterior and planned makeup air; a recirculating hood is not a substitute for sorting out that exhaust path. The electrical service and available circuits also need to be checked before choosing induction or adding an oven. Healdsburg’s low-carbon electricity makes an electric cooking option worth evaluating, but the house’s service capacity will decide whether it is practical (Healdsburg Electric Department).
One room, without losing its shape
Central heating and central cooling serve this one-story home, but the available facts do not say how the equipment or ducts are sized. Before combining more of the kitchen with the living space, we would check supply and return locations and whether the system can handle the larger connected area. An open room also carries sound and cooking smells farther: keep the television wall away from the kitchen work zone, give homework a place at the dining table or a small counter outside the cooking path, and keep a dog bed out of the main walking line. Those are layout choices to test with the family, not claims about how the current rooms are used.
The lighting should work in layers. Recessed or discreet ceiling light can support cooking without competing with the cupola; pendants can mark an island if one fits the kitchen; and dimmable lamps can keep the stone fireplace and wood ceiling warm after dinner. The view from the sink should remain toward the large windows and doors, not a tall run of cabinets. I would keep the wood columns, beams, and window frames, replace dated living-area rugs with quieter, more current textiles, and update selected metal fixtures rather than stripping out the materials that make the rooms feel rooted.
The fireplace, the doors, and the outside edge
The living room’s floor-to-ceiling stone fireplace is a strong anchor, and the dining room already opens outdoors through glass doors. I would not replace the stone simply to make the room look newer. A simpler hearth treatment or carefully chosen tile could lighten its visual weight while leaving the original stone and wood in conversation. Window shades should control afternoon light without hiding the view; the existing doors and patio connection are already doing important work.
If the plan adds an exterior element, such as a permanent shade structure, Healdsburg’s Citywide Design Guidelines call for additions to remain subordinate to the existing structure and compatible with its original design (City of Healdsburg Citywide Design Guidelines). That favors a light, low-profile form rather than a large new roofline. If the property is within the Historic District Overlay, the Healdsburg Municipal Code requires staff-level review and approval for exterior alterations, repairs, and rehabilitation of primary structures (Healdsburg Municipal Code, Chapter 20.12, Article III). The owners should confirm the property’s overlay status with the City of Healdsburg before deciding on exterior work.
Healdsburg’s electrification reach code was adopted for new buildings, but enforcement was suspended after the Ninth Circuit ruling concerning the City of Berkeley (City of Healdsburg). That does not establish what appliances or circuits this house has. We would verify the actual service, panel, and cooking equipment before specifying an induction range or second oven.
With those decisions made, a Tuesday dinner could happen in one connected space, with the cook still in view of the dining table and the wood ceiling and fireplace giving the room its sense of shelter. If your family has a house like this and wants to make its rooms work together without losing their character, get in touch.