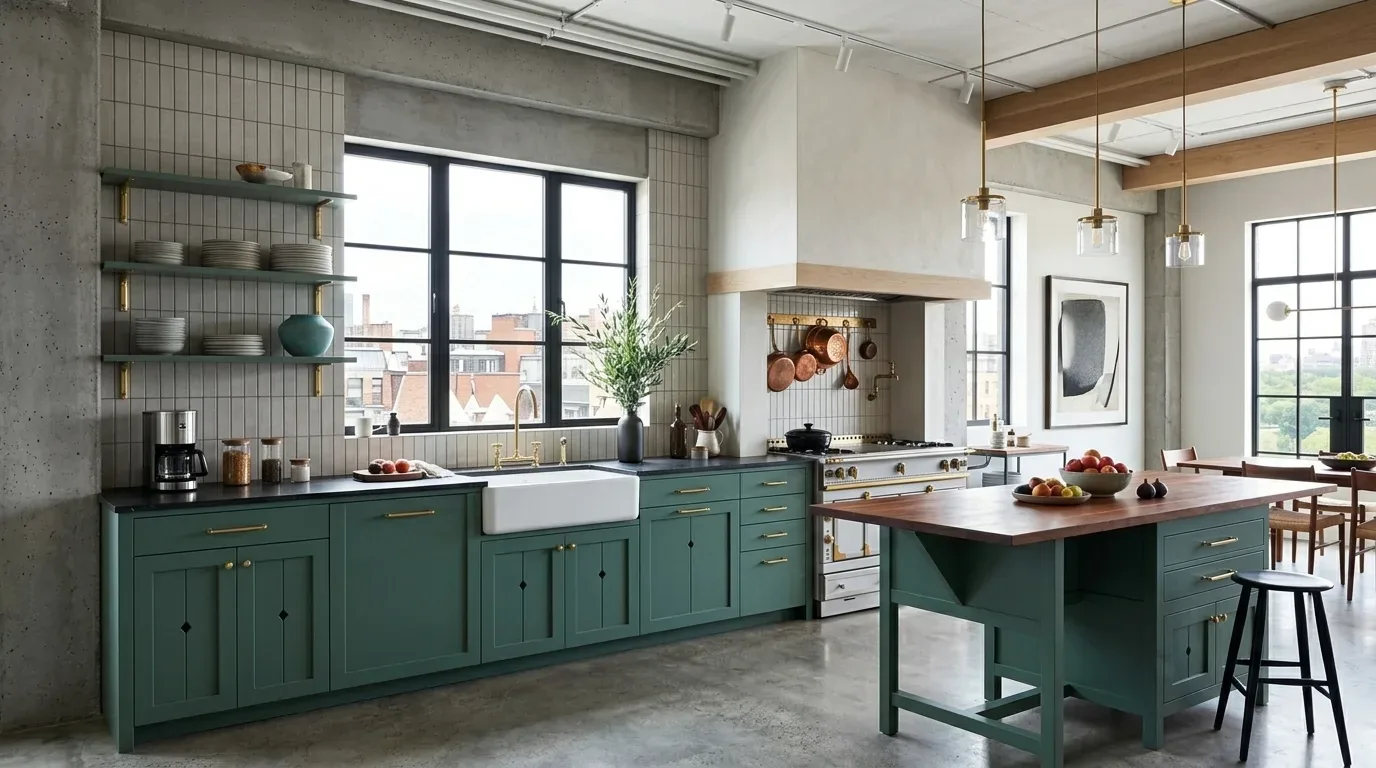
The kitchen’s large windows already bring the outdoors into view; the remodel should let that daylight reach farther into the rooms where the family gathers. This is my project for the house on Wright Ranch Lane: connect the kitchen to the formal dining room, protect the character of the existing beams, and make the whole-home layout work without adding more house.
The kitchen window, the dining room, and the opening between them
The kitchen has an island with a sink, a pantry, and large windows, while the formal living and dining rooms already have a connected flow. I would open the kitchen toward the dining room and keep a more defined place for the living room. That gives the household one shared cooking and eating space without turning every room into one long, noisy hall. Healdsburg’s median closed single-family home was 1,858 square feet, a useful reminder not to treat added area as the answer; this house already has generous room to work with, so the design priority is better light and connection, not an addition (Redfin’s Healdsburg sales data).
The house was built in 2017, has three stories, and has cathedral ceilings and open beams. Those facts make me cautious about cutting a broad opening without understanding how the framing above it carries load. I would keep the opening aligned to the island and dining table, then use a timber-clad dropped beam if the structure needs one. A flush header would preserve a level ceiling line, but only if its depth and the structure above allow it. Here, a visible beam can look intentional beside the existing exposed beams rather than forcing a flat ceiling that hides the house’s structure.
The kitchen already has a sink in the island, so I would keep it there instead of moving water and waste across the room. Before any floor is opened, the plumber should locate the existing drain and establish whether the kitchen sits over a slab or a crawl space. A drain move across a slab can mean cutting concrete; a crawl space may allow a different route, but still needs slope and a clear path. The record says there is no basement, so I would not plan on basement access as a shortcut.
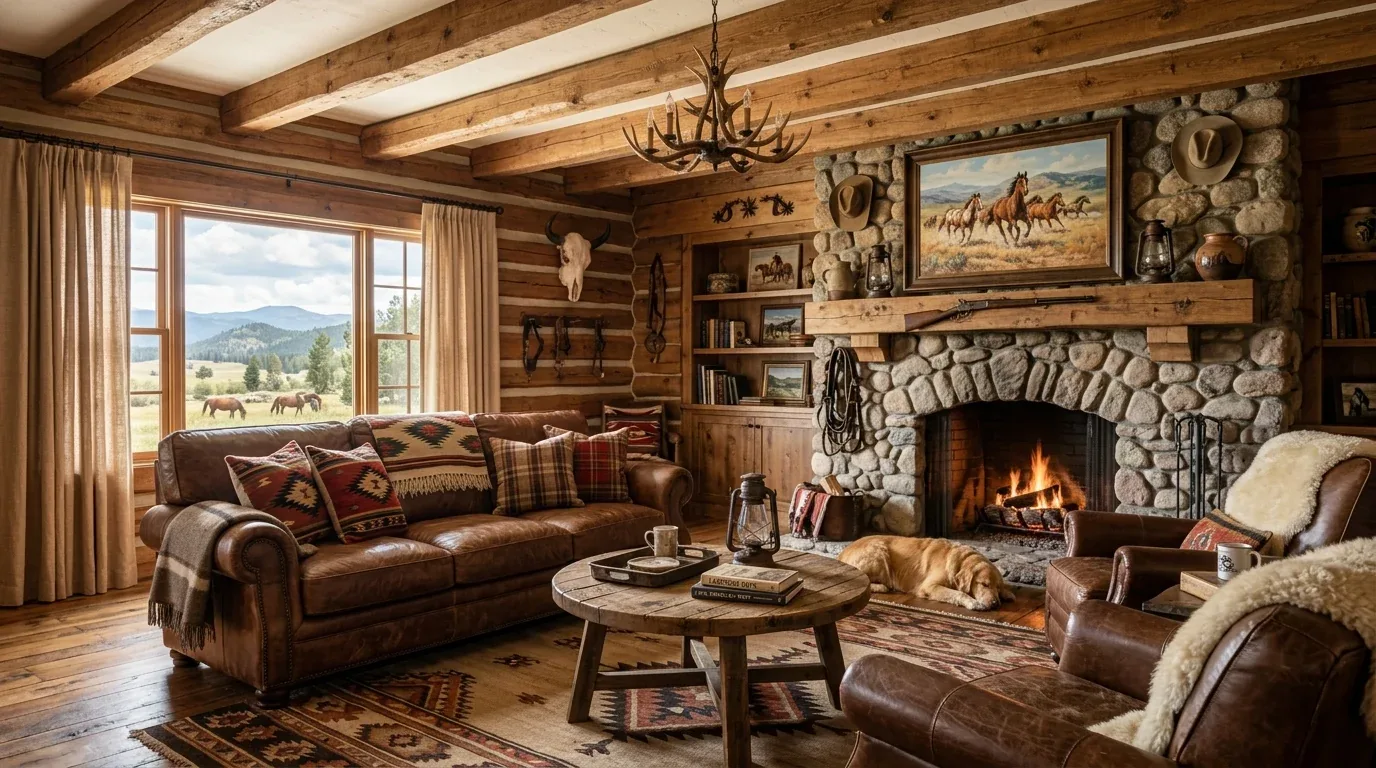
One floor through the rooms, not a patchwork of thresholds
The house has wood, carpet, and tile flooring. Once the kitchen and dining room connect, a change in floor level or a strip of mismatched flooring would make the new opening feel like a seam rather than a room. I would first check the existing wood for a match and enough material to lace through the opening. If that is not feasible, I would use one light, natural oak floor across the kitchen and dining area, with a clean transition at the living room rather than trying to disguise incompatible boards. The goal is a continuous path for daylight and daily movement, not the false promise that every floor in a three-story house can be identical.
Keep cooking on the wall, give the island back to people
The appliance record includes a free-standing gas range, gas plumbing, a hood over the range, and double ovens. I would keep the range on a perimeter wall rather than move it to the island. That keeps the sink and prep surface available for more than one person, and gives the hood a direct route to the exterior instead of making ductwork cross the ceiling. If the family chooses induction, the house has 220-volt electric service, but the electrician still needs to confirm the panel capacity and the circuit required by the selected range. Healdsburg Electric Department supplies low-carbon electricity, which makes induction a meaningful option here, not an assumption about what the existing service can support (Healdsburg Energy Reach Code information).
A larger or more powerful hood also needs a planned source of replacement air. I would have the mechanical contractor size the hood and makeup-air approach together, before cabinetry and ceiling details are fixed. The existing central heating and cooling are multizone. When the kitchen and dining room become one larger space, the system should be balanced for that open area while retaining separate control where the upper floors need it. Otherwise, the room that gets the best light could also be the room that is hardest to keep comfortable.
The light is not the only thing that travels
Sound and cooking smells will travel farther after the opening, so the plan needs places for both conversation and retreat. I would keep the television in the living room, not on the wall facing the kitchen island, and use a rug and upholstered seating to soften sound. The dining table can hold homework while dinner is being prepared, with a pendant over the table and focused task lighting at the island. Recessed or discreet ceiling fixtures can provide general light, while under-cabinet lighting handles evening prep. Keep the window area visually quiet so the outside remains the kitchen’s focal point.
On a Tuesday night, the family could cook at the range, work at the island, and sit down together without the kitchen feeling cut off. The dog could settle in the living room rather than underfoot at the sink, and someone watching television could still be part of the conversation. That is the reason to open these rooms: not the appearance of openness, but a better way for the household to share the house it already has. If this is the kind of home you want to make work better for your family, get in touch with me.