Completed client project. The owners came to us with a two-story, 2004 home of about 6,167 square feet on a 23.5-acre lot, built with warm stucco walls, a clay tile roof, and wood-framed French doors opening to patios. The main residence had four bedrooms and four and a half baths, with the kitchen, dining room, and living room on the main level around a central courtyard. A separate one-bedroom guest cottage looked over the vineyards, and the pool, spa, gardens, and terraces extended the living spaces outdoors. The owners wanted more natural light inside without losing the courtyard outlook or the house’s distinct outdoor rooms. My first question was which existing openings already connected the rooms to the light, and which ones could change without disrupting the house’s character. Their question, in their words, was: Can we bring more light into the house while keeping its connection to the courtyard?
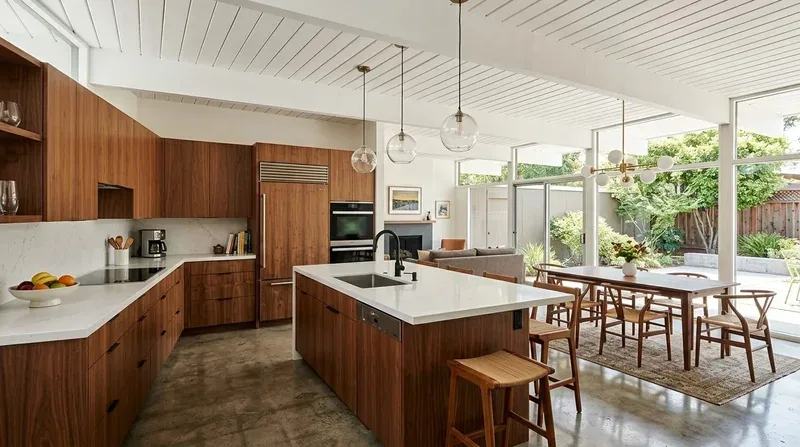
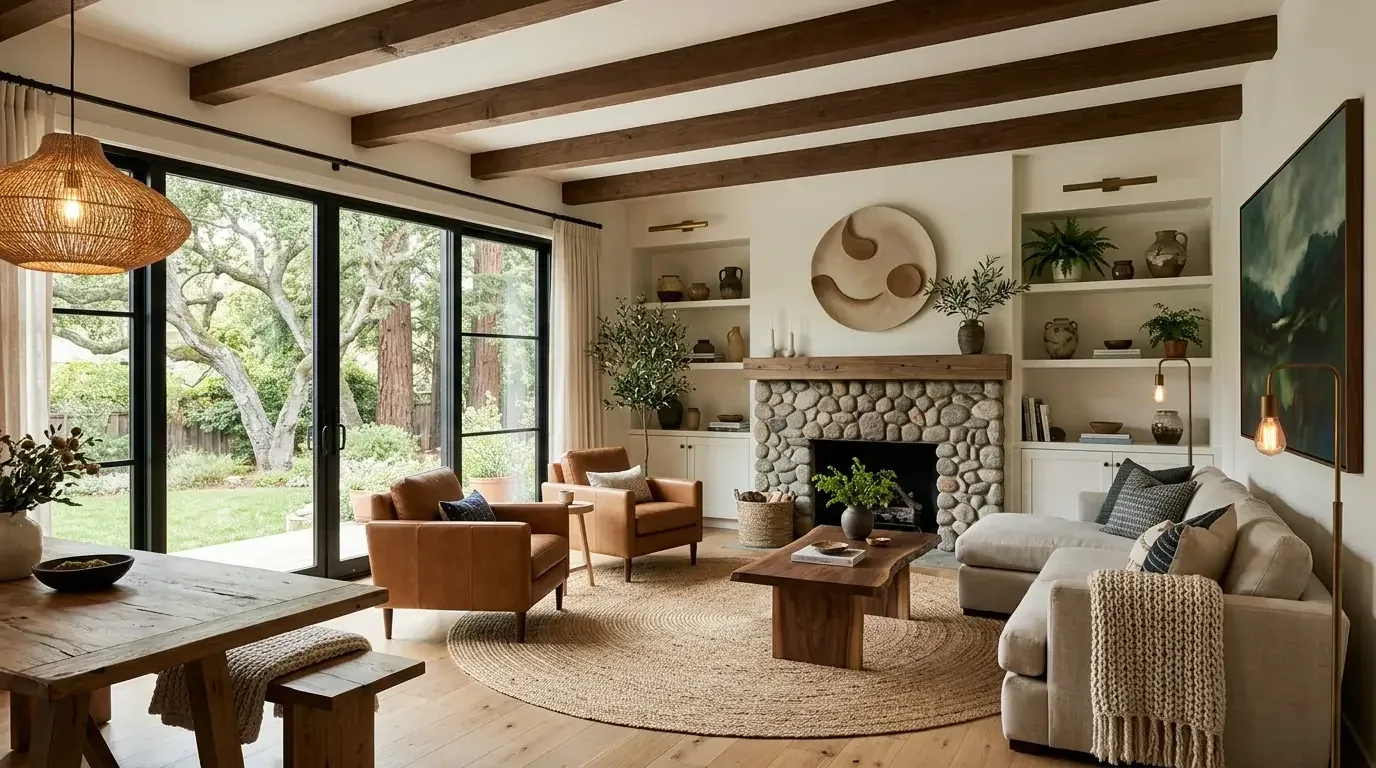
The photographs on this page are from the Designed & Curated portfolio and show finishes we have used on other projects. They are not photographs of this house.
The courtyard doors and the window decisions
On site, we found the main residence’s wood-framed French doors opening from the shared rooms to patios and garden spaces. We also found that the house’s two-story form and clay tile roof made adding high glazing a more consequential choice than simply enlarging a ground-floor opening. We measured the existing door openings and considered them one by one. We kept the French doors and their existing sizes, and did not add windows or cut clerestories into the roof. That kept the courtyard relationship intact and avoided altering the tile roofline for a daylight gain that we could address in the rooms themselves.
We treated the doors as the primary window connection, rather than making every patio entrance compete for attention. We kept the routes through the doors clear and chose a pale oak floor to carry light across the kitchen, dining room, and living room. We used a quiet wall color and restrained hardware so the warm stucco, stone paving, and garden views continued to set the visual tone. We looked at published Healdsburg work, including Sunset’s coverage of a local stay, as evidence of the range of design approaches already present in the city, not as a model to copy. The property’s own courtyard, doors, and terraces gave us the direction for this project.
Light across the main floor
The kitchen, dining room, and living room already shared the main level, so we made their finishes and lighting read as one connected interior. We installed the oak flooring through those shared rooms and chose layered lighting: focused light over kitchen work surfaces, softer light at the dining table, and dimmable ambient light in the living area. The decisions brightened the rooms without changing the window openings. We kept the dining and living areas legible as separate places within the larger shared room, rather than using one lighting scheme everywhere.
The house had radiant-floor heating and central cooling, with other heating and cooling equipment also recorded. We kept those systems in view as we set the lighting and room arrangement, so the connected main floor continued to function with its existing heating and cooling. The record also noted solar and a leased propane tank, but did not state the electrical service capacity. We did not make an appliance change that depended on unverified electrical capacity. Healdsburg Electric Department’s information about its low-carbon electricity supply supported considering electric equipment, but did not tell us what this house’s service could support, so we kept that distinction clear in the decisions (Healdsburg Electric Department energy information).
The kitchen sink stayed near its existing drain location, and we kept the plumbing in place. That decision mattered in a house served by a septic system: the kitchen gained a brighter, more coherent relationship to dining and living without a new drain route through the floor or across the property. The French doors remained the main visual link from those rooms to the courtyard. Outside, stone paths and steps continued to connect the patios and garden terraces, while the separate guest cottage kept its own private access and vineyard outlook.
The permit check and the finished house
We checked Healdsburg’s electrification reach code before finalizing equipment decisions. The city had adopted a rule requiring electric heating appliances in new buildings, but enforcement had been suspended after the Ninth Circuit ruling in the CRA versus City of Berkeley case; the city’s guidance also allowed natural gas for cooking and decorative fireplaces. We treated that local rule as a code check for this remodel, not as proof that the existing house had electrical capacity for additional loads (City of Healdsburg energy reach code).
Get in touch with Amy to talk about your home.