Completed client project. The owners came to us with a one-story, 3,200-square-foot home on Ivie Road in Herald, built in 1992 as an indoor riding arena and converted into a custom barndominium-style brick house. They wanted the whole home to feel lighter and easier to use without losing its distinctive masonry and generous shared spaces. The house had four bedrooms and three bathrooms, a central great room open to dining and bar areas, an office and game room, and a primary suite with two walk-in closets. At six o’clock on a Tuesday, bags came through the double solid-wood front doors beneath the arched brick entry. The billiard area, bar and living space all shared the soaring room, so voices and activity carried across the tile and around the double-sided brick and river-rock fireplace. The project was shaped around this house’s arena-conversion structure, its actual room proportions and the way the family used the connected spaces.
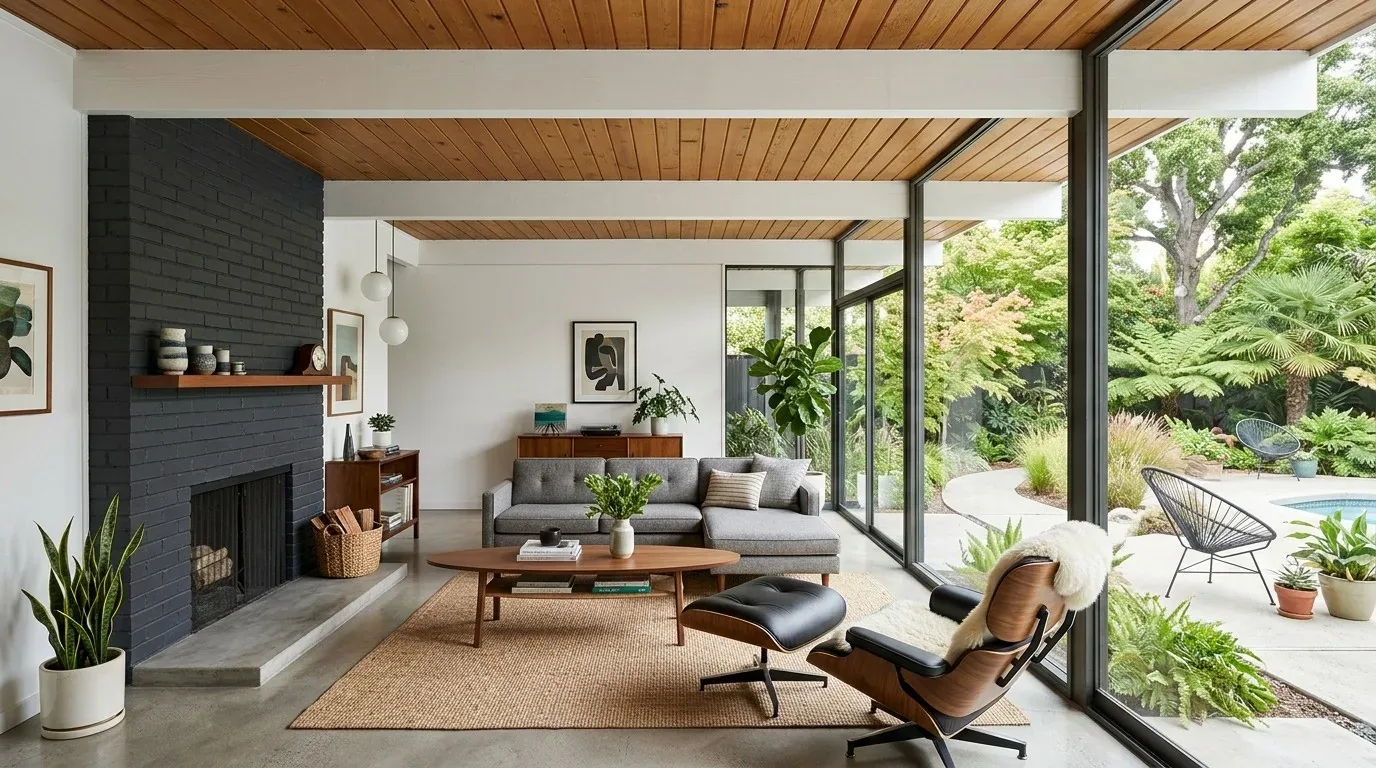
The photographs on this page are from the Designed & Curated portfolio and show finishes we have used on other projects. They are not photographs of this house.
My first question was what the family wanted to be able to see and do from the front door at the end of the day. On site, we found that the one-story layout and tall decorative lattice ceiling made the great room feel like one large volume, while the double-sided fireplace separated activities without blocking the open flow. The fireplace was a defining feature, not a wall to remove. The red carpet in the bar zone, deep-red ceiling lattice and expansive pale tile also made the different areas read as separate finishes rather than one connected room. We measured the room and mapped the main routes between the entry, dining area, bar and living space before settling the furniture and finish decisions.
The great room’s fireplace, ceiling and floor
We kept the double-sided fireplace and arranged the seating around both faces so people in the living area could stay connected to the dining and billiard zones. We retained the fireplace’s brick and river rock, along with the polished wood bar, and treated those features as the room’s character rather than trying to disguise them. We shifted the furniture groupings to open sightlines across the central room and leave clear routes between the front doors, dining area and bar.
We replaced the red carpet in the bar area with tile selected to relate to the existing light-beige floor. That gave the connected rooms a more continuous visual base and made the bar easier to use as part of the shared space. We refinished the deep-red lattice ceiling in a lighter, quieter tone, which reduced the visual weight overhead while keeping its pattern. Rugs and upholstered pieces softened the hard surfaces in the seating area without breaking up the floor with another permanent material.
The room’s height called for separate lighting zones rather than one bright source across the entire great room. We installed and coordinated lighting for the living, dining and bar areas, so each part could be used without lighting the full volume. The house already had central heating and cooling, multiple units, ceiling fans and a 220-volt electrical service. We kept the heating and cooling systems in place and worked the lighting into the existing room organization, instead of changing the ceiling shape or adding new openings. The composition shingle roof also stayed outside the scope of the interior remodel.
The kitchen, wings and rural systems
The kitchen already connected with the family room and dining space, and it had an island, breakfast area and granite counters. We kept the kitchen’s existing layout and plumbing locations, then coordinated its finishes and lighting with the brighter great room. The south and north wings continued to serve the different bedroom and work areas. We left the bedroom count and bathroom locations unchanged, and refreshed the primary suite within its existing arrangement, preserving the two walk-in closets and the bathroom’s double sinks, shower and jetted tub.
The house relied on a well and septic system, and it had a tankless water heater. Those systems made keeping the bathroom locations and bedroom count steady a practical part of the design, rather than adding plumbing or changing the use of the rooms. We also kept the existing workshop and attached shop access in the overall circulation, so the family could move between the home and its work spaces without routing everyday activity through the great room. The property’s year-round pond, garden, concrete driveway and extensive outbuildings remained part of how the house functioned on its large rural lot.
Herald’s recorded single-family closings showed a median home size of 2,452 square feet among ten homes, smaller than this home’s roughly 3,200 square feet. That comparison reinforced why we based furniture spacing and lighting on the proportions we measured here, rather than on a standard room layout (Redfin sold data).
For the work, we checked Sacramento County’s rules for this unincorporated area: removing or altering walls and adding or relocating electrical fixtures or circuits required permits and plan review. We kept the fireplace and walls in place, and the electrical changes went through the county’s required review (Sacramento County Building Permits & Inspection Division FAQ).
Get in touch to talk about your home.