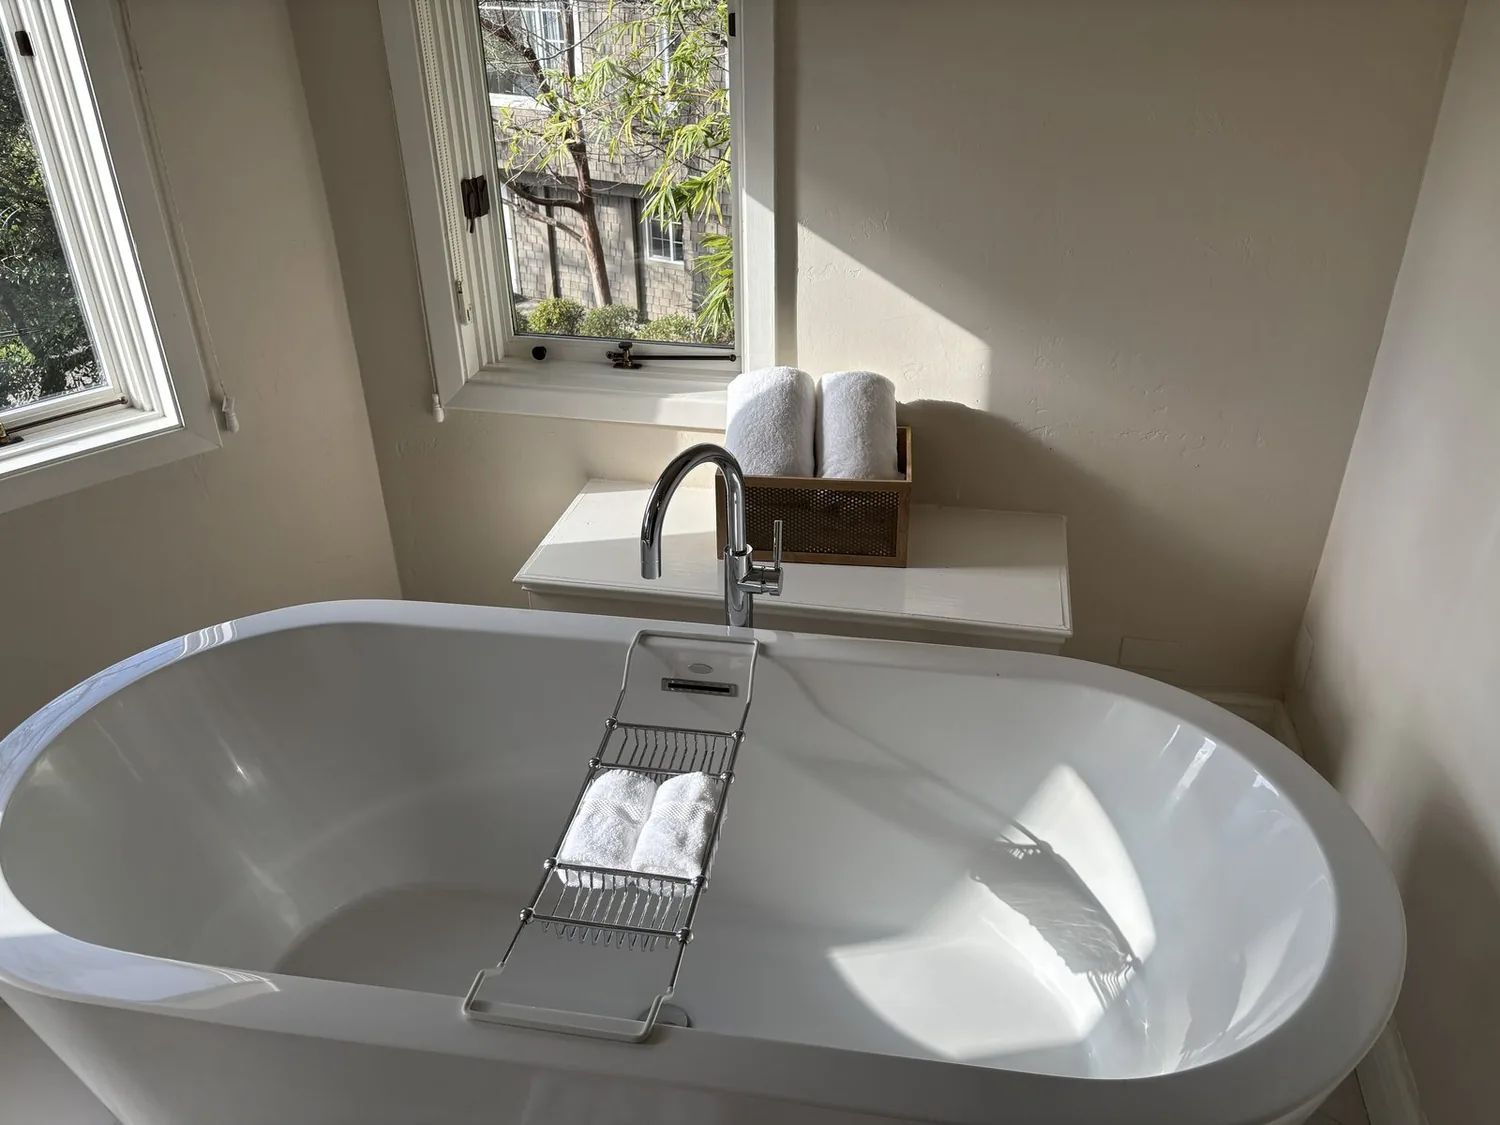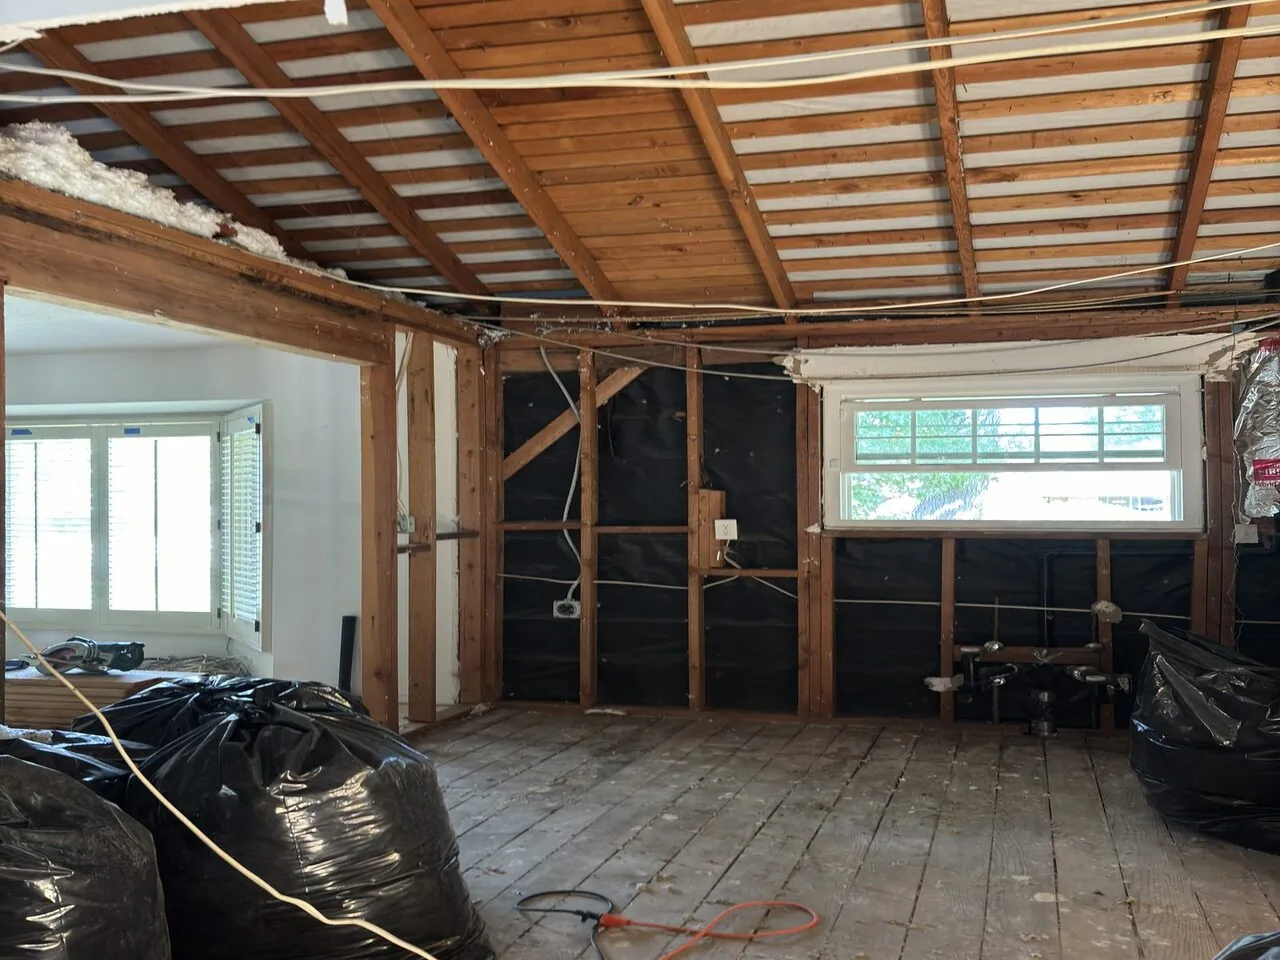
Completed client project. The owners of the single-story ranch on Clay Station Road in Herald came to us wanting the kitchen, family room, and den to feel connected without losing useful laundry space or the fifth bedroom’s privacy. Built in 1977, the house had about 3,219 square feet, five bedrooms, three bathrooms, brick and stucco walls, a pitched composition-shingle roof, and an attached two-car garage. The kitchen already shared space with the family room, but the large interior laundry room sat between that combined area and the den. The owners wanted a whole-home update that addressed the awkward route as well as the original finishes.
The photographs on this page are from the Designed & Curated portfolio and show finishes we have used on other projects. They are not photographs of this house.
My first question was which rooms they wanted to connect, and which functions they could not afford to lose. They pointed to the laundry room and the den, not to a need for a larger kitchen. On site, we found that the kitchen and family room were already combined, while the laundry room interrupted the path to the den and separated it from the nearby fifth bedroom. We also measured the den’s step-down and found it was a real floor-level change, not just a trim detail. That made the first decision clear: another opening at the kitchen wall would not solve the circulation problem.
The laundry-room partition and the route to the den
We kept the kitchen and family-room connection, then changed the route from those rooms to the den. After tracing the existing framing, we opened a direct passage from the family-room side to the den and kept the laundry room enclosed as a working room. We shifted its access to a short passage beside the fifth bedroom, which preserved separation for the bedroom instead of making its doorway part of the main route. The laundry retained its cabinets and space for the washer, dryer, and freezer or refrigerator. That order let us keep the room useful while removing it as a thoroughfare.
The roof and the one-story construction informed how we handled the opening. We traced the pitched-roof framing before settling its location, and fitted the new passage within the existing structure rather than treating the wall as an arbitrary line on a plan. We left the den’s step-down intact. It continued to mark the den as a distinct place, and the family did not have to navigate a newly flattened floor through the central rooms. The original condition called for more than new paint, but the layout did not need a wholesale rearrangement to work better.
The kitchen finishes and the den floor
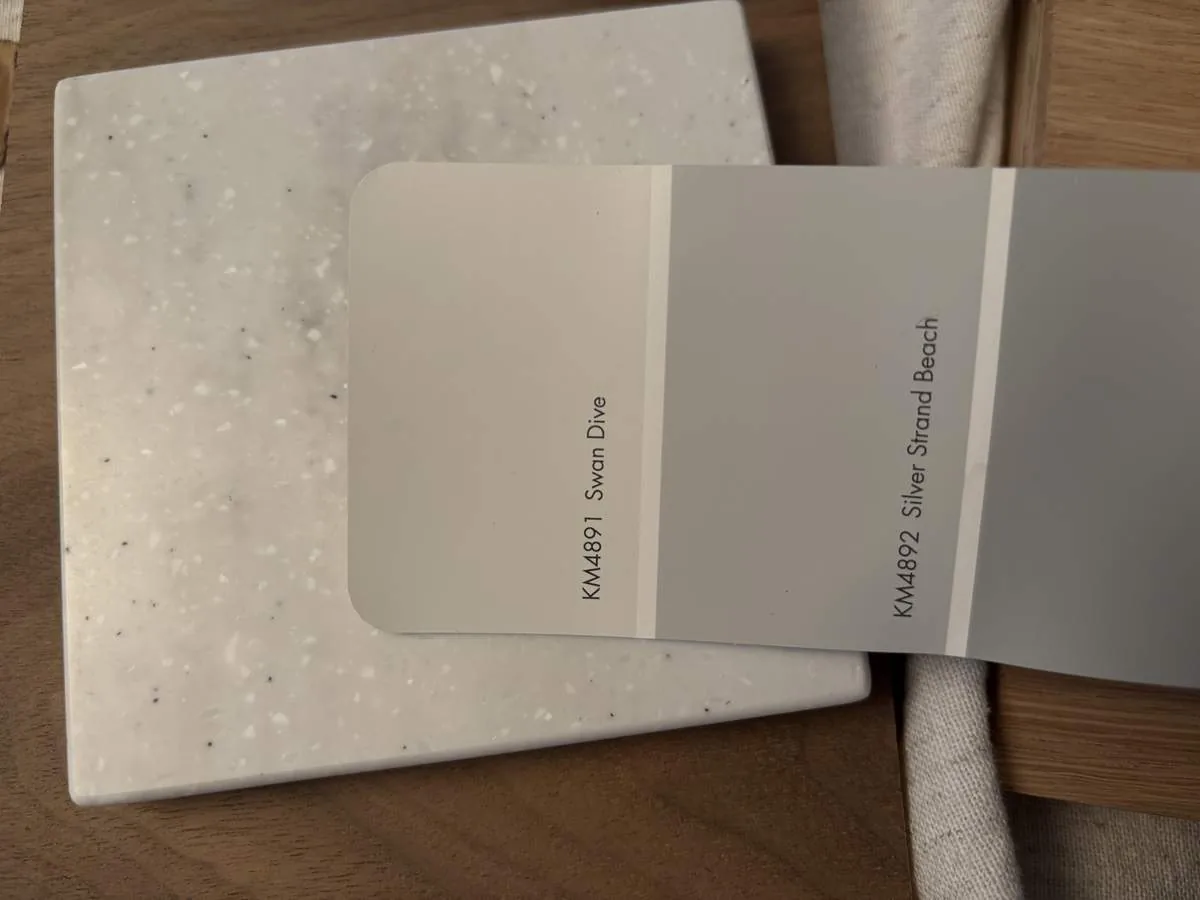
We kept the sink near its existing plumbing, because moving it would have added water and drain work without addressing the laundry bottleneck. We replaced the tile counters and dated finishes, and gave the kitchen cabinetry a quieter, warmer finish that sat comfortably beside the brick fireplace. The existing carpet and tile had broken the main rooms into separate visual zones, so we installed a continuous warm-toned floor through the kitchen and family room. At the den, we finished the transition carefully and left the step edge legible. The laundry received a durable, easy-care surface suited to its daily use.
The den kept its fireplace insert and wet bar as part of the room’s character, but we updated the surrounding finishes so they felt connected to the renovated kitchen rather than left behind. We kept the bar in the den instead of spreading its function into the main kitchen work area. The fireplace and the lower floor level continued to signal a quieter room, while the direct opening made it part of the home’s shared center. We also refreshed the other rooms with finishes that belonged to the same whole-home palette, rather than treating the kitchen as the only completed space.
The systems, light, and the irrigated lot
The recorded systems included central heating, central cooling, ceiling fans, wall units, a well, a septic system, and 220-volt power in the kitchen and laundry. We retained the sink location and existing kitchen layout, and had the electrical work checked before finalizing the appliance connections. We used layered lighting over the work surfaces and in the shared rooms, and kept the existing dual-pane windows clear of new cabinetry so daylight remained part of the kitchen. The flat, irrigated 4.77-acre property, with garden areas, mature trees, cross-fenced pasture, and a pool, remained part of how the house was experienced. Our exterior choices respected the established landscape instead of imposing a new scheme over it.
Redfin’s Herald single-family closing data put the median home at 2,452 square feet on a 214,533-square-foot lot, compared with this house’s roughly 3,219 square feet and 4.77 acres. That local comparison supported decisions based on this home’s actual scale and its existing relationship to the garden and pasture, rather than a smaller-house layout (Redfin Herald sold-home data).
Because the parcel was in unincorporated Sacramento County, we checked the county permit scope for the new interior opening and the electrical work before construction. We kept the work focused on the approved interior changes and did not extend it into a new room or exterior addition.
Get in touch to talk about making your home work better.