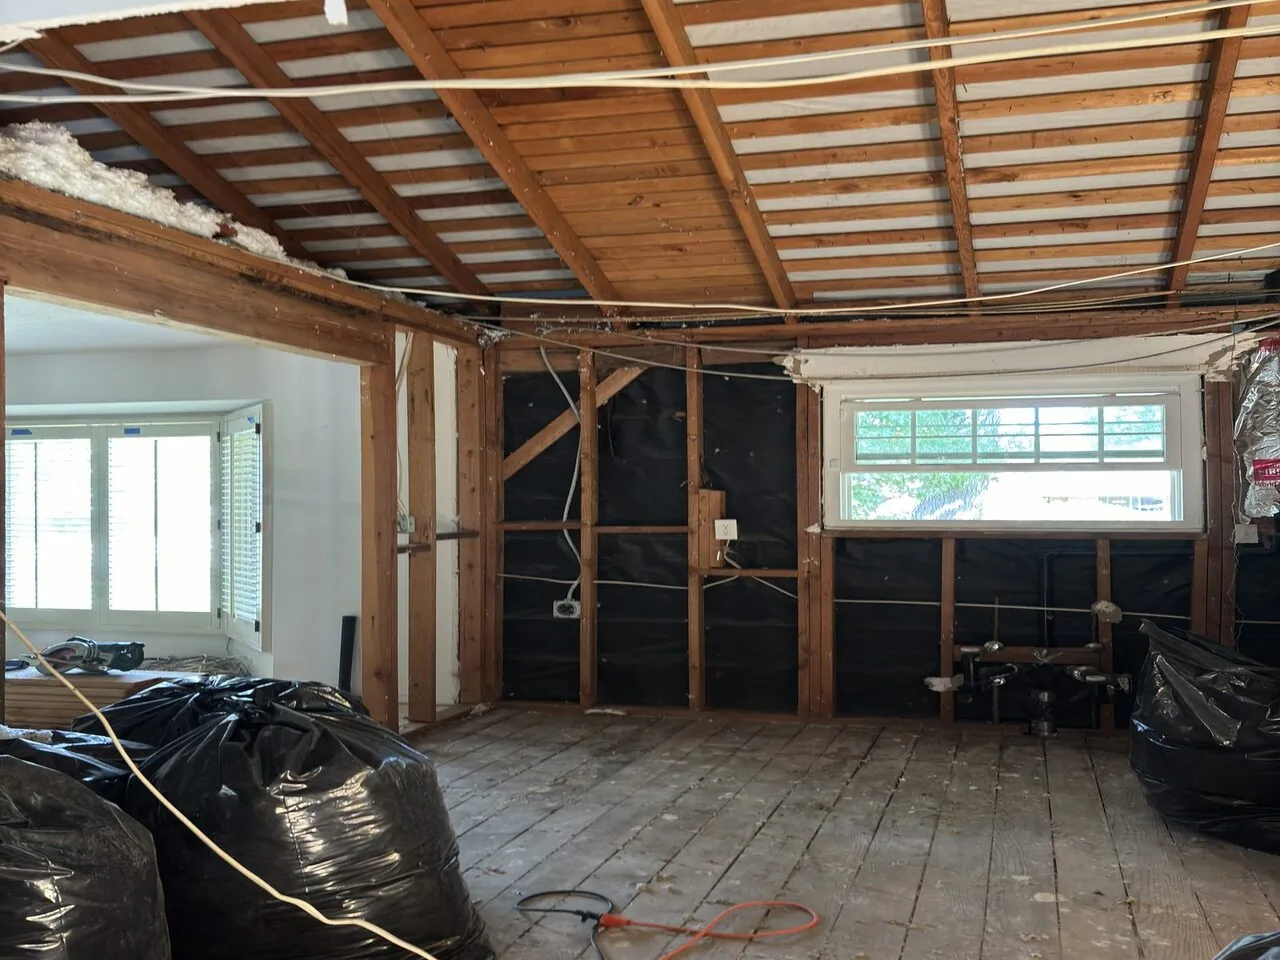
The first temptation in this ranch is to take out a wall, put in an island, and call the kitchen open. That would miss the real problem: the large interior laundry room sits between the kitchen and den, so the route between everyday family spaces runs through a utility room. The kitchen and family room are already combined, but the laundry still interrupts how the rooms connect. I’m Amy, and this is my project for the house on Clay Station Road: make the kitchen, family room, and den work as one connected center, without turning laundry, noise, or a step-down floor into the new problem.
The laundry room between the kitchen and den
The 1977 single-story ranch has five bedrooms and three bathrooms, and its original condition gives the family a reason to rethink the layout rather than simply update finishes. I would keep the kitchen sink close to its existing plumbing and give the island the preparation and seating role; moving the sink across the room would add drain and water-line work without solving the laundry-room bottleneck. Instead, I’d rework the laundry’s partitions and access so it can remain useful while the route from kitchen to den no longer passes through it. The fifth bedroom could retain privacy, with laundry reached from a short, distinct passage rather than as a divider between rooms.
The exact wall to open needs to be identified from the framing, not guessed from the room plan. In a one-story ranch with a pitched shingle roof, an interior wall may carry roof loads; I would plan for a beam or header until the framing proves otherwise. A flush header could preserve a cleaner ceiling line if the roof framing leaves room for it. If it does not, a dropped beam becomes part of the ceiling rather than an afterthought. The den’s existing step-down is a separate decision: I’d keep it as a clear change of level, not try to make the entire center read as one flat floor without understanding the work that requires.
One floor, with the den still its own place
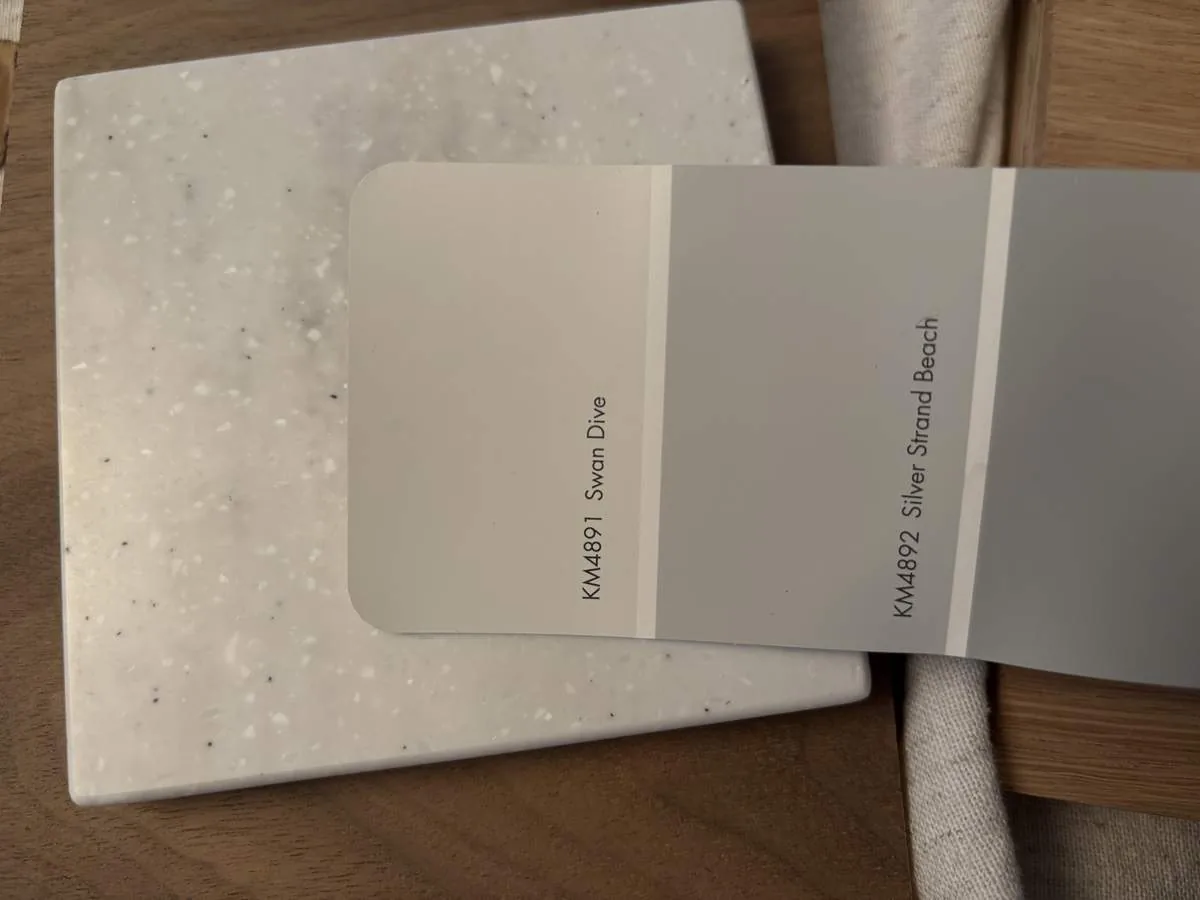
Carpet and tile are the recorded floors, and the den steps down from the surrounding living space. New flooring should connect the kitchen and family room, with the transition at the den handled deliberately so the change in level stays visible. I’d choose a matte, warm-oak-toned floor through the main level and a quieter, resilient finish in the laundry, rather than carry a slippery polished surface through the working parts of the house. In the kitchen, I’d replace the tile counters with a light, honed surface and simple cabinetry in a soft putty color; the brick fireplace and wood-burning character can stay as the warmer, more grounded counterpoint.
The house already has 220-volt power in the kitchen and laundry, but that does not establish that the kitchen circuits have capacity for a new induction range or a second oven. Before selecting appliances, an electrician should confirm the circuit and service capacity. I’d put a properly sized hood over the range and route its exhaust outdoors by the shortest workable path, coordinated with the shingle roof and brick-and-stucco exterior. The hood choice should also be checked for whether it needs dedicated makeup air. Those decisions belong before cabinetry is finalized, not after the island and ceiling are set.
Light, sound, and the family-room view
The house has dual-pane windows, ceiling fans, central heating, central cooling, and wall units. Opening the center changes how air and sound travel, so the heating and cooling should be balanced for the combined rooms, rather than assuming the existing supply and return locations will still serve them evenly. I’d use a quiet dishwasher, keep the TV on the den side rather than above the fireplace, and give homework a spot at the island where it can be part of family life without taking over the whole counter. The family dog could have a bed outside the main walking line, on the den side of the step-down.
Lighting needs more than a row of ceiling cans. I’d layer focused light over the island and sink, shaded pendants for softer evening light, under-cabinet task lighting, and dimmable ambient light for the family room and den. If the sink remains in place, the view from it stays oriented to the existing kitchen windows; the design should make that window and the garden feel present, rather than letting new upper cabinets close it in. On a Tuesday night, this plan could let one person cook, a child work at the island, and someone else watch television in the den, with the fireplace and a lower light level marking a quieter edge to the open room.
The broader market is not a substitute for checking this house: among 10 Herald single-family closings in the twelve months to November 2026, the median year built was 1996, while 20% were built before 1980 (Redfin sold-home data). That makes the house’s actual 1977 framing and existing kitchen and laundry circuits the useful basis for this design, not assumptions drawn from a newer median home. If you have a ranch with a laundry room in the way and want to make its rooms work together, get in touch with Amy to talk through the plan.