Three things worth keeping
The grouped bedroom wing, the kitchen window facing the front yard, and the living room’s wood-burning fireplace give this one-story ranch a useful order already: privacy on one side, a view at the kitchen sink, and a hearth in the great room. This is Amy’s project for the house on Kirkwood Street in Herald, a 2003 home of about 2,503 square feet where the concrete floors continue through the living areas and the smaller flex room has its own entrance and half bath. Those three existing features stay untouched; the work is about making the spaces around them fit the family’s shared life without giving up the house’s separate places to work or host someone.
The grouped bedrooms should remain grouped. That arrangement gives the family a quieter private side, while the home office and flex room on the other side can do more than serve as closed-off spare rooms. The front-facing kitchen window stays in place, too. I’d update the cabinetry and appliances around the existing sink and its view rather than moving the kitchen’s working center. And the fireplace stays: it gives the great room a fixed point, so the new connection to the flex room can feel intentional rather than like one large, undifferentiated space.
The flex room’s connection to the great room
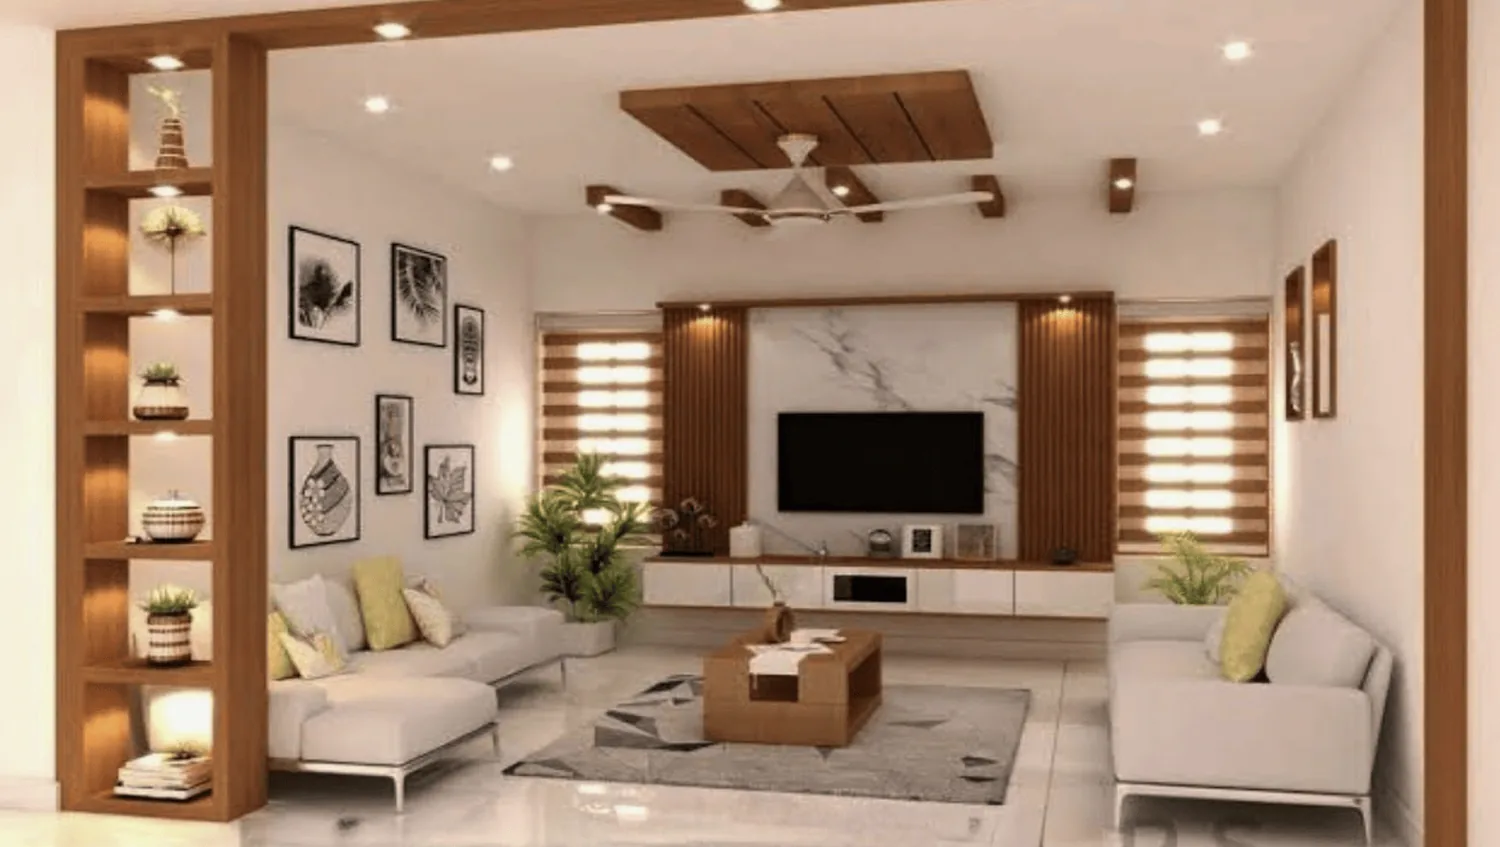
The flex room’s private entrance and half bath are real advantages for guests or multigenerational use, but its separation from the main living spaces limits how easily the family can use it day to day. The plan is a selective opening between that room and the shared living area, not the removal of every boundary. A wider connection could let the family use the flex room as an extension of the great room when it is needed, while its own entry and half bath would preserve its usefulness for a guest.
Before changing the opening, the builder should determine whether the wall carries load. This is a one-story wood-sided ranch, but the exterior siding and style do not establish what the interior wall does. Confirm the wall’s construction on site before setting the opening size; the design should follow what the house can support, not a guessed span. The new opening should also be laid out around the fireplace, which remains the anchor of the living room rather than becoming an obstacle in the widened room.
A larger shared room changes how the existing central heating and central cooling serve it. Have the HVAC contractor assess air movement across the connected space before construction fixes the opening and furniture layout. The aim is a room that feels even across the great room and flex area, not a warm corner beside the fireplace and a neglected edge beyond it. The fireplace remains wood-burning, so its relationship to the enlarged space should be considered as part of that same layout.
Concrete floors, well water, and septic
Concrete floors and concrete kitchen counters give this house a hard, utilitarian character, but the floors are also the surface the family lives with throughout the shared rooms. I’d replace the living-area concrete with wood flooring for a warmer feel underfoot, then choose the finish and color in the actual light of the front-facing kitchen window and great room. The counters can stay while the cabinetry changes; keeping the window, sink, and counter arrangement avoids remaking a kitchen that already has generous storage and work surface.
The house has a private well and septic system, so the design keeps the kitchen sink, laundry, and bathrooms close to their existing locations instead of making a new plumbing route part of the open-plan work. That is a practical boundary for the remodel, not a reason to leave the rooms unchanged. The inside laundry and oversized pantry can remain useful storage while the new flooring and revised connection make the main rooms feel more cohesive. Before any plumbing changes are specified, have the existing well and septic connections and capacity checked for the proposed work.

The shop stays its own working space
The detached 40-by-60-foot shop, with metal roll-up doors and 220 power, is a separate asset on this property, not overflow space to absorb into the house project. Keep its electrical use and workshop function intact while the house receives the interior changes. The house’s owned propane tank and central systems also make it sensible to keep this project focused on the existing home rather than assume a new service arrangement.
With the bedroom side left private, the kitchen window and fireplace preserved, and the flex room brought into better conversation with the great room, the family could have a shared space that feels warmer and more connected without losing the house’s useful separation. If your home has a room that could serve you better with a carefully chosen opening, get in touch with Amy to talk through what should stay and what could change.