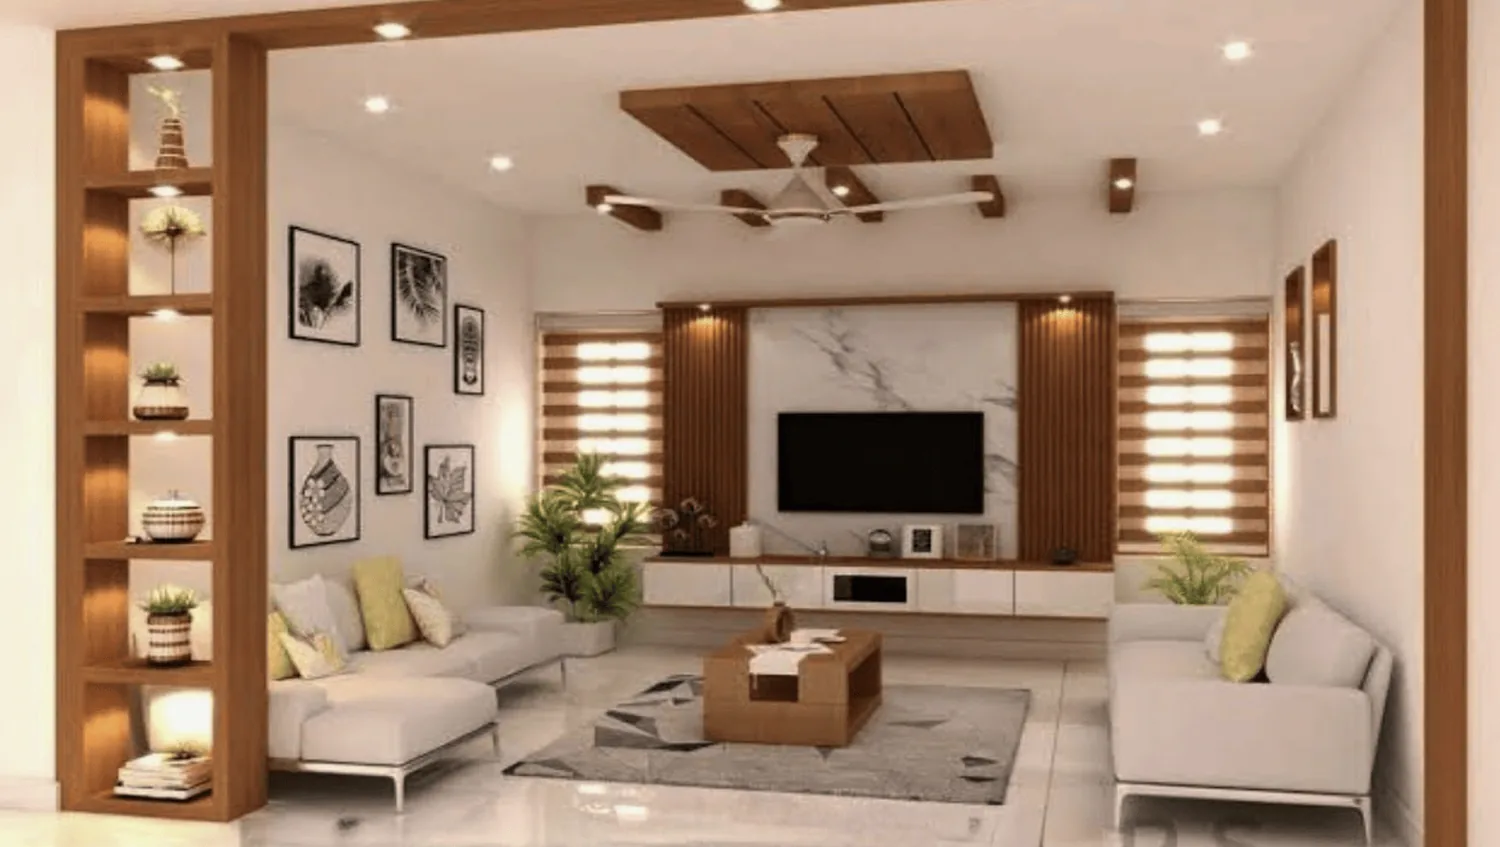
Completed client project. The owners came to us wanting their one-story ranch to feel warmer and more connected without losing its useful separation between family spaces and guest spaces. Built in 2003, the 2,503-square-foot house had three bedrooms and two and a half baths, concrete floors through the living areas, a kitchen with concrete counters and a front-facing window, and a wood-burning fireplace in the great room. We kept the grouped bedroom wing, the kitchen window and sink, and the fireplace untouched. Those three features already gave the house privacy, a view from the kitchen, and a natural center for the shared rooms. The owners wanted us to improve the spaces around them, especially the flex room, while preserving those anchors.
The photographs on this page are from the Designed & Curated portfolio and show finishes we have used on other projects. They are not photographs of this house.
My first question was what the flex room needed to do for the family when it was not being used by a guest. On site, we found the room had its own entrance and half bath, while the home office sat on the opposite side of the main bedrooms. The one-story layout gave us a direct connection to make between the flex room and the great room without disturbing the bedroom wing. We also found the concrete floor continued through the shared living areas, so changing that surface could give the connected rooms a more comfortable feel as one space. Redfin's recorded Herald closings showed a median build year of 1996 and a median size of 2,452 square feet on 214,533-square-foot lots; 0% of the ten homes predated 1960, 20% predated 1980, and the most common decades were the 2000s, 1990s and 1960s. We used that local context to keep the project specific to this family's house rather than chasing a generic update (Redfin Herald closing data).
The opening between the great room and flex room
The owners wanted the flex room to feel more connected to the great room, but still to work as a separate place for guests or multigenerational use. We created a wider connection between the two rooms and kept the flex room's private entry and half bath. The change let the room join the shared living area when the family needed more space, while its separate entrance still served visitors. We kept the opening in relation to the wood-burning fireplace, which stayed the focal point of the great room.
The house's simple ranch layout helped us make that connection without cutting through the private bedroom side. We kept the home office on its own side of the plan, too, so the new openness did not turn every room into one continuous shared space. The attached garage, inside laundry and oversized pantry remained part of the house's practical circulation and storage. The detached shop stayed separate from the interior work, with its roll-up doors and 220-volt power still serving its workshop use.
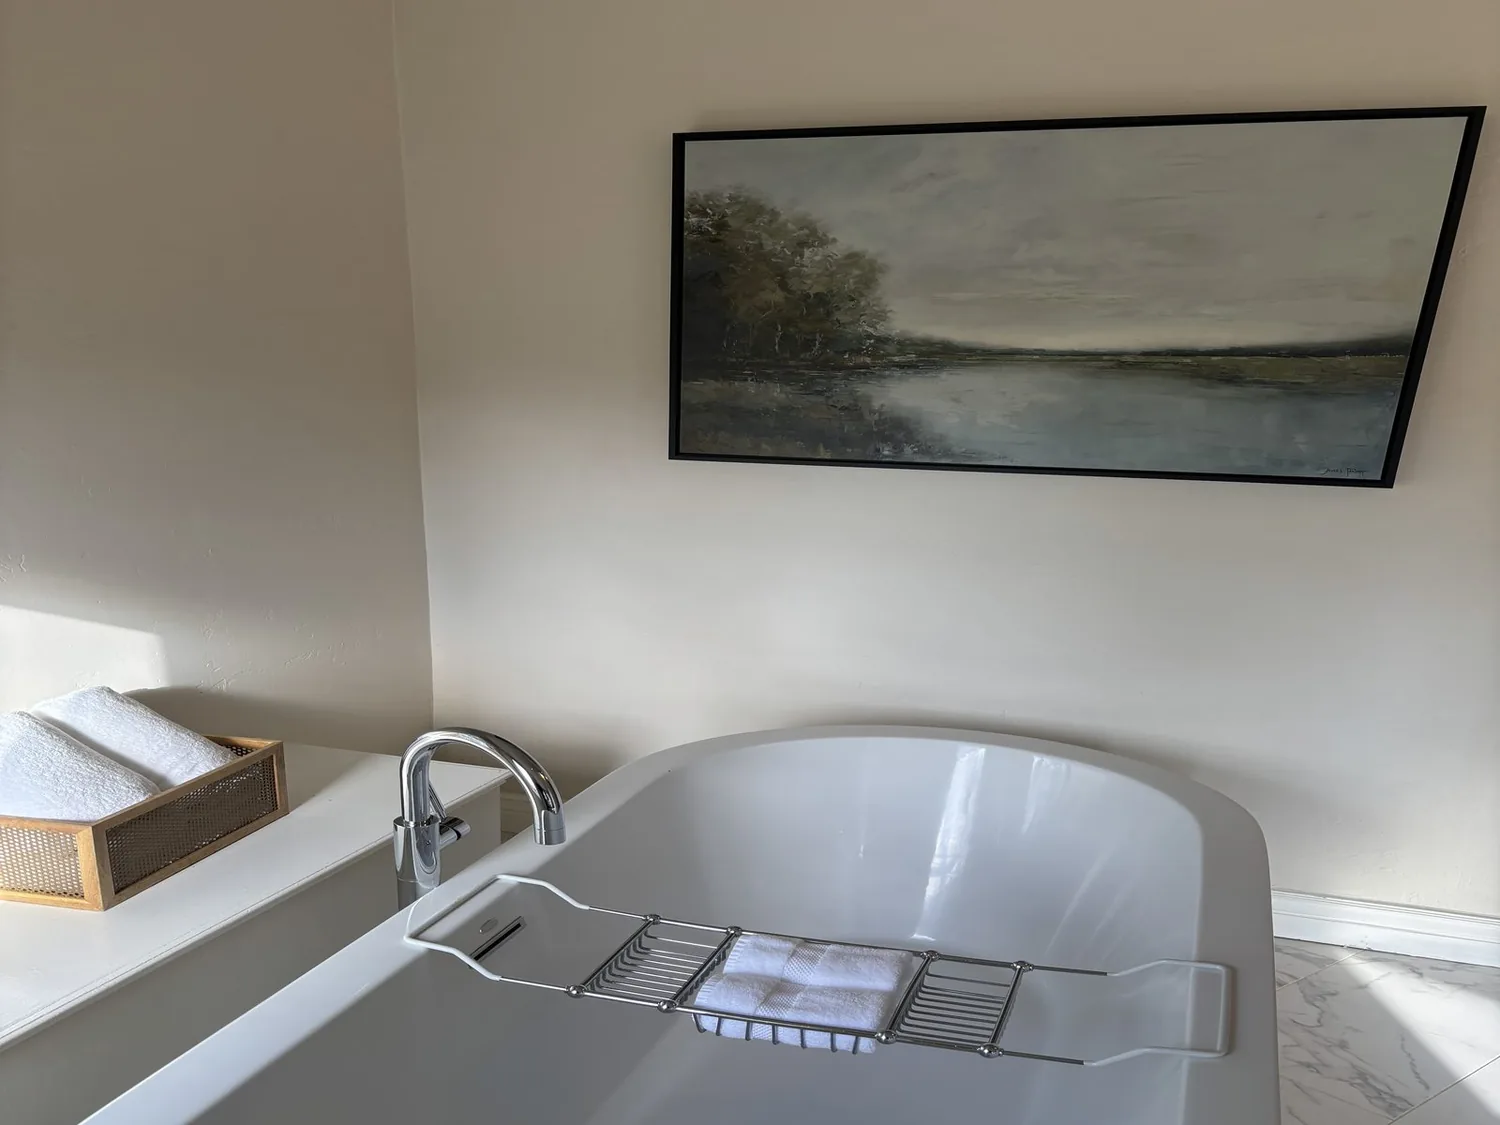
The concrete floor and kitchen surfaces
We replaced the concrete flooring in the living areas with wood flooring, which brought warmth underfoot and gave the kitchen, dining and great-room spaces a more unified finish. The concrete kitchen counters stayed. The kitchen already had generous counter space and cabinetry, and the sink's front-facing window brought the landscaped yard into the room. We updated the cabinetry and appliances around that existing work area rather than moving the sink or changing its view. We chose the floor finish alongside the concrete counters and the green-painted wood siding, so the new interior surface fit the house's rural character instead of fighting it.
We also kept the one-story home's low-pitched composition roof and asphalt shingles outside the scope, and left the wood siding in place. The house had central heating and central cooling, so we kept the shared rooms within the existing conditioned footprint. Its private well and septic system also made keeping the kitchen sink, laundry and bathrooms near their existing locations a sensible choice. The owned propane tank remained in place, and the new room connection did not require us to remake the home's service arrangement.
The yard, shop and completed house
The house sat on a 4.85-acre parcel with mature trees, an irrigated orchard, cross-fenced land, a built-in pool and a freestanding spa. We kept the indoor changes focused, so the family could continue using the yard and the separate shop without folding either into the remodel. The pool and orchard remained part of the home's outdoor life, while the revised great room and flex room gave the family a more comfortable place to gather inside. The bedroom wing stayed private, the kitchen retained its front-yard outlook, and the fireplace remained the visual anchor.
The parcel was identified as unincorporated Sacramento County, so before carrying out the wall opening and electrical work, we checked the county permit requirements for the proposed scope and followed the applicable review process. The flooring and finish changes stayed within the existing house, while the altered opening and electrical work were handled through the county's permit process.
Get in touch with Amy to talk about making your home work better.