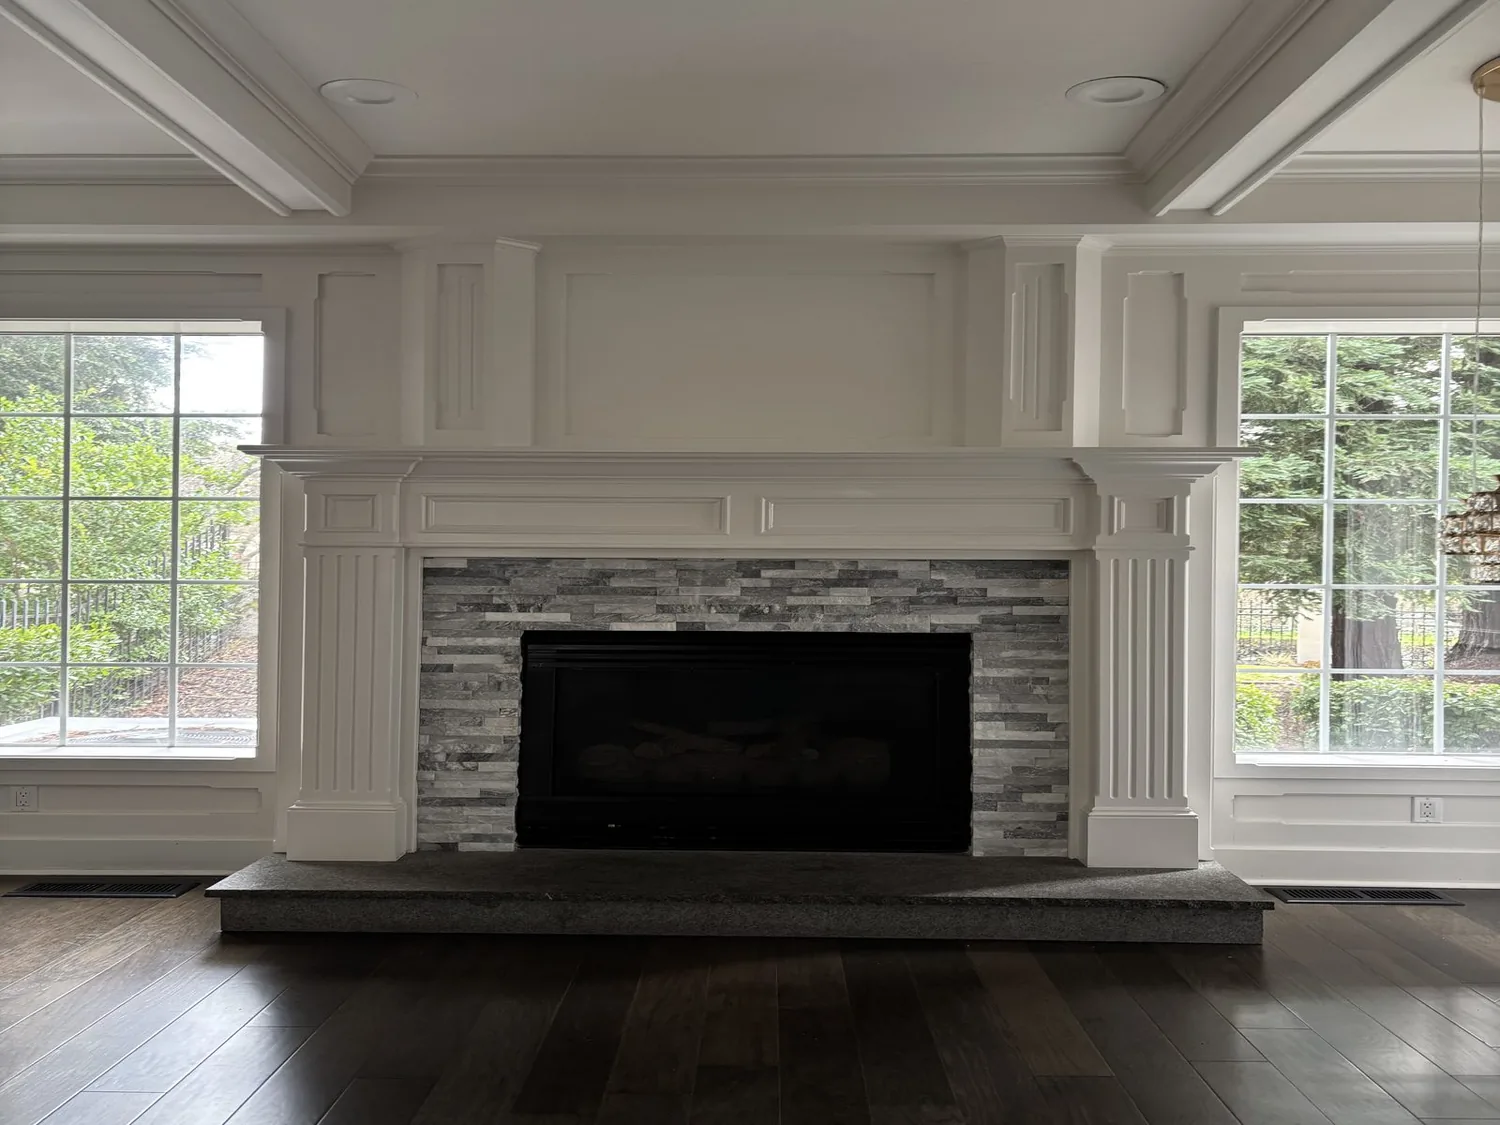
Completed client project. The owners of the house on Titan Way in Hercules came to us wanting a whole-home remodel that made their rooms feel more connected and useful, without taking on an addition. Built in 1999, the two-story, single-family home measured about 1,929 square feet on a 4,900-square-foot lot. It had stucco exterior walls, an asphalt shingle roof, four bedrooms, three bathrooms, an attached two-car garage, central forced-air heating and cooling, public water and sewer, and a living-room fireplace. The budget-setting choice was whether to expand the footprint or improve the house they already had. I asked my first question about how the family moved through the rooms they used most, so we could test the existing layout before spending on more area.
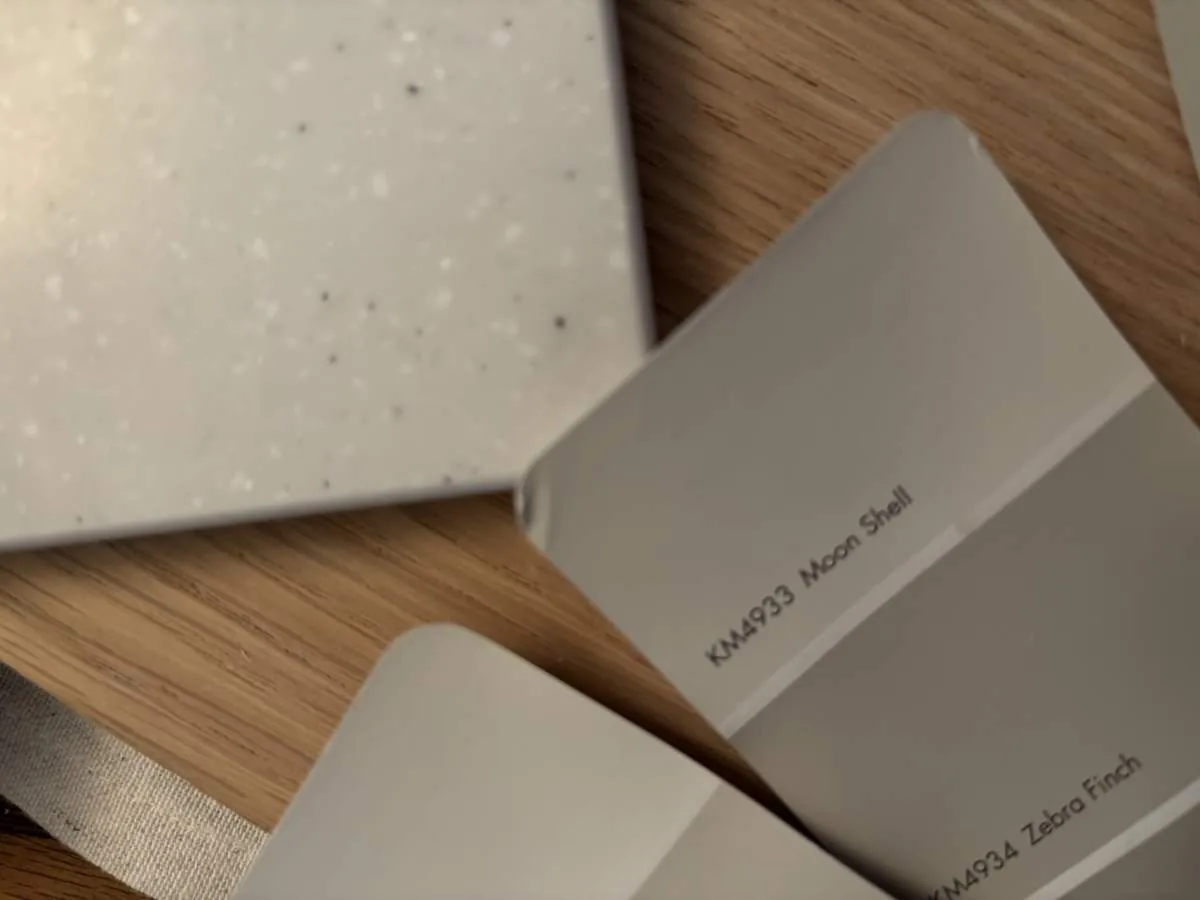
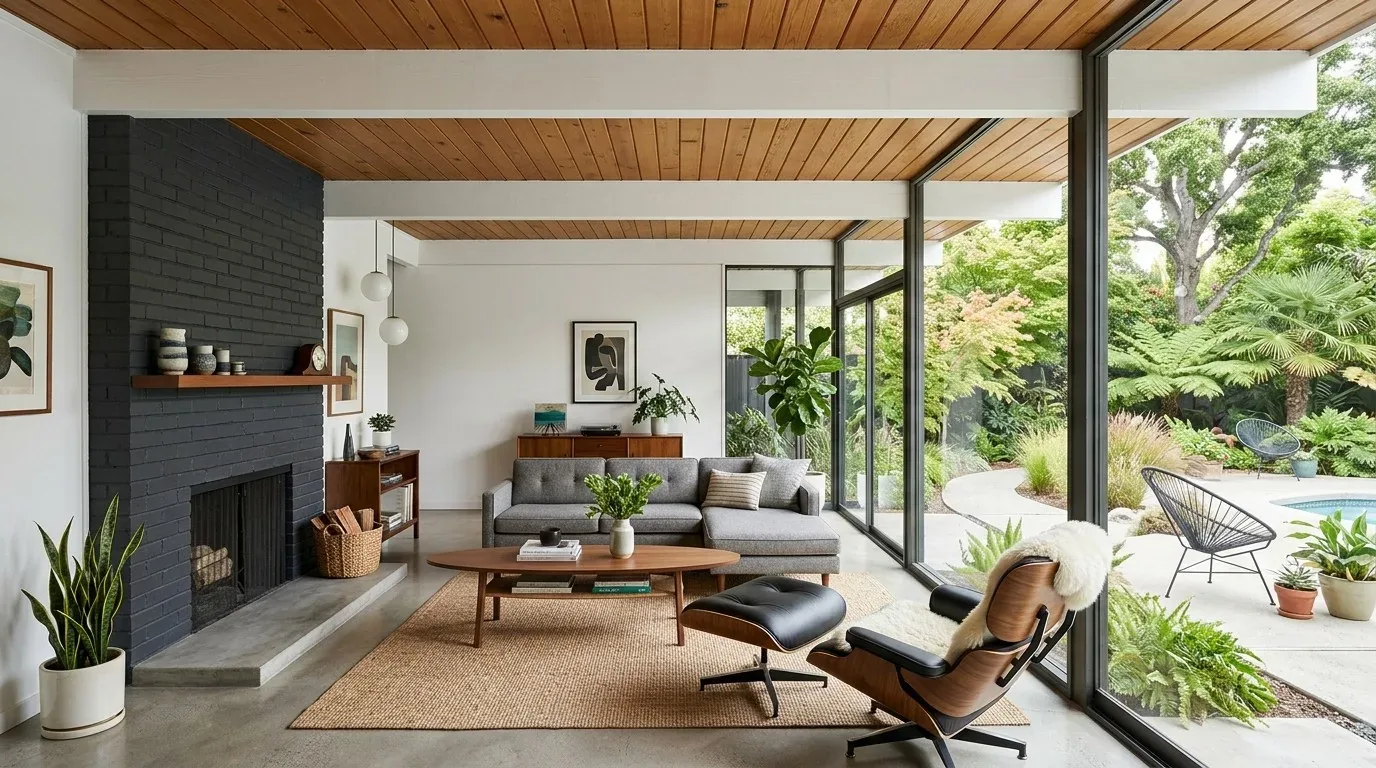
The photographs on this page are from the Designed & Curated portfolio and show finishes we have used on other projects. They are not photographs of this house.
The existing footprint and the stair route
The owners wanted the whole house to feel more settled and coherent, but they had not asked for a particular wall to come down or a room to be added. On our first site visit, we measured the circulation around the stair and the routes between the shared rooms, bedrooms, and bathrooms. The two-story arrangement made that circulation important: changes on one level could affect how the family moved between floors, even when the room itself stayed in place. We also traced the existing forced-air supply and return locations on both levels. That gave us a clearer picture of how the house's central system served its rooms before we settled the layout.
We chose to keep the project within the existing footprint. Redfin's record of 67 single-family closings in Hercules showed a median home size of 2,006 square feet on a 6,300-square-foot lot (Redfin). This home was smaller than that median, but it already had four bedrooms and three bathrooms. The comparison helped us focus the work on how the existing rooms functioned rather than treating added square footage as the answer. We kept the established room arrangement and refined the circulation and finishes instead of making a large addition or opening walls without a clear reason.
We measured the entries and passageways, then adjusted the placement of furniture and storage to keep the main routes open. The attached garage remained the parking entrance, and the stair continued to connect the two floors without a new path cutting through a room. That mattered in a house where daily movement already crossed between levels. The owners gained clearer routes through the home while keeping the bedrooms and bathrooms in their established locations.
The living-room fireplace and shared finishes
The living-room fireplace was the strongest fixed feature in the shared part of the house, so we kept it visible and organized the seating around it. We selected a consistent flooring finish for the main shared areas, which helped the route between rooms read as continuous without erasing the distinction between public and private spaces. We chose warm, restrained wall colors that worked with the existing stucco exterior and the simple late-1990s form, rather than adding decorative details that would have made the interior feel unrelated to the house.
We also updated the lighting across the rooms as part of the whole-home work. We layered general light with focused fixtures where the owners needed better visibility, and used controls that let them change the feel of the shared rooms without relying on a single bright setting. In the bedrooms, we kept the finishes quieter so the rooms remained restful rather than repeating the more connected look of the public areas. The fireplace stayed the visual anchor, while the new flooring, paint, and lighting made the rooms around it feel considered together.
The bathrooms stayed within their existing footprints. We refreshed their surfaces and fixtures without relocating the main plumbing, which kept the work aligned with the decision to improve the house rather than expand it. In the kitchen and other shared areas, we made finish choices room by room, checking them against the light and adjacent materials before installation. The result was a consistent palette that did not make every room look identical.
Forced air across two floors
The site visit confirmed that the central forced-air system served a two-story house, so we treated heating and cooling as part of the layout decision, not a separate finish issue. We recorded the existing supply and return locations before the room work began and kept the circulation changes compatible with the way the system already served both floors. We did not specify a new heating or cooling system as a default part of the remodel. Instead, we completed the interior work around the existing arrangement, so the finished rooms stayed connected without asking the system to serve a substantially different plan.
The asphalt shingle roof and stucco exterior also remained outside the interior scope. The owners had asked us to make the whole home work better, not to replace sound exterior elements or enlarge the house. Keeping those boundaries clear helped the project stay focused on the rooms, routes, lighting, and finishes that changed how the family experienced the home.
The sewer lateral and local requirements
Before we finalized the bathroom scope, we checked the City of Hercules rule that property owners were responsible for installing and maintaining the sewer lateral connecting their property to the city sewer system (City of Hercules sewer-lateral code). Because we kept the bathrooms in their existing locations and did not change the connection, the remodel did not include sewer-lateral work. We kept that local responsibility in view while limiting plumbing changes to the work inside the house.
Get in touch to talk about your home.