Completed client project. The owners came to us with a two-story house built in 1985, about 2,188 square feet on a 7,171-square-foot lot, and asked us to make it feel brighter and more connected without treating every window as a replacement. It had five bedrooms, three bathrooms, gray horizontal wood siding with white trim, a gable roof, and an attached two-car garage. The front elevation had double-hung windows, large multi-pane windows at the first floor, and dormers above the garage and entry. The owners wanted a whole-home update that respected that pattern while improving how the rooms shared light. My first question was which windows changed the feel of the rooms, and which ones did the house need us to leave alone?
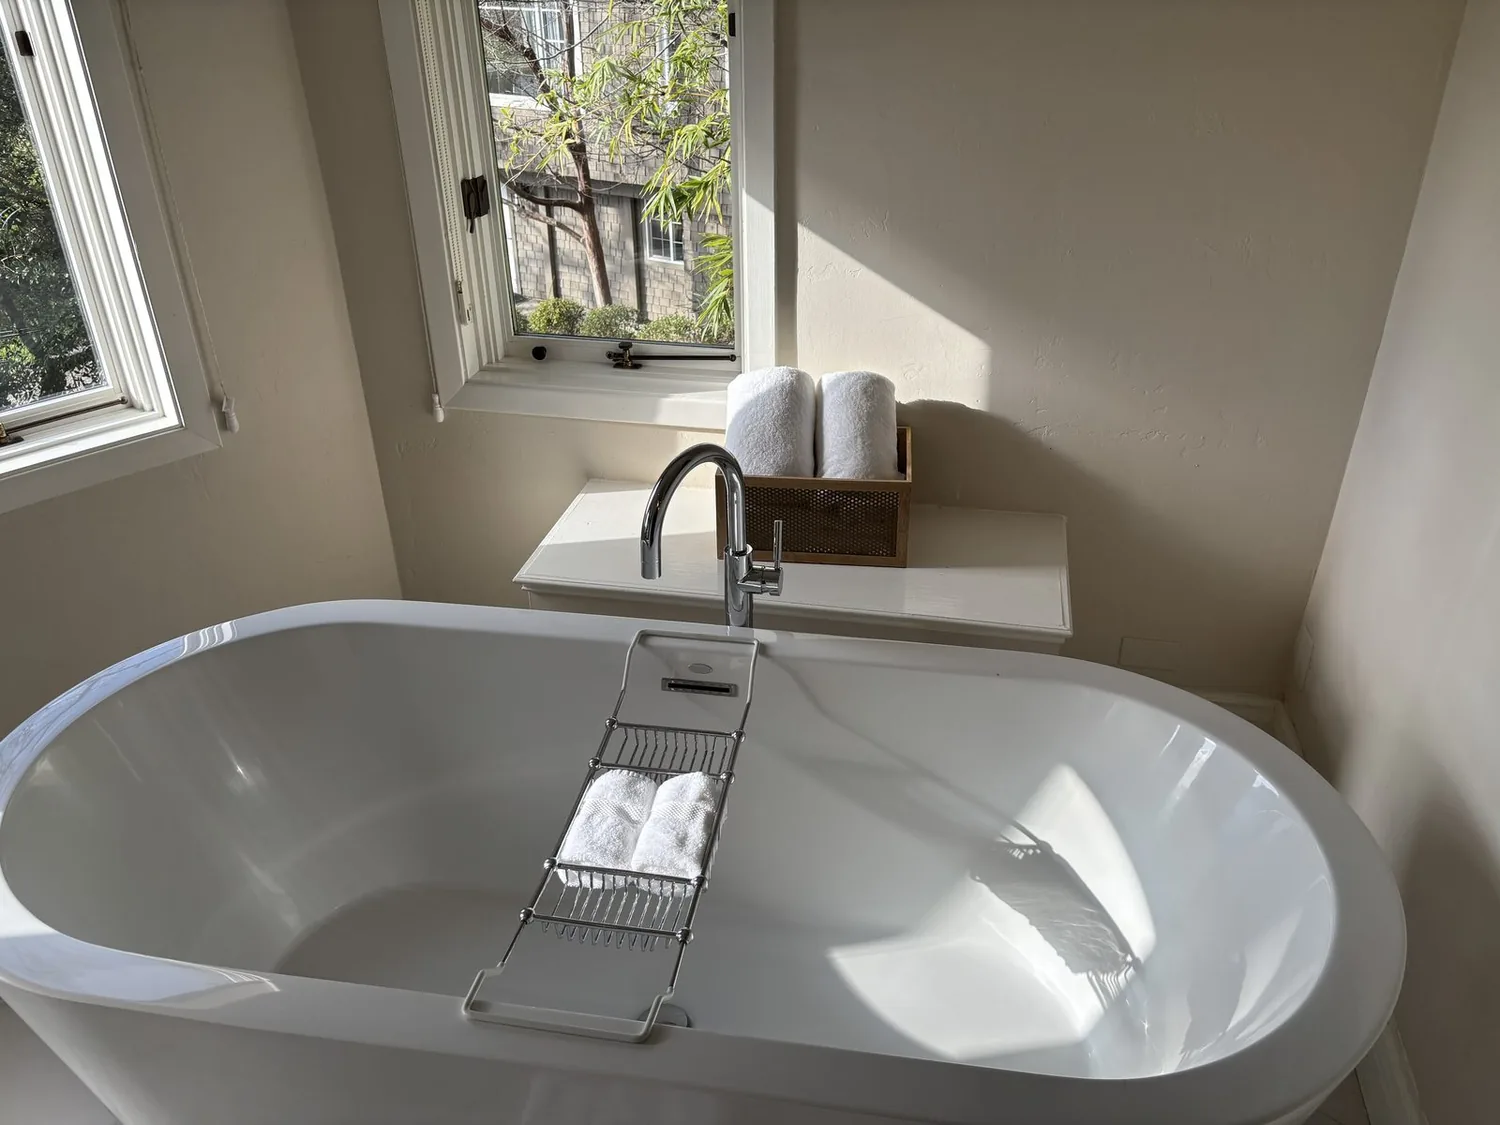
The photographs on this page are from the Designed & Curated portfolio and show finishes we have used on other projects. They are not photographs of this house.
The front windows and the entry
We began by mapping the windows from the recessed porch entry through the first-floor rooms and up to the dormers. The first-floor windows brought light into the shared living spaces, while the dormers served the upstairs rooms. We compared each opening with the room behind it instead of making a single decision for the whole facade. We enlarged the living-room opening where the interior needed a wider view, replaced selected double-hung units within their existing openings, and left the dormer windows and the other sound openings in place. We added no new exterior window openings, which kept the established rhythm of the gray siding and white trim intact.
The porch, concrete walk, and driveway made the front door a clear arrival point, so we kept the entry simple and bright. We refreshed the entry finishes and lighting, and used planters and more varied planting to soften the dark mulch without obscuring the windows. The garage remained the everyday service entrance, with laundry in the garage, so inside we gave that route a defined place for shoes and coats before it met the main rooms. The photographs on this page are from the Designed & Curated portfolio and show the finishes, not this house. That distinction mattered as we selected finishes for the owners: the portfolio showed the materials and atmosphere we discussed, while our window decisions followed this house's actual facade and rooms.
The first-floor opening and the crawl space
The owners wanted the kitchen to feel connected to the adjoining living area, not to lose its useful work surfaces. We kept the granite countertop, the existing sink location, and the exhaust fan, then opened the view between the kitchen and living room. Because this was a two-story house, we inspected the wall before removing it. On site, we found framed construction at the opening and confirmed that the wall carried load from above. We installed the support needed to create the opening, then finished the ceiling and wall edges so the transition read as one deliberate change rather than a rough cut through the room.
The crawl-space foundation gave us access beneath the first floor. We traced the kitchen drain there before settling the cabinet layout, and kept the sink and dishwasher close to their existing plumbing. That decision avoided rerouting pipes across the crawl space. The home used public water and public sewer, and the owners remained responsible for the sewer lateral connecting the property to the city system. We kept that connection in view as we finalized the kitchen work, following the City of Hercules sewer-lateral requirements.
We carried the floor finish through the kitchen and living area after preparing the existing surfaces, so the enlarged opening did not lead to a visible break at the threshold. The kitchen kept a defined cooking zone, while the broader opening let daylight and conversation pass into the living room. We retained the existing central forced-air heating and cooling system and adjusted the room finishes around its existing service, rather than treating the new opening as a reason to replace the system. The composition roof and the solar-equipped public utilities also stayed outside the interior scope, so the work did not require a new roof route for the kitchen exhaust.
The upstairs rooms and the finished house
Upstairs, we used a consistent palette to connect the bedrooms and hallway to the updated first floor. The dormer windows stayed in place, and we kept the rooms' existing separation rather than changing the bedroom layout. We refreshed the bathrooms within their existing footprints and left the plumbing locations where they were. The wood-burning fireplace remained part of the shared living area, while the central opening made it easier to see and speak between the kitchen and the seating area. The house worked better as a whole because the new view, repeated finishes, and window choices joined the rooms without erasing the distinction between private bedrooms and shared spaces.
Before construction, we checked the City of Hercules Building Division requirements for the wall, lighting, and other permitted work. The city required permits and inspections for changes to walls and electrical, plumbing, or mechanical systems, so we submitted the applicable work for review and completed the required inspections through the City of Hercules Building Division. We also checked the city's historic-resource guidance: Hercules had no comprehensive historic-resource inventory or designated historic district, and interior alterations did not require preservation review. Because certain exterior changes could still be reviewed in an overlay, we kept the window replacements within existing openings and did not add exterior windows (Hercules historic-resource provisions).
Get in touch to talk about your home.